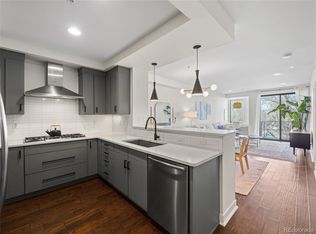
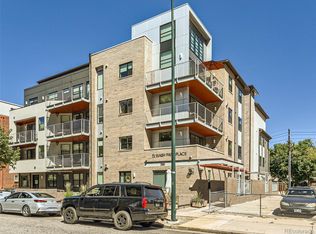
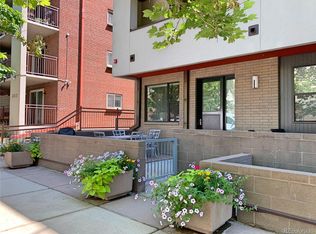
Sweet Wash Park Condo in rarely available building! Just 1.5 blocks from the park, this gorgeous, light flooded, lock-and leave, two bed, two bath condo in one of Wash Park's newer buildings is your ideal city retreat. Perfect corner unit with a fantastic open and airy floor plan and plenty of room for a large dining table and comfortable furnishings. Delightful and highly functional kitchen with counter seating, quartz countertops, stainless appliances, and beautiful upgraded glass tile backsplash. Many a delectable meal will be created and enjoyed here! Relax and sleep peacefully in the remarkably spacious Primary Bedroom Suite with a fabulous customized walk-in closet. The second roomy Bedroom with its own walk-in closet and full Bath could fulfill many functions. This highly desirable home also has many additional attributes that are often hard to find in one place. A gracious entry foyer, large laundry room, two large coat/storage closets, covered balcony with a gas line for the grill, two parking spaces, and two storage units, zero steps! Incredible location a stone's throw from beloved Washington Park, and mere minutes to the shops and restaurants on Old South Gaylord, Alameda and Downing, and Cherry Creek! Fantastic walls for art. Beautiful new paint and carpet. What are you waiting for!
Sold for $675,000
$675,000
360 S Lafayette Street #303, Denver, CO 80209
2beds
1,364sqft
Condominium
Built in 2009
-- sqft lot
$666,400 Zestimate®
$495/sqft
$4,283 Estimated rent
Home value
$666,400
$626,000 - $706,000
$4,283/mo
Zestimate® history
Owner options
List your home for rent
$4,283/mo
Rent Zestimate®
Find your next renter with Zillow Rental Manager. Plus, with online applications, you can quickly screen prospective tenants – for free.
$4,283/mo
Rent Zestimate®
Refinance and save
$4,527/mo
Est. payment
Refinancing to a lower rate could help reduce your monthly payments and save thousands over the life of the loan.
$4,527/mo
Est. payment
Explore your selling options
Work with a Zillow partner agent
Leverage their expertise and Zillow's premium Showcase listings to get your home seen by more buyers.
Get startedList with your own agent
Get your home in front of millions of buyers by listing it on Zillow.
Learn how to do itSell it yourself
Take full control of how buyers see your home on Zillow by listing For Sale by Owner (FSBO).
List your homeWhat's special
Perfect corner unitFabulous customized walk-in closetFantastic walls for artStainless appliancesCounter seatingQuartz countertopsLarge laundry room
Zillow last checked:
Listing updated:
Listed by:
Julie Winger 303-946-2784 juliewinger@kentwood.com,
Kentwood Real Estate Cherry Creek
Bought with:
Susie Dews, 1198225
Compass - Denver
Source: REcolorado as distributed by MLS GRID,MLS#: 4755796
Facts & features
Interior
Bedrooms & bathrooms
- Bedrooms: 2
- Bathrooms: 2
- Full bathrooms: 1
- 3/4 bathrooms: 1
- Main level bathrooms: 2
- Main level bedrooms: 2
Bedroom
- Description: Expansive Primary Suite With Awesome Custom Walk-In Closet.
- Features: Primary Suite
- Level: Main
Bedroom
- Description: Second Ample Bedroom With Its Own Walk-In Closet.
- Level: Main
Bathroom
- Description: Fab Primary Bath 3/4 Bathroom With Dual Sinks.
- Features: En Suite Bathroom, Primary Suite
- Level: Main
Bathroom
- Description: Convenient Second Full Bathroom.
- Level: Main
Dining room
- Description: Room For A Big Table!
- Level: Main
Kitchen
- Description: Lovely And Well Designed With Quartz Countertops, Pretty Glass Tile Backsplash, Stainless Appliances, And Counter Seating.
- Level: Main
Laundry
- Description: Fantastic Big Laundry Room.
- Level: Main
Living room
- Description: Nice And Spacious With Plenty Of Natural Light!
- Level: Main
Heating
- Forced Air, Heat Pump, Hot Water
Cooling
- Central Air
Appliances
- Included: Dishwasher, Disposal, Dryer, Gas Water Heater, Microwave, Oven, Range, Range Hood, Refrigerator, Washer
- Laundry: In Unit
Features
- Built-in Features, Elevator, Entrance Foyer, High Ceilings, No Stairs, Open Floorplan, Pantry, Primary Suite, Quartz Counters, Smart Thermostat, Smoke Free, Walk-In Closet(s)
- Flooring: Carpet, Tile, Wood
- Windows: Window Coverings
- Has basement: No
- Common walls with other units/homes: End Unit,1 Common Wall
Interior area
- Total structure area: 1,364
- Total interior livable area: 1,364 sqft
- Finished area above ground: 1,364
Property
Parking
- Total spaces: 2
- Parking features: Concrete, Heated Garage, Insulated Garage, Lighted, Underground
- Garage spaces: 2
Features
- Levels: One
- Stories: 1
- Entry location: Corridor Access
- Patio & porch: Covered, Deck
- Exterior features: Balcony, Elevator, Gas Grill, Gas Valve
Lot
- Features: Near Public Transit
Details
- Parcel number: 514203070
- Zoning: G-MU-5
- Special conditions: Standard
Construction
Type & style
- Home type: Condo
- Architectural style: Contemporary
- Property subtype: Condominium
- Attached to another structure: Yes
Materials
- Brick
- Roof: Rolled/Hot Mop
Condition
- Year built: 2009
Details
- Builder name: Sprocket Design-Build, Inc.
Utilities & green energy
- Sewer: Public Sewer
Community & HOA
Community
- Security: Carbon Monoxide Detector(s), Secured Garage/Parking, Security Entrance, Smoke Detector(s)
- Subdivision: Washington Park
HOA
- Has HOA: Yes
- Amenities included: Elevator(s)
- Services included: Reserve Fund, Insurance, Maintenance Grounds, Maintenance Structure, Recycling, Trash, Water
- HOA fee: $667 monthly
- HOA name: Goodwin and Company
- HOA phone: 720-603-9654
Location
- Region: Denver
Financial & listing details
- Price per square foot: $495/sqft
- Tax assessed value: $696,200
- Annual tax amount: $3,403
- Date on market: 11/21/2025
- Listing terms: Cash,Conventional,Other
- Exclusions: Seller's Personal Property, Staging Items. tv And Peleton Can Be Included If Buyer Desires.
- Ownership: Individual
- Road surface type: Alley Paved, Paved
Price history
| Date | Event | Price |
|---|---|---|
| 12/15/2025 | Sold | $675,000-5.6%$495/sqft |
Source:  REcolorado as distributed by MLS GRID #4755796 Report a problem REcolorado as distributed by MLS GRID #4755796 Report a problem | ||
| 11/24/2025 | Pending sale | $715,000$524/sqft |
Source: REcolorado as distributed by MLS GRID #4755796 Report a problem | ||
| 11/21/2025 | Listed for sale | $715,000+37.5%$524/sqft |
Source: REcolorado as distributed by MLS GRID #4755796 Report a problem | ||
| 4/14/2016 | Sold | $520,000-1%$381/sqft |
Source: Public Record Report a problem | ||
| 3/1/2016 | Pending sale | $525,140$385/sqft |
Source: RE/MAX OF CHERRY CREEK INC #2798084 Report a problem | ||
| 2/19/2016 | Listed for sale | $525,140+0.5%$385/sqft |
Source: RE/MAX OF CHERRY CREEK INC #2798084 Report a problem | ||
| 9/1/2015 | Listing removed | $522,400$383/sqft |
Source: ERA Herman Group Real Estate #7317845 Report a problem | ||
| 6/3/2015 | Price change | $522,4000%$383/sqft |
Source: ERA Herman Group Real Estate #7317845 Report a problem | ||
| 3/7/2015 | Price change | $522,412-0.5%$383/sqft |
Source: ERA Herman Group Real Estate #7317845 Report a problem | ||
| 1/10/2015 | Price change | $525,0000%$385/sqft |
Source: ERA Herman Group Real Estate #7317845 Report a problem | ||
| 10/31/2014 | Listed for sale | $525,140$385/sqft |
Source: Herman Group Real Estate #2252595 Report a problem | ||
| 11/1/2013 | Listing removed | $2,350$2/sqft |
Source: ERA Herman Group Real Estate Report a problem | ||
| 10/21/2013 | Listed for rent | $2,350$2/sqft |
Source: ERA Herman Group Real Estate Report a problem | ||
Public tax history
| Year | Property taxes | Tax assessment |
|---|---|---|
| 2024 | $3,329 +4.4% | $42,960 -6.8% |
| 2023 | $3,187 +3.6% | $46,090 +15% |
| 2022 | $3,077 +5% | $40,080 -2.8% |
| 2021 | $2,929 +2.9% | $41,230 +4.4% |
| 2020 | $2,847 -3.3% | $39,475 -0.7% |
| 2019 | $2,945 | $39,751 +4.4% |
| 2018 | $2,945 +0.3% | $38,070 |
| 2017 | $2,936 -5.3% | $38,070 -4.1% |
| 2016 | $3,102 +3.8% | $39,710 |
| 2015 | $2,990 0% | $39,710 +10.3% |
| 2014 | $2,991 | $36,000 |
Find assessor info on the county website
Neighborhood: Washington Park
Nearby homes
- $505,0001 bd2 ba958 sqft360 S Lafayette St UNIT 302, Denver, CO 80209Sold
- $535,0001 bd2 ba958 sqft360 S Lafayette St UNIT 202, Denver, CO 80209Sold
- $629,8002 bd2 ba1.3k sqft360 S Lafayette St UNIT 103, Denver, CO 80209Off Market
- $670,2002 bd2 ba1.4k sqft360 S Lafayette St #204, Denver, CO 80209Off Market

- $528,6001 bd2 ba1.1k sqft360 S Lafayette St UNIT 205, Denver, CO 80209Off Market
- $668,6002 bd1 ba1.4k sqft360 S Lafayette St UNIT 206, Denver, CO 80209Off Market
- $659,7002 bd2 ba1.3k sqft360 S Lafayette St #306, Denver, CO 80209Off Market
- $490,1001 bd1 ba948 sqft360 S Lafayette St #102, Denver, CO 80209Off Market
Nearby schools
GreatSchools rating
- 8/10Steele Elementary SchoolGrades: K-5Distance: 0.1 mi
- 8/10Merrill Middle SchoolGrades: 6-8Distance: 2 mi
- 7/10South High SchoolGrades: 9-12Distance: 1.3 mi
Schools provided by the listing agent
- Elementary: Steele
- Middle: Merrill
- High: South
- District: Denver 1
Source: REcolorado as distributed by MLS GRID. This data may not be complete. We recommend contacting the local school district to confirm school assignments for this home.
Get a cash offer in 3 minutes
Find out how much your home could sell for in as little as 3 minutes with a no-obligation cash offer.
Estimated market value
$666,400
Get a cash offer in 3 minutes
Find out how much your home could sell for in as little as 3 minutes with a no-obligation cash offer.
Estimated market value
$666,400
- Colorado
- Denver County
- Denver
- 80209
- Washington Park
- 360 S Lafayette Street Unit 303
Nearby cities
Nearby neighborhoods
Nearby zip codes
Other Denver Topics
