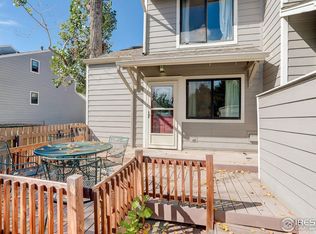
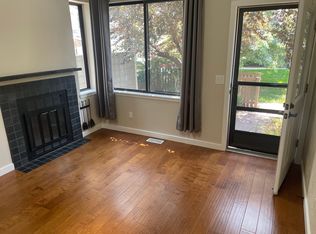
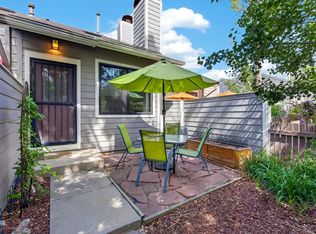
Fabulous townhome-style residence ideally situated in the highly desirable Westfield Community of Louisville. This inviting home offers a rare combination of comfort, thoughtful updates, and an exceptional location—making it a true standout opportunity. A tranquil and welcoming front entry sets the tone, featuring raised planter beds, maintenance-free engineered decking, and subtle step lighting for added ambiance. A convenient outdoor spigot makes plant care effortless, while lap siding walls create a sense of privacy. Surrounded by mature trees and complemented by open east-facing views, this outdoor space is perfect for enjoying peaceful mornings and shaded afternoons. Inside, the home shines with extensive updates throughout. Brand new carpet, fresh interior paint, and durable laminate plank flooring create a clean, modern feel. The kitchen features stylish shaker-style cabinetry, ample storage, and functional design for everyday living. The updated bathroom boasts contemporary tile selections and premium Delta fixtures sourced from Ferguson Home, offering a polished, move-in-ready experience. Additional highlights include a versatile loft space ideal for a home office, guest accommodations, or creative use. The spacious primary bedroom easily accommodates a king-size bed and includes two closets for generous storage. The open-concept main level is perfect for entertaining, complete with bar-top seating and a cozy wood-burning fireplace—ideal for Colorado’s colder months. Convenience continues with a large attached garage offering extra storage, along with nearby guest parking. Residents also enjoy access to the community pool just steps from the front door. Meticulously maintained and exceptionally clean, this home delivers outstanding value. The Westfield Community is a long-time favorite known for its upkeep and central location, providing easy access to Boulder, downtown Louisville, and surrounding areas. Don't miss out and schedule your showing today!
Sold for $336,000
Zillow last checked:
Listing updated:
Bought with:
Zana Leiferman, 100054577
Real Realty Colorado LLC
Source: REcolorado as distributed by MLS GRID,MLS#: 8407007
Price history
| Date | Event | Price |
|---|---|---|
| 7/2/2026 | Sold | $336,000-0.4%$467/sqft |
Source:  REcolorado as distributed by MLS GRID #8407007 Report a problem REcolorado as distributed by MLS GRID #8407007 Report a problem | ||
| 6/2/2026 | Pending sale | $337,500$469/sqft |
Source: REcolorado as distributed by MLS GRID #8407007 Report a problem | ||
| 5/23/2026 | Price change | $337,500-1.5%$469/sqft |
Source: REcolorado as distributed by MLS GRID #8407007 Report a problem | ||
| 5/4/2026 | Listed for sale | $342,500+44.2%$476/sqft |
Source: REcolorado as distributed by MLS GRID #8407007 Report a problem | ||
| 2/26/2016 | Sold | $237,500-1%$330/sqft |
Source: Public Record Report a problem | ||
| 1/25/2016 | Pending sale | $239,900$333/sqft |
Source: RE/MAX CENTRAL ALLIANCE #6918774 Report a problem | ||
| 1/20/2016 | Listed for sale | $239,900+203.7%$333/sqft |
Source: RE/MAX CENTRAL ALLIANCE #6918774 Report a problem | ||
| 9/1/1994 | Sold | $79,000$110/sqft |
Source: Public Record Report a problem | ||


Get pre-qualified for a loan
At Zillow Home Loans, we can pre-qualify you in as little as 5 minutes with no impact to your credit score.An equal housing lender. NMLS #10287.
