Welcome to your own private slice of Steinhatchee! Situated on 10.60 acres, this charming two-story home offers 4 bedrooms, 2 bathrooms and the perfect blend of comfort, privacy and outdoor living. Inside, the kitchen features granite countertops and a beautiful copper farmhouse sink, while the rock fireplace adds warmth and character to the living space. A wraparound porch provides plenty of room to relax and enjoy the peaceful surroundings. Outside is where this property really shines! The spacious shop features its own bar and plenty of room for boats, ATVs, outdoor toys, a workshop or additional storage. The property also includes a separate storage shed, covered carport, outdoor kitchen and firepit area—perfect for entertaining after a day on the water or in the woods. With 10.60 acres, there is plenty of space to enjoy hunting, recreation, gardening and the outdoors while still being close to everything Steinhatchee has to offer. Whether you're looking for a full-time residence, weekend getaway or your own Steinhatchee retreat with room to spread out, this property offers a little bit of everything—acreage, privacy, storage and plenty of space to enjoy the North Florida lifestyle!
Active
$695,000
360 SW 345th Ave, Steinhatchee, FL 32359
4beds
1,436sqft
Single Family Residence
Built in 2014
10.6 Acres Lot
$-- Zestimate®
$484/sqft
$-- HOA
What's special
Charming two-story homeOutdoor kitchenGranite countertopsBeautiful copper farmhouse sinkSeparate storage shedCovered carport
- 58 days
- 231
- 24
Zillow last checked:
Listing updated:
Listed by:
Candis Langford 239-848-0065,
MAXREV 904-460-2789
Source: Dixie-Gilchrist Levy Counties BOR,MLS#: 799718
Facts & features
Interior
Bedrooms & bathrooms
- Bedrooms: 4
- Bathrooms: 2
- Full bathrooms: 2
Rooms
- Room types: Kitchen/Dining Combo, Laundry, Living Room
Primary bedroom
- Features: 1 Master Suite
- Level: Main
Primary bathroom
- Features: Built in Shower Bench, Combo Tub & Shower, Makeup Counter, Multiple Shower Heads, Split Vanities, Vanity, Walk-in Shower
Heating
- Electric, Ductless
Cooling
- Electric
Appliances
- Included: Electric Cooktop, Dishwasher, Dryer, Freezer, Microwave, Warming Drawer, Refrigerator, Washer, Washer - Top Load, Wine Refrigerator/Cooler
- Laundry: Laundry Closet, Laundry Room
Features
- Ceiling Fan(s), Fireplace, Granite Counters, Walk-In Closet(s), Wood Cabinets, High Ceilings
- Flooring: Carpet, Tile, Wood
- Windows: Double Hung Windows
- Has fireplace: Yes
- Fireplace features: Stone, Master Bedroom
- Furnished: Yes
Interior area
- Total structure area: 1,436
- Total interior livable area: 1,436 sqft
Property
Parking
- Total spaces: 2
- Parking features: 2 Car Detached Carport, Open, Dirt, Limerock, Private
- Carport spaces: 2
- Has uncovered spaces: Yes
Features
- Levels: 2+ Story
- Patio & porch: Porch
- Exterior features: Barbecue, Outdoor Grill
Lot
- Size: 10.6 Acres
- Features: Irregular Lot, Room for a Pool, Cleared, Partially Landscaped, Wooded, Horses Allowed
- Topography: Topo Mix
Details
- Additional structures: Barn(s), Shed(s), Utility Building, Workshop
- Parcel number: 051010042300000430
- Horses can be raised: Yes
Construction
Type & style
- Home type: SingleFamily
- Architectural style: Ranch,Traditional
- Property subtype: Single Family Residence
Materials
- HardiPlank Type, Frame
- Foundation: Crawl Space
- Roof: Other
Condition
- Year built: 2014
Utilities & green energy
- Sewer: Septic Tank
- Water: Well
Community & HOA
Community
- Security: Alarm System, Audio Surveillance, Smoke Detector(s), Video Surveillance
- Subdivision: Herring Ranch
Location
- Region: Steinhatchee
Financial & listing details
- Price per square foot: $484/sqft
- Tax assessed value: $231,690
- Annual tax amount: $3,989
- Date on market: 8/10/2026
- Listing terms: Cash,Conventional,FHA,May Sell Furnished,USDA Loan,VA Loan
- Road surface type: Limerock
Estimated market value
Not available
Estimated sales range
Not available
Not available
Price history
| Date | Event | Price |
|---|---|---|
| 8/10/2026 | Listed for sale | $695,000+104.4%$484/sqft |
Source:  Dixie-Gilchrist Levy Counties BOR #799718 Report a problem Dixie-Gilchrist Levy Counties BOR #799718 Report a problem | ||
| 11/16/2020 | Sold | $340,000-2.8%$237/sqft |
Source: Public Record Report a problem | ||
| 9/22/2020 | Pending sale | $349,900$244/sqft |
Source: BRIDGE CITY REAL ESTATE CO. #1067055 Report a problem | ||
| 8/7/2020 | Listed for sale | $349,900$244/sqft |
Source: BRIDGE CITY REAL ESTATE CO. #1067055 Report a problem | ||
Public tax history
| Year | Property taxes | Tax assessment |
|---|---|---|
| 2025 | $4,156 +7.9% | $198,468 +3.3% |
| 2024 | $3,853 +8.6% | $192,068 +10.9% |
| 2023 | $3,548 +8.3% | $173,120 +7.9% |
| 2022 | $3,276 +11.1% | $160,424 +16.9% |
| 2021 | $2,949 | $137,186 +33.2% |
| 2020 | -- | $102,976 +21.5% |
| 2019 | $1,849 +10.8% | $84,728 |
| 2018 | $1,669 -1.2% | $84,728 |
| 2017 | $1,688 -12.9% | $84,728 -26.1% |
| 2016 | $1,937 | $114,710 |
| 2015 | $1,937 | $114,710 +35.6% |
| 2014 | $1,937 | $84,584 |
Find assessor info on the county website
Monthly payment
Est. payment
Payment breakdown
Explore the cost of this home by adjusting the details. Changes won't be saved.Climate risks
Neighborhood: 32359
Nearby schools
Schools provided by the listing agent
- District: Dixie
Source: Dixie-Gilchrist Levy Counties BOR. This data may not be complete. We recommend contacting the local school district to confirm school assignments for this home.
- $345,700-- bd2 ba1.4k sqft479 SW 345th Ave, Cross City, FL 32628Off Market
- $254,200-- bd2 ba1.1k sqft1237 SW 320th Ave, Steinhatchee, FL 32359Off Market
- $443,600-- bd2 ba1.6k sqft1247 SW 320th Ave, Cross City, FL 32628Off Market
- $277,2002 bd2 ba1.2k sqft307 SW 725th St, Steinhatchee, FL 32359Off Market

Similar homes
- $650,0003 bd2 ba1.6k sqft340 SW 470th Ave, Steinhatchee, FL 32359For Sale
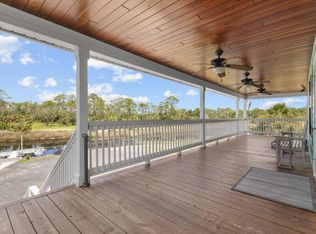
 MLS ID #799874, Dewey Hatcher, Hatcher Realty Services, Inc. Steinhatchee. Dixie-Gilchrist Levy Counties BOR
 - $459,0003 bd2 ba1.9k sqft99 SW HWY 361, Steinhatchee, FL 32359For Sale
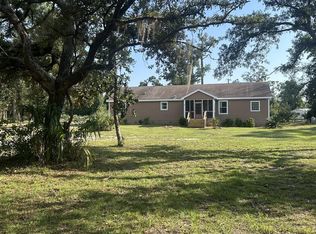 MLS ID #799819, Henry Mitchell Iii, Hatcher Realty Services, Inc. Cross City. Dixie-Gilchrist Levy Counties BOR
 - $725,0003 bd3 ba1.7k sqft1410 SE Magnolia Dr, Steinhatchee, FL 32359For Sale
 MLS ID #795369, Brad Smith, United Country Smith & Associates Trenton. Dixie-Gilchrist Levy Counties BOR
 - $725,0003 bd3 ba1.7k sqft1410 SE MAGNOLIA DRIVE, STEINHATCHEE, FL 32359For Sale
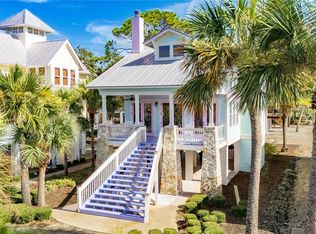
 MLS ID #GC534056, Brad Smith, UNITED COUNTRY SMITH & ASSOCIATES - NEWBERRY. Stellar MLS
 - $390,0003 bd2 ba1.8k sqft3180 SW 661st St, Steinhatchee, FL 32359For SaleMLS ID #799762, Candis Langford, MAXREV. Dixie-Gilchrist Levy Counties BOR
- $679,0002 bd2 ba1.8k sqft1407 SE Magnolia Dr, Steinhatchee, FL 32359For SaleMLS ID #796314, Dewey Hatcher, Hatcher Realty Services, Inc. Steinhatchee. Dixie-Gilchrist Levy Counties BOR
- $625,0003 bd2 ba1.7k sqft303 NE 290th Ave, Old Town, FL 32680For SaleMLS ID #799930, Burgandy Arrington, LPT Realty LLC. Dixie-Gilchrist Levy Counties BOR
- $499,0005 bd3 ba2k sqft1532 NE Palm St, Steinhatchee, FL 32359For SaleMLS ID #797573, Gabrielle Davis, eXp Realty LLC. Dixie-Gilchrist Levy Counties BOR
- $399,0003 bd2 ba1.1k sqft1229 Rivers Bend Crossing, Steinhatchee, FL 32359For SaleMLS ID #799739, Kimberly Campbell, Hatcher Realty Services, Inc. Steinhatchee. Dixie-Gilchrist Levy Counties BOR
- $398,0003 bd2 ba1.3k sqft1807 NE Mabel's Ave, Steinhatchee, FL 32359For SaleMLS ID #799518, Gabrielle Davis, eXp Realty LLC. Dixie-Gilchrist Levy Counties BOR
- $379,0001 bd1 ba1.2k sqft101 SW 320th Ave, Steinhatchee, FL 32359For SaleMLS ID #794748, Gabrielle Davis, eXp Realty LLC. Dixie-Gilchrist Levy Counties BOR
- $899,0004 bd3 ba1.9k sqft207 Westwind Way, Steinhatchee, FL 32359For SaleMLS ID #799024, Ami Sams, eXp Realty LLC. Dixie-Gilchrist Levy Counties BOR
- $625,0003 bd2 ba1.3k sqft305 NE 290th Ave, Old Town, FL 32680For SaleMLS ID #799931, Burgandy Arrington, LPT Realty LLC. Dixie-Gilchrist Levy Counties BOR
- $950,0002 bd2 ba1k sqft148 SW 827th St, Steinhatchee, FL 32359For SaleMLS ID #794671, Amy Paras, eXp Realty LLC. Dixie-Gilchrist Levy Counties BOR
- $369,0002 bd2 ba1.2k sqft264 NE Maggie Cir, Steinhatchee, FL 32359For SaleMLS ID #799777, Danielle Vanaernam, Hatcher Realty Services, Inc. Steinhatchee. Dixie-Gilchrist Levy Counties BOR
- $459,0002 bd1 ba832 sqft315 SW 459th Ave, Steinhatchee, FL 32359For SaleMLS ID #799120, Michelle Ross, Steinhatchee Vacations Property Mgmt & Sales. Dixie-Gilchrist Levy Counties BOR
- $349,0003 bd3 ba1.2k sqft33 SW 877th St, Steinhatchee, FL 32359For SaleMLS ID #800049, Candis Langford, MAXREV. Dixie-Gilchrist Levy Counties BOR
- $495,0002 bd3 ba1.9k sqft307 Winslow St, Steinhatchee, FL 32359For SaleMLS ID #797570, Ami Sams, eXp Realty LLC. Dixie-Gilchrist Levy Counties BOR
- $490,0003 bd2 ba1.2k sqft119 Ryland Cir, Steinhatchee, FL 32359For SaleMLS ID #799107, Ami Sams, eXp Realty LLC. Dixie-Gilchrist Levy Counties BOR
