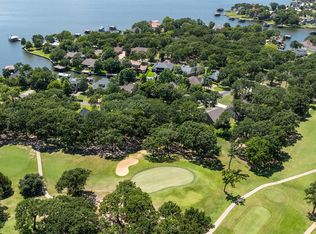
Rustic modern Pinnacle Club home with stone exterior and live-edge cedar accents featuring 133 platted waterfront feet of unobstructed wide-open water views; 4 bedrooms and 4 baths in a split living floorplan with a waterside primary bedroom with ensuite bathroom, 2-bedroom guest suite (one bedroom waterside) with common living area and ensuite bathroom, and 3rd guest bedroom with ensuite bathroom; living area with wood-beamed cathedral ceiling and stone gas log fireplace; a country French cook’s kitchen with gas range, double oven, built-in refrigerator-freezer, microwave, granite countertops and prep island, and a high-low serving bar; formal dining room; breakfast area; a huge screened waterside living porch – approximately 425 sq.ft. – spanning the width of the house for maximum outdoor living enjoyment; a large, offset covered boathouse with boat lift and 2-PWC lift platform; and a 2-car garage with golf cart door. Located in Pinnacle Club with golf course, restaurant, pool, exercise room, tennis, pickle ball. Pinnacle Club index sign #156
Sold
Price Unknown
360 Saint Andrews Dr, Mabank, TX 75156
4beds
2,872sqft
Single Family Residence
Built in 2007
0.33 Acres Lot
$1,445,000 Zestimate®
$--/sqft
$3,977 Estimated rent
Home value
$1,445,000
$1.21M - $1.72M
$3,977/mo
Zestimate® history
Owner options
List your home for rent
$3,977/mo
Rent Zestimate®
Find your next renter with Zillow Rental Manager. Plus, with online applications, you can quickly screen prospective tenants – for free.
$3,977/mo
Rent Zestimate®
Refinance and save
$2,800/mo
Est. payment
Refinancing to a lower rate could help reduce your monthly payments and save thousands over the life of the loan.
$2,800/mo
Est. payment
Explore your selling options
Work with a Zillow partner agent
Leverage their expertise and Zillow's premium Showcase listings to get your home seen by more buyers.
Get startedList with your own agent
Get your home in front of millions of buyers by listing it on Zillow.
Learn how to do itSell it yourself
Take full control of how buyers see your home on Zillow by listing For Sale by Owner (FSBO).
List your homeWhat's special
Stone gas log fireplaceBoat liftSplit living floorplanLarge offset covered boathouseGranite countertopsWood-beamed cathedral ceilingPrep island
Zillow last checked:
Listing updated:
Listed by:
Janice Haney 0537532 903-340-8590,
Ebby Halliday Realtors 903-340-8590
Bought with:
Susan Mooney
Compass RE Texas, LLC.
Source: NTREIS,MLS#: 20838515
Facts & features
Interior
Bedrooms & bathrooms
- Bedrooms: 4
- Bathrooms: 4
- Full bathrooms: 4
Primary bedroom
- Level: First
Living room
- Level: First
Heating
- Central
Cooling
- Ceiling Fan(s), Electric
Appliances
- Included: Built-In Refrigerator, Double Oven, Dishwasher, Electric Oven, Electric Water Heater, Gas Cooktop, Disposal, Ice Maker, Microwave, Vented Exhaust Fan
- Laundry: Washer Hookup, Electric Dryer Hookup, Laundry in Utility Room
Features
- Built-in Features, Chandelier, Dry Bar, Decorative/Designer Lighting Fixtures, Double Vanity, Granite Counters, High Speed Internet, Kitchen Island, Multiple Master Suites, Open Floorplan, Pantry, Cable TV, Vaulted Ceiling(s), Wired for Data, Walk-In Closet(s), Wired for Sound
- Flooring: Carpet, Ceramic Tile
- Has basement: No
- Number of fireplaces: 1
- Fireplace features: Family Room, Gas, Gas Log
Interior area
- Total interior livable area: 2,872 sqft
Property
Parking
- Total spaces: 4
- Parking features: Concrete, Door-Multi, Driveway, Garage Faces Front, Garage, Golf Cart Garage, Garage Door Opener, Inside Entrance, Kitchen Level, On Site, Off Street, Parking Pad
- Attached garage spaces: 2
- Carport spaces: 2
- Covered spaces: 4
- Has uncovered spaces: Yes
Features
- Levels: One
- Stories: 1
- Patio & porch: Deck, Covered
- Exterior features: Boat Slip, Dock, Outdoor Living Area
- Pool features: None, Community
- Fencing: None
- Has view: Yes
- View description: Water
- Has water view: Yes
- Water view: Water
- Waterfront features: Boat Dock/Slip, Boat Ramp/Lift Access, Lake Front, Waterfront
- Body of water: Cedar Creek
Lot
- Size: 0.33 Acres
- Dimensions: 133 x 166 x 85 x 147
- Features: Subdivision, Sprinkler System, Waterfront, Retaining Wall
Details
- Additional structures: Boat House
- Parcel number: 38410000156060
Construction
Type & style
- Home type: SingleFamily
- Architectural style: Detached
- Property subtype: Single Family Residence
Materials
- Foundation: Slab
- Roof: Composition,Metal
Condition
- Year built: 2007
Utilities & green energy
- Sewer: Public Sewer
- Water: Public
- Utilities for property: Electricity Connected, Propane, Sewer Available, Water Available, Cable Available
Community & HOA
Community
- Features: Boat Facilities, Clubhouse, Golf, Lake, Marina, Pool, Restaurant, Trails/Paths, Gated
- Security: Security System, Security Gate, Gated Community, Smoke Detector(s), Security Guard
- Subdivision: Pinnacle Club Ph 02 Sec A
HOA
- Has HOA: Yes
- Services included: Association Management, Security
- HOA fee: $2,800 annually
- HOA name: Proper Management
Location
- Region: Mabank
Financial & listing details
- Tax assessed value: $1,306,890
- Annual tax amount: $18,089
- Date on market: 2/10/2025
- Cumulative days on market: 6 days
- Listing terms: Cash,Conventional
- Electric utility on property: Yes
Price history
| Date | Event | Price |
|---|---|---|
| 3/18/2025 | Sold | -- |
Source: NTREIS #20838515 Report a problem | ||
| 2/27/2025 | Pending sale | $1,500,000$522/sqft |
Source: NTREIS #20838515 Report a problem | ||
| 2/17/2025 | Contingent | $1,500,000$522/sqft |
Source: NTREIS #20838515 Report a problem | ||
| 2/10/2025 | Listed for sale | $1,500,000+127.6%$522/sqft |
Source: NTREIS #20838515 Report a problem | ||
| 11/14/2016 | Sold | -- |
Source: Agent Provided Report a problem | ||
| 9/1/2016 | Price change | $659,000-2.9%$229/sqft |
Source: MCATEE REALTY,GUN BARREL CITY #80018 Report a problem | ||
| 11/12/2015 | Price change | $679,000-2.9%$236/sqft |
Source: RE/MAX LUXE #13232898 Report a problem | ||
| 9/6/2015 | Listed for sale | $699,000$243/sqft |
Source: RE/MAX LUXE #77101 Report a problem | ||
Public tax history
| Year | Property taxes | Tax assessment |
|---|---|---|
| 2025 | $16,410 -9.3% | $1,306,890 +0% |
| 2024 | $18,089 +2.9% | $1,306,319 +5.3% |
| 2023 | $17,581 -3.8% | $1,240,792 +8.6% |
| 2022 | $18,272 +30% | $1,142,510 |
| 2021 | $14,056 +18.9% | -- |
| 2020 | $11,819 +0.5% | -- |
| 2019 | $11,758 +5.8% | $636,770 +5.8% |
| 2018 | $11,115 +1.3% | $601,960 +1.3% |
| 2017 | $10,970 +0.2% | $594,070 |
| 2016 | $10,953 +2.9% | $594,070 |
| 2015 | $10,643 +0% | $594,070 |
| 2014 | $10,643 | $594,070 +3.5% |
| 2013 | -- | $574,070 |
| 2012 | -- | $574,070 |
| 2011 | -- | $574,070 +8.3% |
| 2010 | -- | $530,000 -30.3% |
| 2009 | -- | $759,870 +7.4% |
| 2008 | -- | $707,390 +140.9% |
| 2007 | -- | $293,660 |
Find assessor info on the county website
Neighborhood: 75156
Nearby homes
- $1,415,100-- bd-- ba4.5k sqft362 Saint Andrews Dr, Mabank, TX 75156Off Market

- $775,000-- bd3 ba2.3k sqft358 Saint Andrews Dr, Mabank, TX 75156Off Market
- $69,0000.69 Acres371 Saint Andrews Dr, Mabank, TX 75156Lot/Land
- $1,141,100-- bd2 ba2.8k sqft356 Saint Andrews Dr, Mabank, TX 75156Off Market

- $854,8003 bd3 ba1.7k sqft364 Saint Andrews Dr, Mabank, TX 75156Off Market
- $599,9004 bd4 ba2.9k sqft375 Saint Andrews Dr, Mabank, TX 75156For Sale
- $75,000-- bd-- ba-- sqftSt Andrews Dr, Mabank, TX 75156Off Market
- $37,500-- bd-- ba-- sqftSt Andrews Dr, Mabank, TX 75156Off Market
Nearby schools
GreatSchools rating
- 8/10Malakoff Elementary SchoolGrades: PK-4Distance: 4.5 mi
- 5/10Malakoff Middle SchoolGrades: 7-8Distance: 3.6 mi
- 6/10Malakoff High SchoolGrades: 9-12Distance: 3.8 mi
Schools provided by the listing agent
- Elementary: Malakoff
- Middle: Malakoff
- High: Malakoff
- District: Malakoff ISD
Source: NTREIS. This data may not be complete. We recommend contacting the local school district to confirm school assignments for this home.
Get a cash offer in 3 minutes
Find out how much your home could sell for in as little as 3 minutes with a no-obligation cash offer.
Estimated market value
$1,445,000
Get a cash offer in 3 minutes
Find out how much your home could sell for in as little as 3 minutes with a no-obligation cash offer.
Estimated market value
$1,445,000
- Texas
- Henderson County
- Mabank
- 75156
- 360 Saint Andrews Dr
Nearby cities
Nearby zip codes
Other Mabank Topics
