Welcome to 360 Spruce Street in Barberton! This 3 bedroom, 2 bath ranch was built in 2020 and still feels brand new! The home is first floor living at its finest as the bedrooms, bathrooms, living space, and laundry are on the first floor! As you enter the home, you are greeted by a foyer which is attached to the 14x13 living room. The living room has plenty of space for furniture and comes with a wall mounted TV. Next to the living room is the dining room which has plenty of room for a table. The updated, open concept, kitchen boasts dark cabinets, stainless steel appliances, and modern light fixtures. Down the hall, on the left, are the two spare bedrooms that have new flooring, paint, and fixtures. The rear bedroom walks out to a deck which is a great private retreat. Across the hall is the owner's bedroom with an en-suite, full bathroom. The owner's bedroom has 2 closets, new flooring, and light fixtures. Rounding out the first floor is the full, shared bathroom and laundry room (washer and dryer included). The home sits on a full, block basement which can be finished for additional living space. The basement also has a walkout to the back sitting area. This home backs up to green space which gives it plenty of privacy. The residence also has a one-car garage and paved driveway. Don't miss this gorgeous home that feels like new! Schedule your appointment today!
Closed
$212,500
360 Spruce St, Barberton, OH 44203
3beds
1,257sqft
Single Family Residence
Built in 2020
3,885 Square Feet Lot
$231,500 Zestimate®
$169/sqft
$1,770 Estimated rent
Home value
$231,500
$220,000 - $243,000
$1,770/mo
Zestimate® history
Owner options
List your home for rent
$1,770/mo
Rent Zestimate®
Find your next renter with Zillow Rental Manager. Plus, with online applications, you can quickly screen prospective tenants – for free.
$1,770/mo
Rent Zestimate®
Refinance and save
$1,721/mo
Est. payment
Refinancing to a lower rate could help reduce your monthly payments and save thousands over the life of the loan.
$1,721/mo
Est. payment
Explore your selling options
Work with a Zillow partner agent
Leverage their expertise and Zillow's premium Showcase listings to get your home seen by more buyers.
Get startedList with your own agent
Get your home in front of millions of buyers by listing it on Zillow.
Learn how to do itSell it yourself
Take full control of how buyers see your home on Zillow by listing For Sale by Owner (FSBO).
List your homeWhat's special
Modern light fixturesFirst floor livingOne-car garageStainless steel appliancesPaved drivewaySpare bedroomsBlock basement
Zillow last checked:
Listing updated:
Listed by:
Eric Yetzer ericyetzer@howardhanna.com330-715-7149,
Howard Hanna
Bought with:
Tyson T Hartzler, 2010001867
Keller Williams Chervenic Rlty
Tamela L Reiss, 2007002491
Keller Williams Chervenic Rlty
Source: MLS Now,MLS#: 5082652Originating MLS: Medina County Board of REALTORS
Facts & features
Interior
Bedrooms & bathrooms
- Bedrooms: 3
- Bathrooms: 2
- Full bathrooms: 2
- Main level bathrooms: 2
- Main level bedrooms: 3
Primary bedroom
- Description: Flooring: Luxury Vinyl Tile
- Level: First
- Dimensions: 12 x 11
Bedroom
- Description: Flooring: Luxury Vinyl Tile
- Level: First
- Dimensions: 11 x 10
Bedroom
- Description: Flooring: Luxury Vinyl Tile
- Level: First
- Dimensions: 11 x 10
Dining room
- Description: Flooring: Luxury Vinyl Tile
- Level: First
- Dimensions: 14 x 10
Kitchen
- Description: Flooring: Luxury Vinyl Tile
- Level: First
- Dimensions: 12 x 10
Laundry
- Description: Flooring: Luxury Vinyl Tile
- Level: First
- Dimensions: 7 x 5
Living room
- Description: Flooring: Luxury Vinyl Tile
- Level: First
- Dimensions: 14 x 13
Heating
- Forced Air, Gas
Cooling
- Central Air
Appliances
- Included: Dryer, Dishwasher, Disposal, Range, Refrigerator, Washer
- Laundry: Main Level, Laundry Room, In Unit
Features
- Open Floorplan, Recessed Lighting, Walk-In Closet(s)
- Basement: Full,Unfinished,Walk-Out Access
- Has fireplace: No
Interior area
- Total structure area: 1,257
- Total interior livable area: 1,257 sqft
- Finished area above ground: 1,257
Property
Parking
- Parking features: Attached, Driveway, Electricity, Garage Faces Front, Garage, Garage Door Opener, On Site
- Attached garage spaces: 1
Features
- Levels: One
- Stories: 1
- Patio & porch: Deck
- Has view: Yes
- View description: Neighborhood
Lot
- Size: 3,885 Square Feet
- Dimensions: 35 x 111
Details
- Parcel number: 0116463
Construction
Type & style
- Home type: SingleFamily
- Architectural style: Ranch
- Property subtype: Single Family Residence
- Attached to another structure: Yes
Materials
- Vinyl Siding
- Foundation: Block
- Roof: Asphalt,Fiberglass
Condition
- Year built: 2020
Utilities & green energy
- Sewer: Public Sewer
- Water: Public
Community & HOA
Community
- Subdivision: Austin Heights West Ph Ii
HOA
- Has HOA: Yes
- Services included: Maintenance Grounds, Snow Removal
- HOA fee: $195 monthly
- HOA name: Austin Heights West Home Owners
Location
- Region: Barberton
Financial & listing details
- Price per square foot: $169/sqft
- Tax assessed value: $175,630
- Annual tax amount: $3,581
- Date on market: 11/6/2024
- Cumulative days on market: 12 days
- Listing agreement: Exclusive Right To Sell
- Listing terms: Cash,Conventional,FHA,VA Loan
Price history
| Date | Event | Price |
|---|---|---|
| 12/9/2024 | Sold | $212,500-3.4%$169/sqft |
Source: MLS Now #5082652 Report a problem | ||
| 11/17/2024 | Pending sale | $220,000$175/sqft |
Source: MLS Now #5082652 Report a problem | ||
| 11/6/2024 | Listed for sale | $220,000$175/sqft |
Source: MLS Now #5082652 Report a problem | ||
Public tax history
| Year | Property taxes | Tax assessment |
|---|---|---|
| 2025 | $3,155 +0.3% | $61,470 |
| 2024 | $3,144 +2.2% | $61,470 |
| 2023 | $3,076 +8.7% | $61,470 +25.5% |
| 2022 | $2,830 +0.1% | $48,987 |
| 2021 | $2,827 | $48,987 +735.5% |
| 2020 | -- | $5,863 |
| 2019 | $375 +1.5% | $5,863 +0.1% |
| 2018 | $369 -1.3% | $5,860 |
| 2017 | $374 | $5,860 |
| 2016 | $374 | $5,860 |
| 2015 | $374 +0.5% | $5,860 |
| 2014 | $372 -19.3% | $5,860 -22.2% |
| 2013 | $461 +15.5% | $7,530 |
| 2012 | $399 +0.5% | $7,530 +0% |
| 2011 | $397 +7% | $7,529 |
| 2010 | $371 | $7,529 |
| 2009 | -- | $7,529 |
| 2008 | $374 +40% | $7,529 +18% |
| 2007 | $267 +5.4% | $6,381 |
| 2006 | $253 +637.7% | $6,381 +668.8% |
| 2005 | $34 | $830 |
Find assessor info on the county website
Neighborhood: 44203
Nearby homes
- $222,3003 bd2 ba1.2k sqft358 Spruce St, Barberton, OH 44203Off Market
- $231,9003 bd2 ba1.2k sqft364 Spruce St, Barberton, OH 44203Off Market
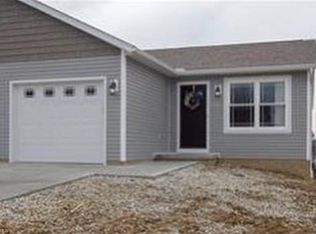
- $--3,885 sqftSpruce St, Barberton, OH 44203Off Market

- $216,0003 bd2 ba1.2k sqft368 Spruce St, Barberton, OH 44203Sold
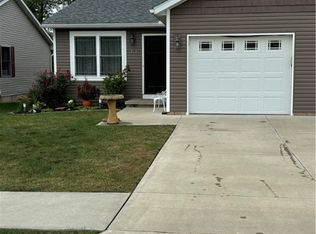
- $287,7003 bd2 ba1.5k sqft350 Spruce St, Barberton, OH 44203Off Market
- $238,2002 bd2 ba1.5k sqft372 Spruce St, Barberton, OH 44203Off Market
- $22,0503 bd2 ba1.5k sqft350 Spruce St, Barberton, OH 44203Off Market
- $186,6002 bd2 ba1.1k sqft361 Spruce St, Barberton, OH 44203Off Market
Nearby schools
GreatSchools rating
- 5/10Barberton Elementary School EastGrades: 3-5Distance: 0.7 mi
- 4/10Barberton Middle SchoolGrades: 5-8Distance: 1.9 mi
- 4/10Barberton High SchoolGrades: 9-12Distance: 2 mi
Schools provided by the listing agent
- District: Barberton CSD - 7702
Source: MLS Now. This data may not be complete. We recommend contacting the local school district to confirm school assignments for this home.
Get a cash offer in 3 minutes
Find out how much your home could sell for in as little as 3 minutes with a no-obligation cash offer.
Estimated market value
$231,500
Get a cash offer in 3 minutes
Find out how much your home could sell for in as little as 3 minutes with a no-obligation cash offer.
Estimated market value
$231,500
- Ohio
- Summit County
- Barberton
- 44203
- 360 Spruce St
