Skip main navigation
Closed
  • $216,000

    368 Spruce St, Barberton, OH 44203

    3beds
    1,270sqft
    Condominium
    Built in 2019
    -- sqft lot
    $233,000 Zestimate®
    $170/sqft
    $1,747 Estimated rent

    Home value

    $233,000

    $217,000 - $252,000

    $1,747/mo

    Zestimate® history
    Loading
    Loading...

    Owner options

    List your home for rent

    $1,747/mo

    Rent Zestimate®

    Find your next renter with Zillow Rental Manager. Plus, with online applications, you can quickly screen prospective tenants – for free.

    Learn more

    $1,747/mo

    Rent Zestimate®

    Refinance and save

    $1,712/mo

    Est. payment

    Refinancing to a lower rate could help reduce your monthly payments and save thousands over the life of the loan.

    See today's rates

    $1,712/mo

    Est. payment

    Explore your selling options

    Work with a Zillow partner agent

    Leverage their expertise and Zillow's premium Showcase listings to get your home seen by more buyers.

    Get started

    List with your own agent

    Get your home in front of millions of buyers by listing it on Zillow.

    Learn how to do it

    Sell it yourself

    Take full control of how buyers see your home on Zillow by listing For Sale by Owner (FSBO).

    List your home

    What's special

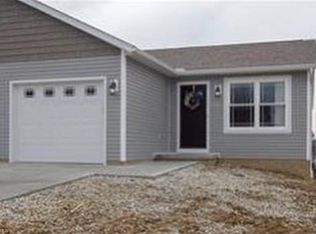
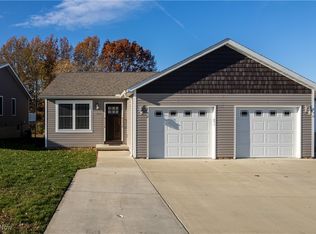
    This lovely 3 bedroom ranch condo is very gently used at only 5 years old with tasteful up to date finishes! Roomy and bright Living area!! Kitchen boasts all stainless steel like new appliances with neutral counters and handsome Kraftmaid cabinetry with self closing drawers. Beautiful laminate/wood like flooring throughout with neutral carpet in bedrooms. Master Bedroom has 2 roomy closets with door that leads to deck made of nearly maintenance free and long wearing composite material. Master bath is well lit and has lower threshold entry into shower with great storage and stone counter on vanity. Guest bath has tub and great storage as well as stone counter on vanity. Two additional bedrooms, one is being used as an office now. Laundry room is located on main level in close proximity to bedrooms with ample storage too! A full basement for any extras with walk out access to a small patio. Garage includes a removable ramp creating easy access into residence if needed and convenient cold water spigot. This residence is low maintenance living with quality finishes throughout!!!!!!! Exterior is tasteflully landscaped and ready to enjoy!!!!!!!!!

    Zillow last checked:

    Listing updated:

    Listed by:

    Anna Marie Carlozzi amcarlozzi@kw.com440-343-0367,

    Keller Williams Citywide

    Bought with:

    Emily K Beck, 2017005515

    RE/MAX Oasis Dream Homes

    Source: MLS Now,MLS#: 5073410MLS LogoOriginating MLS: Akron Cleveland Association of REALTORS

    Facts & features

    Interior

    Bedrooms & bathrooms
    • Bedrooms: 3
    • Bathrooms: 2
    • Full bathrooms: 2
    • Main level bathrooms: 2
    • Main level bedrooms: 3
    Primary bedroom
    • Description: Flooring: Carpet
    • Level: First
    • Dimensions: 12 x 12
    Bedroom
    • Description: Flooring: Carpet
    • Level: First
    • Dimensions: 10 x 12
    Bedroom
    • Description: Flooring: Carpet
    • Level: First
    • Dimensions: 10 x 12
    Primary bathroom
    • Description: Flooring: Laminate
    • Features: Stone Counters
    • Level: First
    Bathroom
    • Description: Flooring: Laminate
    • Features: Stone Counters
    • Level: First
    Dining room
    • Description: Flooring: Laminate
    • Level: First
    • Dimensions: 8 x 14
    Kitchen
    • Description: Flooring: Laminate
    • Features: Breakfast Bar, Laminate Counters
    • Level: First
    • Dimensions: 10 x 10
    Laundry
    • Description: Flooring: Laminate
    • Level: First
    Living room
    • Description: Flooring: Laminate
    • Level: First
    • Dimensions: 14 x 14
    Heating
    • Gas
    Cooling
    • Central Air, Ceiling Fan(s)
    Appliances
    • Included: Dryer, Dishwasher, Microwave, Range, Refrigerator, Washer
    • Laundry: Laundry Room
    Features
    • Basement: Concrete,Walk-Out Access
    • Has fireplace: No
    Interior area
    • Total structure area: 1,270
    • Total interior livable area: 1,270 sqft
    • Finished area above ground: 1,270

    Property

    Parking
    • Total spaces: 1
    • Parking features: Attached, Garage
    • Attached garage spaces: 1
    Features
    • Levels: One
    • Stories: 1
    • Patio & porch: Deck, Patio
    Lot
    • Size: 3,885 Square Feet
    Details
    • Parcel number: 0116461

    Construction

    Type & style
    • Home type: Condo
    • Architectural style: Ranch
    • Property subtype: Condominium
    • Attached to another structure: Yes
    Materials
    • Vinyl Siding
    • Roof: Asphalt
    Condition
    • Year built: 2019

    Utilities & green energy

    • Sewer: Public Sewer
    • Water: Public

    Community & HOA

    Community
    • Subdivision: Austin Heights West Ph Ii
    HOA
    • Has HOA: Yes
    • Services included: Snow Removal
    • HOA fee: $195 monthly
    • HOA name: Austin Heights West Ph Ll
    Location
    • Region: Barberton

    Financial & listing details

    • Price per square foot: $170/sqft
    • Tax assessed value: $187,560
    • Annual tax amount: $2,829
    • Date on market: 9/29/2024
    • Cumulative days on market: 53 days

    Price history

    DateEventPrice
    11/22/2024Pending sale$219,900+1.8%$173/sqft
    Source: MLS Now #5073410 Report a problem
    11/21/2024Sold$216,000-1.8%$170/sqft
    Source: MLS Now #5073410 Report a problem
    10/13/2024Contingent$219,900$173/sqft
    Source: MLS Now #5073410 Report a problem
    9/29/2024Listed for sale$219,900+37.5%$173/sqft
    Source: MLS Now #5073410 Report a problem
    8/30/2019Sold$159,900$126/sqft
    Source: MLS Now #4116390 Report a problem
    7/18/2019Pending sale$159,900$126/sqft
    Source: Keller Williams Tri-County Pro #4116390 Report a problem
    7/18/2019Listed for sale$159,900$126/sqft
    Source: Keller Williams Tri-County Pro #4116390 Report a problem

    Public tax history

    YearProperty taxesTax assessment
    2025$3,369 +17.7%$65,640
    2024$2,862 +1.2%$65,640
    2023$2,829 +12.8%$65,640 +26%
    2022$2,509 +0.1%$52,102
    2021$2,506 $52,102
    2020-- $52,102 +788.7%
    2019$375 +1.5%$5,863 +0.1%
    2018$369 -1.3%$5,860
    2017$374 $5,860
    2016$374 $5,860
    2015$374 +0.5%$5,860
    2014$372 -19.3%$5,860 -22.2%
    2013$461 +12%$7,530
    2012$412 +3.7%$7,530 +0%
    2011$397 +7%$7,529
    2010$371 $7,529
    2009-- $7,529
    2008$386 +44.5%$7,529 +18%
    2007$267 +5.4%$6,381
    2006$253 +637.7%$6,381 +668.8%
    2005$34 $830
    Find assessor info on the county website

    Neighborhood: 44203

    Nearby schools

    GreatSchools rating
    Schools provided by the listing agent
    • District: Barberton CSD - 7702

    Source: MLS Now. This data may not be complete. We recommend contacting the local school district to confirm school assignments for this home.

    Get a cash offer in 3 minutes
    Find out how much your home could sell for in as little as 3 minutes with a no-obligation cash offer.
    Estimated market value
    $233,000
    Get a cash offer in 3 minutes
    Find out how much your home could sell for in as little as 3 minutes with a no-obligation cash offer.
    Estimated market value
    $233,000