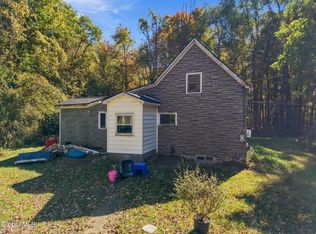
A 1 to 2 Bedroom, 2 Bath Home in a Beautiful Setting in Durham with a Barn & a Shed on 1.6 Acres! The home is an eclectic multi-level home featuring a living room, a kitchen with a dining area, 1 or 2 bedrooms depending on your use, 2 baths, and additional rooms for an office, studio, or storage. There are front and back porches, a shed, a barn, and a country driveway. The home has great proximity to the area's destinations and attractions as it's 7 minutes to Zoom Flume Water Park, 20 minutes to Windham Ski Mountain, 12 to 15 minutes to Greenville's Golf Courses, 25 minutes to Green Lake, & 25 minutes to Dutchman's Landing Park & the Hudson River. View our 3D virtual tour, our floor plans, our 3D virtual sky tours, & our multi-media website of the home and property.
Accepted offer cts
$189,900
360 Stone Bridge Rd Extension, Durham, NY 12423
2beds
1,748sqft
Single Family Residence
Built in 1961
1.6 Acres Lot
$-- Zestimate®
$109/sqft
$-- HOA
What's special
- 528 days
- 38
- 6
Zillow last checked:
Listing updated:
Listed by:
RVW Select Properties 518-943-5303,
Theodore Banta III 518-466-1219,
Konrad Roman 917-841-7918,
RVW Select Properties
Source: HVCRMLS,MLS#: 155982
Facts & features
Interior
Bedrooms & bathrooms
- Bedrooms: 2
- Bathrooms: 1
- Full bathrooms: 1
Bedroom
- Description: See Floor Plans
- Level: Second
- Area: 196.47
- Dimensions: 12.12 x 16.21
Bedroom
- Description: See Floor Plans
- Level: Third
- Area: 125.22
- Dimensions: 11.21 x 11.17
Bathroom
- Description: See Floor Plans
- Level: First
- Area: 23.16
- Dimensions: 4.97 x 4.66
Bathroom
- Description: See Floor Plans
- Level: Third
- Area: 41.43
- Dimensions: 5.01 x 8.27
Other
- Description: See Floor Plans
- Level: Upper
- Area: 96.97
- Dimensions: 10.08 x 9.62
Dining room
- Description: See Floor Plans
- Level: First
- Area: 97.97
- Dimensions: 8.85 x 11.07
Kitchen
- Description: See Floor Plans
- Level: First
- Area: 76.28
- Dimensions: 9.28 x 8.22
Living room
- Description: See Floor Plans
- Level: First
- Area: 198.84
- Dimensions: 17.26 x 11.52
Heating
- Baseboard, Hot Water, Oil, Propane, Space Heater, Other
Appliances
- Included: Washer, Refrigerator, Range, Electric Water Heater, Dryer
Features
- Flooring: Carpet, Laminate, Linoleum
- Basement: Partial,Unfinished
Interior area
- Total structure area: 1,748
- Total interior livable area: 1,748 sqft
- Finished area above ground: 1,748
- Finished area below ground: 0
Video & virtual tour
Property
Parking
- Total spaces: 2
- Parking features: Garage
- Garage spaces: 2
Features
- Levels: Tri-Level
- Patio & porch: Deck, Porch
- Has view: Yes
- View description: Neighborhood, Pasture, Rural, Trees/Woods
Lot
- Size: 1.6 Acres
Details
- Additional structures: Barn(s), Shed(s)
- Parcel number: 34.00312.1
- Zoning: 210
- Zoning description: 210 - Single Family Residence
Construction
Type & style
- Home type: SingleFamily
- Architectural style: Contemporary
- Property subtype: Single Family Residence
Materials
- Frame, Wood Siding
- Foundation: Block
- Roof: Asphalt,Shingle
Condition
- New construction: No
- Year built: 1961
Utilities & green energy
- Electric: 100 Amp Service
- Sewer: Septic Tank
- Water: Well
Community & HOA
HOA
- Has HOA: No
Location
- Region: East Durham
Financial & listing details
- Price per square foot: $109/sqft
- Tax assessed value: $94,100
- Annual tax amount: $3,592
- Date on market: 2/11/2025
- Road surface type: Paved
Estimated market value
Not available
Estimated sales range
Not available
$1,817/mo
Price history
| Date | Event | Price |
|---|---|---|
| 6/23/2026 | Contingent | $189,900$109/sqft |
Source:  HVCRMLS #155982 Report a problem HVCRMLS #155982 Report a problem | ||
| 4/16/2026 | Listed for sale | $189,900-5%$109/sqft |
Source: HVCRMLS #155982 Report a problem | ||
| 9/25/2025 | Price change | $199,900-11.1%$114/sqft |
Source: HVCRMLS #155982 Report a problem | ||
| 5/22/2025 | Price change | $224,900-10%$129/sqft |
Source: HVCRMLS #155982 Report a problem | ||
| 2/10/2025 | Listed for sale | $249,900+1370%$143/sqft |
Source:  Columbia Greene Northern Dutchess MLS #155982 Report a problem Columbia Greene Northern Dutchess MLS #155982 Report a problem | ||
| 10/11/2000 | Sold | $17,000$10/sqft |
Source: Public Record Report a problem | ||
Public tax history
| Year | Property taxes | Tax assessment |
|---|---|---|
| 2025 | -- | $94,100 +56.8% |
| 2024 | -- | $60,000 |
| 2023 | -- | $60,000 |
| 2022 | -- | $60,000 |
| 2021 | -- | $60,000 |
| 2020 | -- | $60,000 |
| 2019 | -- | $60,000 |
| 2018 | -- | $60,000 |
| 2017 | $2,083 | $60,000 |
| 2016 | -- | $60,000 |
| 2015 | -- | $60,000 |
| 2014 | -- | $60,000 |
| 2013 | -- | $60,000 |
| 2012 | -- | $60,000 |
| 2011 | -- | $60,000 |
| 2010 | -- | $60,000 |
| 2009 | -- | $60,000 |
| 2008 | -- | $60,000 |
| 2007 | -- | $60,000 |
| 2006 | -- | $60,000 |
| 2005 | -- | $60,000 |
| 2004 | -- | $60,000 -25.9% |
| 2003 | -- | $81,000 +8% |
| 2002 | -- | $75,000 +173.7% |
| 2001 | -- | $27,400 |
| 2000 | -- | $27,400 |
Find assessor info on the county website
Monthly payment
Climate risks
Neighborhood: 12423
- $134,0003 bd1 ba1k sqft394 Stone Bridge Road Ext, East Durham, NY 12423Sold
- $402,50010 bd2 ba6.3k sqft383 Stone Bridge Road Ext, East Durham, NY 12423Off Market
- $60,2002 bd1 ba630 sqft384 Stone Bridge Road Ext, East Durham, NY 12423Off Market
- $90,9002 bd1 ba780 sqft370 Stone Bridge Road Ext, East Durham, NY 12423Off Market
Similar homes
- $189,9002 bd2 ba1.4k sqft11342 New York 32, Greenville, NY 12083Active

 MLS ID #20266155, Tracy Boomhower, Listing by: Country Views Realty, Inc.. HVCRMLS
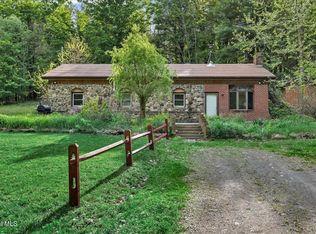
 - $189,9002 bd2 ba1.4k sqft11342 State Route 32, Greenville, NY 12083Active
 MLS ID #202628416, Tracy A Boomhower, Listing by: Country Views Realty Inc. Global MLS
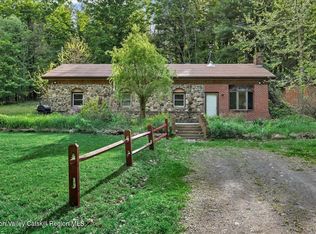
 - $249,9005 bd1 ba1.3k sqft146 Stonebridge Rd Extension, Durham, NY 12423Active
 MLS ID #202617697, Deborah D Smith, Listing by: Coldwell Banker Prime Properties. Global MLS
 - $249,9005 bd1 ba1.3k sqft146 Stonebridge Road Extension, East Durham, NY 12423Active
 MLS ID #20262590, Kelly Smith, Listing by: Coldwell Banker Prime. HVCRMLS
 - $281,5003 bd2 ba1.4k sqft5281 Route 67, East Durham, NY 12423ActiveMLS ID #20264101, Lacey Sala, Listing by: Keller Williams Realty HV Nort. HVCRMLS
- $179,9004 bd1 ba1.4k sqft352 Stone Bridge Road, Cornwallville, NY 12418ActiveMLS ID #20264094, Thomas Fedorson, Listing by: Greene County Realty. HVCRMLS
- $229,0003 bd2 ba1.2k sqft189 Peck Road, Windham, NY 12496ActiveMLS ID #20265990, Carol Shaw, Listing by: Shaw Country Realty, Inc.. HVCRMLS
- $218,0002 bd1 ba1k sqft52 Sunset Road, Greenville, NY 12083ActiveMLS ID #20264861, Carol Decker, Listing by: RVW Select Properties. HVCRMLS
- $210,0004 bd2 ba1.5k sqft24 Alpine Drive, Round Top, NY 12473ActiveMLS ID #20264086, Elizabeth Alfeld, Listing by: Keller Williams Realty HV Nort. HVCRMLS
- $185,0001 bd1 ba1.1k sqft224 High Pine Meadows Road, Middleburgh, NY 12122ActiveMLS ID #20261508, Lisa Tenneson, Listing by: Four Star Realty Group, Inc.. HVCRMLS
- $179,0003 bd1 ba980 sqft53 County Road 45, Earlton, NY 12058ActiveMLS ID #20265206, Joanne Adamo Conway, Listing by: Heart Land Realty. HVCRMLS
- $254,9002 bd2 ba1.3k sqft19 Fulton Parkway, Cairo, NY 12413ActiveMLS ID #20266094, Kevin Clancy, Listing by: Clancy Real Estate. HVCRMLS
