Skip main navigation
Sold for $601,000
  • Listed by: NewTown Real Estate • Jackie Lundgren • Contact: 619-987-8568
    Bought with: NewTown Real Estate
    $601,000

    360 Sweet Pl, Fallbrook, CA 92028

    4beds
    1,480sqft
    Condominium
    Built in 2022
    -- sqft lot
    $605,700 Zestimate®
    $406/sqft
    $3,798 Estimated rent

    Home value

    $605,700

    $557,000 - $660,000

    $3,798/mo

    Zestimate® history
    Loading
    Loading...

    Owner options

    List your home for rent

    $3,798/mo

    Rent Zestimate®

    Find your next renter with Zillow Rental Manager. Plus, with online applications, you can quickly screen prospective tenants – for free.

    Learn more

    $3,798/mo

    Rent Zestimate®

    Refinance and save

    $4,062/mo

    Est. payment

    Refinancing to a lower rate could help reduce your monthly payments and save thousands over the life of the loan.

    See today's rates

    $4,062/mo

    Est. payment

    Explore your selling options

    Work with a Zillow partner agent

    Leverage their expertise and Zillow's premium Showcase listings to get your home seen by more buyers.

    Get started

    List with your own agent

    Get your home in front of millions of buyers by listing it on Zillow.

    Learn how to do it

    Sell it yourself

    Take full control of how buyers see your home on Zillow by listing For Sale by Owner (FSBO).

    List your home

    What's special

    Large islandStainless steel appliances
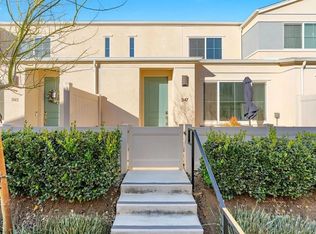
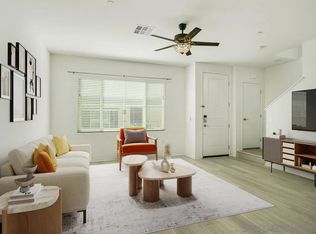

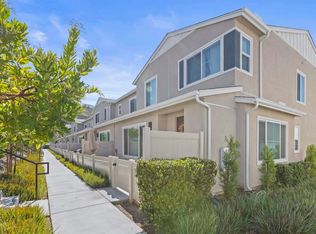
    Discover modern living in this practically brand-new, energy-efficient with OWNED SOLAR, 4-bedroom, 2.5-bath townhouse at 360 Sweet Place. Walking distance to the pool, dog park, clubhouse, resident mailbox, and visitor parking, Located just off I-15 and CA-76 and built in 2022, this 2-story end-unit townhouse shares only one wall with its neighbor, offering enhanced privacy and abundant natural light. With the PAID-FOR SOLAR PANELS, you’ll enjoy significant energy savings in this move-in-ready home. The open-concept downstairs features spacious living, dining, and kitchen areas, with a large island, stainless steel appliances (stove, oven, microwave, dishwasher, refrigerator negotiable), and a convenient half bath, perfect for entertaining and daily living. Upstairs, four well-appointed bedrooms include a primary suite with a walk-in closet, ensuite bath with double sink vanity, a full guest bath, and a washer/dryer closet. Smart home capabilities like Alexa controls, automatic bathroom lights, and dimmer lights enhance the modern experience, complemented by central air conditioning and heating. This home offers access to a vibrant community with a large pool, BBQs, parks, trails, and playgrounds. The attached 2-car garage with direct access to the home provides convenience and protection from the elements for both occupants and vehicles. This end-unit townhouse is ideal for all, especially those seeking a low-maintenance, contemporary lifestyle in North County San Diego.

    Zillow last checked:

    Listing updated:

    Listed by:

    Jackie Lundgren DRE #02228150 jackie@newtowngroupre.com,

    NewTown Real Estate

    Bought with:

    Dustin Reeser, DRE #01270656

    NewTown Real Estate

    Source: CRMLS,MLS#: PTP2507068MLS LogoOriginating MLS: California Regional MLS (North San Diego County & Pacific Southwest AORs)

    Facts & features

    Interior

    Bedrooms & bathrooms
    • Bedrooms: 4
    • Bathrooms: 3
    • Full bathrooms: 2
    • 1/2 bathrooms: 1
    • Main level bathrooms: 1
    • Main level bedrooms: 2
    Rooms
    • Room types: Bedroom, Entry/Foyer, Kitchen, Living Room, Primary Bathroom, Primary Bedroom, Other
    Bedroom
    • Features: All Bedrooms Up
    Other
    • Features: Dressing Area
    Other
    • Features: Walk-In Closet(s)
    Cooling
    • Central Air
    Appliances
    • Included: Dishwasher, Gas Cooking, Disposal, Gas Oven, Microwave, Refrigerator, Water Heater
    • Laundry: Washer Hookup, Electric Dryer Hookup, Inside, Laundry Closet, Stacked
    Features
    • All Bedrooms Up, Dressing Area, Walk-In Closet(s)
    • Has fireplace: No
    • Fireplace features: None
    • Common walls with other units/homes: 2+ Common Walls
    Interior area
    • Total interior livable area: 1,480 sqft

    Property

    Parking
    • Total spaces: 2
    • Parking features: Garage - Attached
    • Attached garage spaces: 2
    Features
    • Levels: Two
    • Stories: 2
    • Entry location: Front of building
    • Pool features: Community, Association
    • Has spa: Yes
    • Has view: Yes
    • View description: Hills, Mountain(s), Neighborhood
    Details
    • Parcel number: 1081207848
    • Zoning: R-1:SINGLE FAM-RES
    • Special conditions: Standard

    Construction

    Type & style
    • Home type: Condo
    • Property subtype: Condominium
    • Attached to another structure: Yes
    Materials
    • Drywall, Stucco
    Condition
    • New construction: No
    • Year built: 2022

    Utilities & green energy

    • Sewer: Public Sewer

    Community & HOA

    Community
    • Features: Curbs, Dog Park, Gutter(s), Hiking, Park, Storm Drain(s), Street Lights, Sidewalks, Pool
    HOA
    • Has HOA: Yes
    • Amenities included: Call for Rules, Clubhouse, Maintenance Grounds, Insurance, Management, Outdoor Cooking Area, Barbecue, Playground, Pool, Pet Restrictions, Pets Allowed, Spa/Hot Tub, Trail(s)
    • HOA fee: $271 monthly
    • HOA name: Citro HOA
    • HOA phone: 760-607-4026
    • Second HOA fee: $169 monthly
    • Second HOA name: Meyer South
    • Second HOA phone: 760-607-4026
    Location
    • Region: Fallbrook

    Financial & listing details

    • Price per square foot: $406/sqft
    • Tax assessed value: $541,715
    • Annual tax amount: $8,872
    • Date on market: 9/15/2025
    • Cumulative days on market: 28 days
    • Listing terms: Cash,Conventional,FHA,VA Loan
    • Inclusions: HOA includes: Pool, Spa/Hot Tub, Barbecue area, Outdoor Cooking area, dog park, Common Area Maintenance, Playground, Controlled Access, limited Insurance, Management, Pets Permitted, Pet Rules. Paid for solar.
    • Exclusions: Refrigerator is negotiable

    Price history

    DateEventPrice
    10/15/2025Sold$601,000+0.2%$406/sqft
    Source: CRMLS #PTP2507068 Report a problem
    9/26/2025Pending sale$599,999$405/sqft
    Source: CRMLS #PTP2507068 Report a problem
    9/15/2025Listed for sale$599,999$405/sqft
    Source: CRMLS #PTP2507068 Report a problem
    10/14/2024Listing removed$3,795-2.6%$3/sqft
    Source: Zillow Rentals Report a problem
    7/25/2024Listing removed--
    Source: Zillow Rentals Report a problem
    6/12/2024Price change$3,895-2.5%$3/sqft
    Source: Zillow Rentals Report a problem
    5/15/2024Listed for rent$3,995$3/sqft
    Source: Zillow Rentals Report a problem

    Public tax history

    YearProperty taxesTax assessment
    2025$8,872 +2.8%$541,715 +3.4%
    2024$8,632 +5%$524,000 +8%
    2023$8,218 $485,000
    Find assessor info on the county website

    Neighborhood: 92028

    Nearby schools

    GreatSchools rating
    Schools provided by the listing agent
    • Elementary: Bonsall
    • Middle: Norman L. Sullivan
    • High: Bonsall

    Source: CRMLS. This data may not be complete. We recommend contacting the local school district to confirm school assignments for this home.

    Get a cash offer in 3 minutes
    Find out how much your home could sell for in as little as 3 minutes with a no-obligation cash offer.
    Estimated market value
    $605,700
    Get a cash offer in 3 minutes
    Find out how much your home could sell for in as little as 3 minutes with a no-obligation cash offer.
    Estimated market value
    $605,700