
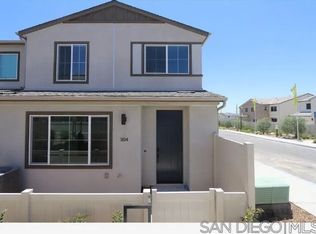


Completed in 2024 and located in Meyer at Citro South, this highly sought after Plan 2 is a modern home featuring 2 bedrooms, 2.5 bathrooms and a den perfect for a home office. This home has been thoughtfully upgraded to enhance both style and comfort. Inside, new vinyl plank flooring runs throughout the house, with carpet on the stairs, for a clean and contemporary feel. The kitchen features a stylish new backsplash, stainless steel appliances including a natural gas range & oven, and a modern farmhouse style sink. An upstairs in-unit full sized stacked washer and dryer add everyday convenience. Outdoors, you can enjoy the private enclosed patio area and the pool/clubhouse/sitting area/BBQ's are just steps away. Also included is an Amazon Key In-Garage Delivery, allowing you to monitor, open, and close the garage from your phone, complete with live video of both the front door and garage. The two car attached garage also features a tankless water heater for on demand hot water. Solar panels provide year-round comfort and affordability. All appliances convey. Located in the resort-style Citro community, residents enjoy access to a sparkling pool and relaxing spa, scenic walking trails, nearby Monserate Mountain, dedicated dog park, a bocce ball court and community garden, welcoming clubhouse for gatherings and activities, and Horse Creek Ridge/Willow Grove parks just minutes away. This home has it all as it blends comfort, modern upgrades, and everyday convenience in a vibrant, thoughtfully designed community.
For sale
$508,250
312 Zest Ln, Fallbrook, CA 92028
2beds
1,185sqft
Condominium
Built in 2024
-- sqft lot
$510,200 Zestimate®
$429/sqft
$202/mo HOA
What's special
Modern farmhouse style sinkStylish new backsplashPrivate enclosed patio areaCarpet on the stairsTwo car attached garageStainless steel appliancesNew vinyl plank flooring
- 91 days
- 237
- 20
Zillow last checked:
Listing updated:
Listed by:
John L Frasca DRE #01013442 760-431-5646,
John Frasca
Source: SDMLS,MLS#: 260015932 Originating MLS: SDMLS
Originating MLS: SDMLSFacts & features
Interior
Bedrooms & bathrooms
- Bedrooms: 2
- Bathrooms: 3
- Full bathrooms: 2
- 1/2 bathrooms: 1
Heating
- Floor Furnace
Cooling
- Central Forced Air
Appliances
- Included: Dishwasher, Disposal, Dryer, Fire Sprinklers, Garage Door Opener, Microwave, Refrigerator, Solar Panels, Washer, Gas Oven, Ice Maker, Range/Stove Hood, Gas Range, Gas Water Heater, Tankless Water Heater
- Laundry: Gas
Features
- Flooring: Carpet, Linoleum/Vinyl
- Fireplace features: N/K
- Common walls with other units/homes: No Unit Above or Below
Interior area
- Total structure area: 1,185
- Total interior livable area: 1,185 sqft
Video & virtual tour
Property
Parking
- Total spaces: 2
- Parking features: Attached
- Garage spaces: 2
Features
- Levels: 2 Story
- Stories: 2
- Patio & porch: Enclosed
- Pool features: Community/Common, Heated
- Spa features: Community/Common
- Fencing: N/K
- Has view: Yes
- View description: N/K
- Frontage type: N/K
Details
- Additional structures: N/K
- Parcel number: 1081207803
- Zoning: R1
- Zoning description: R1
- Special conditions: Pre SS Pkg sbmd to lender
Construction
Type & style
- Home type: Condo
- Architectural style: Contemporary
- Property subtype: Condominium
Materials
- Stucco
- Roof: Composition
Condition
- Year built: 2024
Utilities & green energy
- Sewer: Sewer Connected
- Water: Meter on Property
Community & HOA
Community
- Features: BBQ, Playground, Pool, Recreation Area, Spa/Hot Tub
- Security: N/K
- Subdivision: FALLBROOK
HOA
- Amenities included: Picnic Area, Playground, Barbecue, Pool
- Services included: Common Area Maintenance, Exterior (Landscaping), Exterior Bldg Maintenance, Limited Insurance, Roof Maintenance
- HOA fee: $202 monthly
- HOA name: Meyer at Citro South
Location
- Region: Fallbrook
Financial & listing details
- Price per square foot: $429/sqft
- Tax assessed value: $522,920
- Date on market: 7/1/2026
- Listing terms: Cash,Conventional,FHA,VA
Estimated market value
$510,200
$485,000 - $536,000
$3,307/mo
Price history
| Date | Event | Price |
|---|---|---|
| 7/1/2026 | Listed for sale | $508,250$429/sqft |
Source:  SDMLS #260015932 Report a problem SDMLS #260015932 Report a problem | ||
Public tax history
| Year | Property taxes | Tax assessment |
|---|---|---|
| 2026 | -- | $522,920 +2% |
| 2025 | $8,283 +64.7% | $512,667 +149.1% |
| 2024 | $5,029 | $205,849 |
Find assessor info on the county website
Monthly payment
Est. payment
Payment breakdown
Explore the cost of this home by adjusting the details. Changes won't be saved.Climate risks
Neighborhood: 92028
Nearby schools
Schools provided by the listing agent
- District: Fallbrook Union Elementary Distr
Source: SDMLS. This data may not be complete. We recommend contacting the local school district to confirm school assignments for this home.
Similar homes
- $499,0002 bd2 ba1.3k sqft4115 Cyprus Island Ct, Fallbrook, CA 92028For Sale
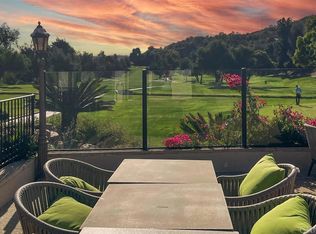 MLS ID #NDP2608579, Claire Collins, HomeSmart Realty West. CRMLS
 - $490,0002 bd3 ba1k sqftCitro, Fallbrook, CA 92028For Sale
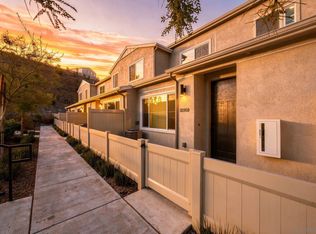 MLS ID #260022786, Grant Vermeer, eXp Realty of California, Inc.. SDMLS
 - $674,9994 bd3 ba1.6k sqft35265 Blossom Pl, Fallbrook, CA 92028For Sale
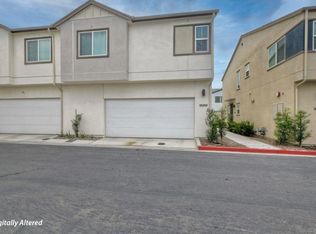 MLS ID #NDP2604158, Bill Church, So Cal Coast Real Estate. CRMLS
 - $625,0004 bd3 ba1.4k sqft35104 Crop Pl, Fallbrook, CA 92028For Sale
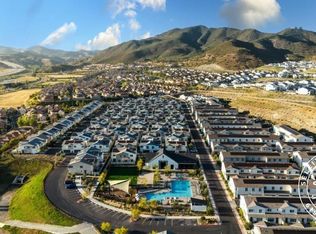 MLS ID #NDP2604954, Ivelina Kalcheva, Ivelina Kalcheva, Broker. CRMLS
