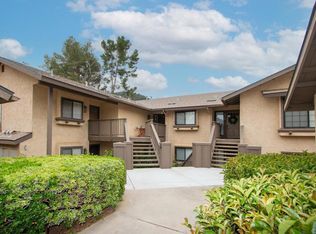
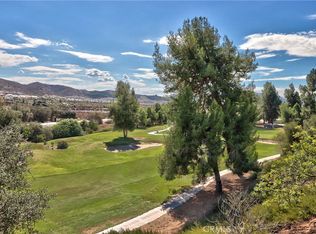
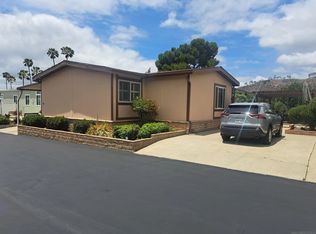
Enjoy stunning Pala Mesa Golf Course and mountain views from living room, balcony and primary suite, with lovely sunsets. Monserrate mountain sunrises from kitchen. Relax and enjoy the freedom of resort style living with golf, restaurant, wineries, hiking. No more, "Sorry, I can't babe, I need to mow, weed, edge, water, clean pool and spa, touch up exterior, fix potholes, fix irrigation". Nope, it's all included with your HOA. Oh, and the largest two car garage available, plus all Water included, both interior and exterior. Next to pool and spa on the best cul-de-sac. Stainless Steel Refrigerator, Stackable Washer/Dryer included. Minutes from Fallbrook, Temecula, Bonsall.
Coming soon 09/27
Listed by: HomeSmart Realty West • Claire Collins • Contact: 760-420-0694
$499,000
4115 Cyprus Island Ct, Fallbrook, CA 92028
2beds
1,308sqft
Condominium
Built in 1979
-- sqft lot
$486,100 Zestimate®
$381/sqft
$603/mo HOA
What's special
- 3 days
- 153
- 5
Zillow last checked:
Listing updated:
Listed by:
Claire Collins DRE #01202138 760-420-0694,
HomeSmart Realty West
Source: CRMLS,MLS#: NDP2608579 Originating MLS: California Regional MLS (North San Diego County & Pacific Southwest AORs)
Originating MLS: California Regional MLS (North San Diego County & Pacific Southwest AORs)Facts & features
Interior
Bedrooms & bathrooms
- Bedrooms: 2
- Bathrooms: 2
- Full bathrooms: 2
- Main level bathrooms: 2
- Main level bedrooms: 2
Rooms
- Room types: Bedroom, Entry/Foyer, Laundry, Living Room, Primary Bathroom, Primary Bedroom, Other, Dining Room
Primary bedroom
- Features: Multiple Primary Suites
Primary bedroom
- Features: Main Level Primary
Primary bedroom
- Features: Primary Suite
Bedroom
- Features: Bedroom on Main Level
Other
- Features: Walk-In Closet(s)
Heating
- Central, Electric, Forced Air, Fireplace(s)
Cooling
- Central Air, Electric
Appliances
- Laundry: Laundry Closet, Stacked
Features
- Beamed Ceilings, Breakfast Bar, Balcony, Separate/Formal Dining Room, Open Floorplan, Recessed Lighting, Unfurnished, Bedroom on Main Level, Main Level Primary, Multiple Primary Suites, Primary Suite, Walk-In Closet(s)
- Flooring: Laminate
- Doors: Mirrored Closet Door(s), Sliding Doors
- Has fireplace: Yes
- Fireplace features: Gas Starter, Living Room
- Common walls with other units/homes: 2+ Common Walls
Interior area
- Total interior livable area: 1,308 sqft
Property
Parking
- Total spaces: 3
- Parking features: Garage
- Garage spaces: 2
- Uncovered spaces: 1
Accessibility
- Accessibility features: No Stairs
Features
- Levels: One
- Stories: 1
- Entry location: 1
- Patio & porch: Covered, Wood, Balcony
- Exterior features: Balcony, Lighting
- Pool features: Community, Fenced, In Ground, Permits, Association
- Has view: Yes
- View description: Golf Course, Mountain(s), Trees/Woods
Details
- Parcel number: 1084110749
- Zoning: R1
- Special conditions: Standard
Construction
Type & style
- Home type: Condo
- Property subtype: Condominium
- Attached to another structure: Yes
Materials
- Stucco
- Foundation: Concrete Perimeter, Permanent
Condition
- Year built: 1979
Utilities & green energy
- Electric: Electricity - On Property, Unknown
- Sewer: Public Sewer
Community & HOA
Community
- Features: Biking, Golf, Hiking, Street Lights, Suburban, Pool
HOA
- Has HOA: Yes
- Amenities included: Maintenance Grounds, Management, Maintenance Front Yard, Pool, Pets Allowed, Spa/Hot Tub, Water
- HOA fee: $603 monthly
- HOA name: Pala Mesa Villas
- HOA phone: 460-321-3525
Location
- Region: Fallbrook
Financial & listing details
- Price per square foot: $381/sqft
- Tax assessed value: $493,460
- Date on market: 9/27/2026
- Listing terms: Cash,Conventional,VA Loan
Estimated market value
$486,100
$462,000 - $510,000
$2,935/mo
Price history
| Date | Event | Price |
|---|---|---|
| 8/10/2022 | Sold | $465,000-2.1%$356/sqft |
Source: Public Record Report a problem | ||
| 8/3/2022 | Pending sale | $475,000$363/sqft |
Source:  CRMLS #ND22148920 Report a problem CRMLS #ND22148920 Report a problem | ||
| 7/16/2022 | Contingent | $475,000$363/sqft |
Source: CRMLS #ND22148920 Report a problem | ||
| 7/10/2022 | Listed for sale | $475,000+254.5%$363/sqft |
Source: CRMLS #ND22148920 Report a problem | ||
| 6/2/2000 | Sold | $134,000$102/sqft |
Source: Public Record Report a problem | ||
Public tax history
| Year | Property taxes | Tax assessment |
|---|---|---|
| 2026 | -- | $493,460 +2% |
| 2025 | $5,147 +2.1% | $483,785 +2% |
| 2024 | $5,039 +5.8% | $474,300 +4.5% |
| 2023 | $4,763 +70.8% | $454,000 +78.2% |
| 2022 | $2,788 +3.3% | $254,813 +2% |
| 2021 | $2,700 -0.9% | $249,818 +1% |
| 2020 | $2,724 +4% | $247,257 +2% |
| 2019 | $2,620 -0.5% | $242,410 +2% |
| 2018 | $2,634 +2% | $237,658 +2% |
| 2017 | $2,583 +2.7% | $232,999 +2% |
| 2016 | $2,516 +33% | $228,431 +33.3% |
| 2015 | $1,892 +1.9% | $171,350 +2% |
| 2014 | $1,857 | $167,995 +0.5% |
| 2013 | -- | $167,237 +2% |
| 2012 | -- | $163,959 +2% |
| 2011 | -- | $160,745 +0.8% |
| 2010 | -- | $159,545 -0.2% |
| 2009 | -- | $159,925 +2% |
| 2008 | -- | $156,790 +2% |
| 2007 | -- | $153,717 +2% |
| 2006 | -- | $150,704 +2% |
| 2005 | -- | $147,750 +2% |
| 2004 | -- | $144,854 +1.9% |
| 2003 | -- | $142,200 +2% |
| 2002 | -- | $139,413 +2% |
| 2001 | -- | $136,680 |
Find assessor info on the county website
Monthly payment
Est. payment
Payment breakdown
Explore the cost of this home by adjusting the details. Changes won't be saved.Climate risks
Neighborhood: 92028
Nearby schools
Schools provided by the listing agent
- Middle: Potter
- High: Fallbrook
Source: CRMLS. This data may not be complete. We recommend contacting the local school district to confirm school assignments for this home.
Similar homes
- $560,0002 bd2 ba1.3k sqft1635 Pala Lake Dr, Fallbrook, CA 92028For Sale
 MLS ID #NDP2608157, Michael Crain, Realty Incorporated. CRMLS
 - $508,2502 bd3 ba1.1k sqftMeyer at Citro South, Fallbrook, CA 92028For Sale
 MLS ID #260015932, John L Frasca, John Frasca. SDMLS
 - $449,0002 bd2 ba1.6k sqftRancho Monserate, Fallbrook, CA 92028For Sale
 MLS ID #260012807, Mark Betteker, 1st R.E Services, Inc.. SDMLS
 - $439,0002 bd2 ba1.9k sqftchampagne village, Escondido, CA 92026For Sale
 MLS ID #260021445, Clark Henry, Value T Sales Inc dba Pacific Preferred. SDMLS
Local buyer's agents are ready to help
