The care-free, low-maintenance lifestyle you're seeking is found in this stunning ranch retreat in a sought-after 55+ community in Kennesaw, GA. Just beyond the covered front porch, upon entering this home, it’s easy to see why this light-filled & open home is the most popular floorplan in the community. Offering upgraded finishes & elegance throughout, the home is thoughtfully designed with everyday comfort in mind & features 10-foot ceilings, 8-foot doors, & wide hallways that create a bright, welcoming atmosphere. The kitchen is both beautiful and functional, featuring upgraded cabinetry+hardware; quartz countertops; custom lighting; a huge island with custom, contrasting navy cabinets that add character and charm; plus, a full suite of stainless steel appliances, including gas cooktop! The primary suite is situated in the rear of the home overlooking the beautiful backyard & boasts a luxurious bathroom with double-sink vanity with custom framed mirror and a zero-threshold, fully tiled, walk-in shower with bench seating. And don’t miss the large walk-in closet! This home offers a true 3rd bedroom rather than the open "flex room" of other similar homes in the community. And off the main living area, the sunny sitting room provides a cozy spot to read or enjoy your morning coffee. For some fresh air, head out to the covered back patio where you will enjoy the privacy of the treelined view with no neighboring homes directly behind you! The yard is spacious enough for an expanded patio, outdoor kitchen, or pool! Enjoy the convenience to dining, entertainment, and attractions of Historic Marietta Square, Downtown Kennesaw, AND Downtown Woodstock! Plus, you can take advantage of the proximity to hiking trails around Kennesaw Mountain or enjoy primo shopping at the Outlet Shoppes just off 575 (Exit 9 – Ridgewalk Parkway) in Woodstock! The community features an open-air community pavilion with multiple outdoor entertaining spaces & grilling stations + pickleball courts, gardening area, dog park, & walking paths throughout that combine to make this neighborhood the perfect place to call "home"! With lawn care handled by the HOA, you’ll spend less time on upkeep and more time enjoying the things you love—whether that’s traveling, socializing, or simply relaxing at home. Upgraded and elevated, this home is move-in-ready and presents a fantastic opportunity to step into a relaxed, connected lifestyle in one of the area’s most desirable active adult communities.
Closed
$582,500
360 Vinca Cir NW, Kennesaw, GA 30144
3beds
1,950sqft
Single Family Residence, Residential
Built in 2025
7,840 Square Feet Lot
$580,800 Zestimate®
$299/sqft
$2,768 Estimated rent
Home value
$580,800
$552,000 - $610,000
$2,768/mo
Zestimate® history
Owner options
List your home for rent
$2,768/mo
Rent Zestimate®
Find your next renter with Zillow Rental Manager. Plus, with online applications, you can quickly screen prospective tenants – for free.
$2,768/mo
Rent Zestimate®
Refinance and save
$3,732/mo
Est. payment
Refinancing to a lower rate could help reduce your monthly payments and save thousands over the life of the loan.
$3,732/mo
Est. payment
Explore your selling options
Work with a Zillow partner agent
Leverage their expertise and Zillow's premium Showcase listings to get your home seen by more buyers.
Get startedList with your own agent
Get your home in front of millions of buyers by listing it on Zillow.
Learn how to do itSell it yourself
Take full control of how buyers see your home on Zillow by listing For Sale by Owner (FSBO).
List your homeWhat's special
Zillow last checked:
Listing updated:
Listed by:
Evin Earnhart,
Bolst, Inc. 678-201-0244,
Dimora Real Estate Advisors,
Bolst, Inc.
Bought with:
JUMMY ADEYEMI, 323280
Mark Spain Real Estate
Source: FMLS GA,MLS#: 7738249
Facts & features
Interior
Bedrooms & bathrooms
- Bedrooms: 3
- Bathrooms: 2
- Full bathrooms: 2
- Main level bathrooms: 2
- Main level bedrooms: 3
Rooms
- Room types: Sun Room, Other
Primary bedroom
- Features: Master on Main
- Level: Master on Main
Bedroom
- Features: Master on Main
Primary bathroom
- Features: Double Vanity, Shower Only
Dining room
- Features: Open Concept, Seats 12+
Kitchen
- Features: Breakfast Bar, Cabinets White, Eat-in Kitchen, Kitchen Island, Pantry Walk-In, Stone Counters, View to Family Room
Heating
- Central, Natural Gas
Cooling
- Ceiling Fan(s), Central Air, Electric
Appliances
- Included: Dishwasher, Disposal, Dryer, Gas Cooktop, Microwave, Range Hood, Refrigerator, Self Cleaning Oven, Washer
- Laundry: Laundry Room, Main Level
Features
- Double Vanity, Entrance Foyer, High Ceilings 10 ft Main, High Speed Internet, Recessed Lighting, Tray Ceiling(s), Walk-In Closet(s)
- Flooring: Ceramic Tile, Luxury Vinyl
- Windows: Double Pane Windows, Insulated Windows, Window Treatments
- Basement: None
- Attic: Pull Down Stairs
- Has fireplace: No
- Fireplace features: None
- Common walls with other units/homes: No Common Walls
Interior area
- Total structure area: 1,950
- Total interior livable area: 1,950 sqft
- Finished area above ground: 1,950
Property
Parking
- Total spaces: 2
- Parking features: Attached, Driveway, Garage, Garage Door Opener, Garage Faces Front, Kitchen Level, Electric Vehicle Charging Station(s)
- Attached garage spaces: 2
- Has uncovered spaces: Yes
Accessibility
- Accessibility features: Accessible Bedroom, Accessible Closets, Accessible Doors, Accessible Electrical and Environmental Controls, Accessible Entrance, Accessible Full Bath, Accessible Hallway(s), Accessible Kitchen
Features
- Levels: One
- Stories: 1
- Patio & porch: Covered, Front Porch, Rear Porch
- Exterior features: Rain Gutters, No Dock
- Pool features: None
- Spa features: None
- Fencing: None
- Has view: Yes
- View description: Neighborhood, Other
- Waterfront features: None
- Body of water: None
Lot
- Size: 7,840 Square Feet
- Features: Back Yard, Front Yard, Landscaped, Level, Sprinklers In Front, Sprinklers In Rear
Details
- Additional structures: None
- Parcel number: 16028500470
- Other equipment: None
- Horse amenities: None
Construction
Type & style
- Home type: SingleFamily
- Architectural style: Craftsman,Ranch,Traditional
- Property subtype: Single Family Residence, Residential
Materials
- Cement Siding, HardiPlank Type
- Foundation: Slab
- Roof: Composition,Ridge Vents,Shingle
Condition
- Resale
- New construction: No
- Year built: 2025
Details
- Builder name: Brock Built
- Warranty included: Yes
Utilities & green energy
- Electric: 110 Volts, 220 Volts in Laundry
- Sewer: Public Sewer
- Water: Public
- Utilities for property: Cable Available, Electricity Available, Natural Gas Available, Sewer Available, Underground Utilities, Water Available
Green energy
- Energy efficient items: Appliances, HVAC, Thermostat
- Energy generation: None
Community & HOA
Community
- Features: Clubhouse, Curbs, Dog Park, Homeowners Assoc, Near Shopping, Near Trails/Greenway, Park, Pickleball, Sidewalks, Street Lights, Tennis Court(s), Other
- Security: Carbon Monoxide Detector(s), Fire Sprinkler System, Smoke Detector(s)
- Senior community: Yes
- Subdivision: The Reserve At Bells Ferry
HOA
- Has HOA: Yes
- Services included: Maintenance Grounds, Maintenance Structure, Tennis, Trash
- HOA fee: $250 monthly
Location
- Region: Kennesaw
Financial & listing details
- Price per square foot: $299/sqft
- Annual tax amount: $2,049
- Date on market: 3/26/2026
- Cumulative days on market: 61 days
- Listing terms: Cash,Conventional,FHA,VA Loan,Other
- Electric utility on property: Yes
- Road surface type: Asphalt, Paved
Price history
| Date | Event | Price |
|---|---|---|
| 7/10/2026 | Sold | $582,500-0.4%$299/sqft |
Source:  FMLS GA #7738249 Report a problem FMLS GA #7738249 Report a problem | ||
| 6/4/2026 | Pending sale | $585,000$300/sqft |
Source: FMLS GA #7738249 Report a problem | ||
| 4/14/2026 | Price change | $585,000-2.5%$300/sqft |
Source: FMLS GA #7738249 Report a problem | ||
| 3/26/2026 | Listed for sale | $600,000$308/sqft |
Source: FMLS GA #7738249 Report a problem | ||
Public tax history
Tax history is unavailable.
Neighborhood: 30144
Nearby homes
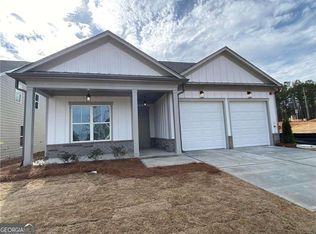
- $585,0002 bd2 ba1.9k sqft520 Fescue Ct NW, Kennesaw, GA 30144Sold
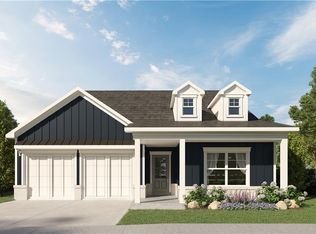
- $549,9002 bd2 ba1.9k sqft192 Vinca Cir NW, Kennesaw, GA 30144Sold
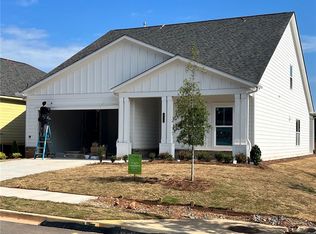
- $590,9004 bd3 ba2.4k sqft427 Vinca Cir NW, Kennesaw, GA 30144Sold
- $712,1933 bd3 ba2.6k sqft283 Vinca Cir NW, Kennesaw, GA 30144New Construction

- $734,6783 bd3 ba2.6k sqft500 Fescue Ct NW, Kennesaw, GA 30144New Construction
- $639,9003 bd3 ba2.6k sqft404 Vinca Cir NW, Kennesaw, GA 30144Sold
- $524,9002 bd2 ba2.5k sqft224 Vinca Cir NW, Kennesaw, GA 30144Sold
- $341,6003 bd2 ba1.5k sqft4099 Maxanne Dr NW, Kennesaw, GA 30144Off Market
Nearby schools
GreatSchools rating
- 6/10Chalker Elementary SchoolGrades: PK-5Distance: 0.3 mi
- 5/10Palmer Middle SchoolGrades: 6-8Distance: 0.5 mi
- 7/10Kell High SchoolGrades: 9-12Distance: 3 mi
Schools provided by the listing agent
- Elementary: Chalker
- Middle: Palmer
- High: Kell
Source: FMLS GA. This data may not be complete. We recommend contacting the local school district to confirm school assignments for this home.
Get a cash offer in 3 minutes
Find out how much your home could sell for in as little as 3 minutes with a no-obligation cash offer.
Estimated market value
$580,800
Get a cash offer in 3 minutes
Find out how much your home could sell for in as little as 3 minutes with a no-obligation cash offer.
Estimated market value
$580,800
- Georgia
- Cobb County
- Kennesaw
- 30144
- 360 Vinca Cir NW
Nearby cities
Nearby zip codes
Other Kennesaw Topics
