
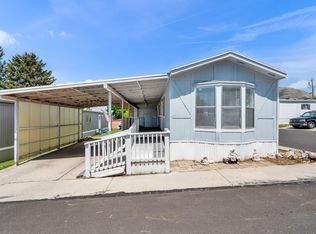
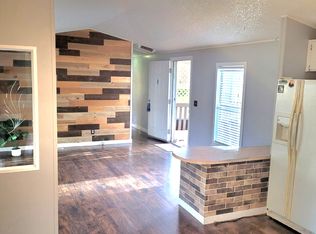
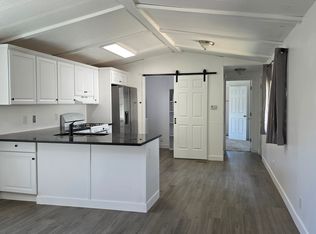
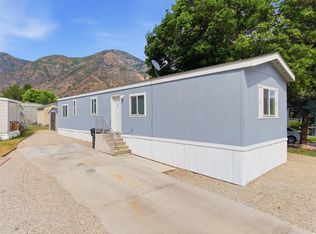
With an updated kitchen, newer flooring, added living space, and central A/C, this home offers both comfort and functionality. The enormous backyard provides a great setting for relaxing, entertaining, gardening, or enjoying the shade from three mature fruit trees. A separate storage shed offers additional space for tools, seasonal items, or extra belongings. Conveniently located just minutes from schools, the local library, the Springville Museum of Art, shopping, dining, and with quick access to I-15 for an easy commute. Current monthly park fee is $900.94 and includes Lot Rent ($850.00), Sewer ($15.89), Storm Water ($6.18), and Water ($28.87). There is a 2-pet maximum with breed restrictions; pet fee is $20 per pet. Sale is for the mobile home only (personal property) and does not include land. Land is leased through Green Acres Mobile Home Park. Financing options for the mobile home may be available; contact agent for additional information. Square footage figures are provided as a courtesy estimate only. Buyer is advised to obtain an independent measurement and verify all information.
For sale
Price cut: $5K (7/3)
$60,000
360 W 400 N Trailer 27, Springville, UT 84663
2beds
744sqft
Manufactured Home
Built in 1979
435 Square Feet Lot
$-- Zestimate®
$81/sqft
$901/mo HOA
What's special
Enormous backyardNewer flooringUpdated kitchenSeparate storage shedAdded living space
- 116 days
- 438
- 32
Zillow last checked:
Listing updated:
Listed by:
John Quijano 801-885-6901,
Real Estate Essentials
Source: UtahRealEstate.com,MLS#: 2156893
Facts & features
Interior
Bedrooms & bathrooms
- Bedrooms: 2
- Bathrooms: 2
- Full bathrooms: 1
- 3/4 bathrooms: 1
- Main level bedrooms: 2
Rooms
- Room types: Updated Kitchen
Primary bedroom
- Level: First
Heating
- Central, Gas Stove
Cooling
- Central Air
Appliances
- Included: Dryer, Range Hood, Washer
- Laundry: Electric Dryer Hookup
Features
- Flooring: Carpet, Tile
- Windows: Drapes
- Basement: None
- Has fireplace: No
Interior area
- Total structure area: 744
- Total interior livable area: 744 sqft
- Finished area above ground: 744
Video & virtual tour
Property
Parking
- Total spaces: 2
- Parking features: Covered, Open, RV Access/Parking
- Carport spaces: 1
- Uncovered spaces: 1
- Details: Common RV Parking
Features
- Stories: 1
- Exterior features: Awning(s)
- Fencing: Partial
Lot
- Size: 435 Square Feet
- Topography: Terrain
- Residential vegetation: Fruit Trees, Mature Trees
Details
- Additional structures: Outbuilding
- Parcel number: 230370059
- Zoning description: Single-Family
Construction
Type & style
- Home type: MobileManufactured
- Property subtype: Manufactured Home
Materials
- Aluminum Siding
Condition
- Blt./Standing
- New construction: No
- Year built: 1979
Utilities & green energy
- Sewer: Public Sewer, Sewer: Public
- Water: Culinary
- Utilities for property: Natural Gas Connected, Electricity Connected, Water Connected
Community & HOA
Community
- Subdivision: Green Acres
HOA
- Has HOA: Yes
- Amenities included: Barbecue, RV Parking, Picnic Area, Playground
- HOA fee: $901 monthly
- HOA name: Shayleena Gaitan
- HOA phone: 385-505-4797
Location
- Region: Springville
Financial & listing details
- Price per square foot: $81/sqft
- Annual tax amount: $243
- Date on market: 5/10/2026
- Listing terms: Cash
- Inclusions: Dryer, Range, Range Hood, Washer
- Exclusions: Refrigerator
- Acres allowed for irrigation: 0
- Electric utility on property: Yes
Estimated market value
Not available
Estimated sales range
Not available
Not available
Price history
| Date | Event | Price |
|---|---|---|
| 7/3/2026 | Price change | $60,000-7.7%$81/sqft |
Source:  UtahRealEstate.com #2156893 Report a problem UtahRealEstate.com #2156893 Report a problem | ||
| 6/16/2026 | Price change | $65,000-13.3%$87/sqft |
Source: UtahRealEstate.com #2156893 Report a problem | ||
| 5/10/2026 | Listed for sale | $75,000$101/sqft |
Source: UtahRealEstate.com #2156893 Report a problem | ||
Public tax history
Tax history is unavailable.
Monthly payment
Climate risks
Neighborhood: 84663
Nearby schools
Schools provided by the listing agent
- Elementary: Westside
- Middle: Springville Jr
- High: Springville
- District: Nebo
Source: UtahRealEstate.com. This data may not be complete. We recommend contacting the local school district to confirm school assignments for this home.
- $---- bd-- ba-- sqft360 W 400 N TRAILER 36, Springville, UT 84663Off Market
- $257,3003 bd2 ba1.1k sqft360 W 400 N TRLR 9, Springville, UT 84663Off Market
- $384,6003 bd1 ba1.4k sqft360 W 400 N TRLR 38, Springville, UT 84663Off Market
- $---- bd-- ba-- sqft360 W 400 N TRAILER 4, Springville, UT 84663Off Market
Similar homes
- $70,0002 bd1 ba940 sqft1525 S 400 E Trailer 67, Springville, UT 84663For Sale
 MLS ID #2154994, Toni L Black, Equity Real Estate (Results). UtahRealEstate.com
 - $89,9003 bd2 ba980 sqft1525 S 400 E Trailer 63, Springville, UT 84663For Sale
 MLS ID #2148702, Shannon L. C. Roundy, Century 21 UR Home Real Estate. UtahRealEstate.com
 - $70,0003 bd2 ba924 sqft1172 S 1000 E #32, Provo, UT 84606For Sale
 MLS ID #2176599, Janna Vodden, Prime Real Estate Experts. UtahRealEstate.com
 - $85,0002 bd2 ba762 sqft1221 S 900 E #38, Provo, UT 84606For Sale
 MLS ID #2171386, Michael Judd, KW WESTFIELD. UtahRealEstate.com
 - $90,0003 bd2 ba858 sqft255 N 1600 W #94, Provo, UT 84601For SaleMLS ID #2135992, Luis Rendon, Signature Group Real Estate. UtahRealEstate.com
- $85,0002 bd1 ba700 sqft1488 N 550 W #19, Orem, UT 84057For SaleMLS ID #2174800, Andrew Griffin, Real Estate Essentials (St George). UtahRealEstate.com
- $79,9002 bd1 ba944 sqft222 N 1200th St W Trailer 193, Orem, UT 84057For SaleMLS ID #2155806, Cassidy Cabanzo, Equity Real Estate (South Valley). UtahRealEstate.com
- $79,9002 bd1 ba672 sqft597 N State St E #31, Orem, UT 84057For SaleMLS ID #2174661, Jacinda Allen, Ulrich REALTORS, Inc.. UtahRealEstate.com
- $90,0002 bd1 ba700 sqft1545 N State St Trailer 1, Orem, UT 84057For SaleMLS ID #2136001, Luis Rendon, Signature Group Real Estate. UtahRealEstate.com
