Skip main navigation
Off market
  • $1,677,000

    360 W Cloverhurst Ave, Athens, GA 30606

    4beds
    4,052sqft
    SingleFamily
    Built in 1911
    0.53 Acres Lot
    $1,677,000 Zestimate®
    $414/sqft
    $3,150 Estimated rent

    Home value

    $1,677,000

    $1.48M - $1.93M

    $3,150/mo

    Zestimate® history
    Loading
    Loading...

    Owner options

    List your home for rent

    $3,150/mo

    Rent Zestimate®

    Find your next renter with Zillow Rental Manager. Plus, with online applications, you can quickly screen prospective tenants – for free.

    Learn more

    $3,150/mo

    Rent Zestimate®

    Refinance and save

    $8,250/mo

    Est. payment

    Refinancing to a lower rate could help reduce your monthly payments and save thousands over the life of the loan.

    See today's rates

    $8,250/mo

    Est. payment

    Explore your selling options

    Work with a Zillow partner agent

    Leverage their expertise and Zillow's premium Showcase listings to get your home seen by more buyers.

    Get started

    List with your own agent

    Get your home in front of millions of buyers by listing it on Zillow.

    Learn how to do it

    Sell it yourself

    Take full control of how buyers see your home on Zillow by listing For Sale by Owner (FSBO).

    List your home

    What's special

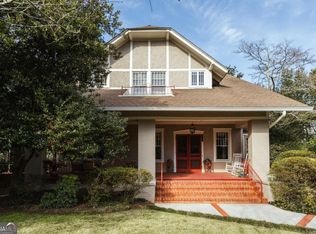
    One of a kind 1911 Classic Craftsman in the heart of Five Points! This 4 bedroom 3 Bath home was one of the original homes built on West Cloverhurst and sits only a block from Milledge Avenue. Situated on over half an acre of manicured grounds, this house is sure to amaze. From the original tile entryway, to the curved walled staircase and the Arts and Crafts style stained glass fixtures, see the exquisite detail and craftsmanship found only on a home of this caliber. Entering the home, notice the original mosaic entryway tile. The first floor features a formal living room and parlor with restored pocket doors as well as multiple fireplaces with fire glazed tile surrounds.The kitchen was renovated in 1986 with custom cabinetry and Corian countertops. Pass through the butler's pantry to the dining room, featuring a built in china cabinet with leaded glass windowed cabinetry, original wainscoting and detailed millwork. The first floor bedroom features its own fireplace and en suite bathroom, complete with restored clawfoot tub. Upstairs you'll find 3 additional bedrooms and two baths. Don't miss the small details: restored push button switches, restored pocket doors, the original carriage step, original pebble dash siding, and the original refinished furnaces. The grounds are irrigated and have been redesigned to include period relevant plantings. A two car garage/workshop exits onto side street for ease of access. Renovated plumbing and wiring, brand new hvac systems, new water heater, and 2016 roof. The crawl space has been waterproofed by Aquaguard, with a lifetime structural guarantee.

    This property is off market, which means it's not currently listed for sale or rent on Zillow. This may be different from what's available on other websites or public sources.
    Facts & features

    Interior

    Bedrooms & bathrooms
    • Bedrooms: 4
    • Bathrooms: 3
    • Full bathrooms: 3
    Heating
    • Heat pump
    Cooling
    • Central
    Features
    • Fireplace, 9 Ft+ Ceilings, Window Blinds, Ceiling Fan, Trey Ceilings
    • Flooring: Tile, Carpet, Hardwood
    • Has fireplace: Yes
    Interior area
    • Total interior livable area: 4,052 sqft

    Property

    Parking
    • Total spaces: 2
    • Parking features: Garage - Attached
    Features
    • Exterior features: Stucco, Wood
    Lot
    • Size: 0.53 Acres
    Details
    • Parcel number: 122D4D021

    Construction

    Type & style
    • Home type: SingleFamily
    Materials
    • Foundation: Masonry
    • Roof: Asphalt
    Condition
    • Year built: 1911

    Utilities & green energy

    • Sewer: City/County

    Community & neighborhood

    Location
    • Region: Athens

    Other

    Other facts
    • Rooms: Dining Room, Kitchen, Living Room, Owner's Suite, Breakfast Room, Office, Great Room, Study, Laundry Closet, Additional Bedroom(s) on Main, Media/Rec Room
    • Appliances: Range
    • Interior Features: Fireplace, 9 Ft+ Ceilings, Window Blinds, Ceiling Fan, Trey Ceilings
    • Heat: Central, Multiple Units, Natural Gas, Programmable Thermostat
    • Air: Central Electric, Multiple Units, Programmable Thermostat
    • Water: City/County
    • Sewer: City/County
    • Foundation/Basement: Crawl Space, Basement, Exterior Access, Interior Access
    • Fireplace: Living Room, Great Room, Family Room, 2+ Fireplaces, Gas Logs, Master Bedroom
    • City: Athens
    • Area: 06:Five Points/University
    • Style: Craftsman
    • Floors: Wood
    • Kitchen Features: Custom Cabinetry, Solid Surface Countertop
    • Exterior Features: Covered Porch, Irrigation System, Fencing
    • Garage: Garage, Detached
    • Extras: Attic Storage, High Speed Internet Available, Workshop
    • Documents on File: Seller Disclosure, Lead Base Paint Disclosure
    • Amenities: Street Lighting
    • Ownership: Owner
    • Construction: Stucco, Other
    • Green Features: Carbon Monoxide Detector
    • Stories: Two
    • Lot Size/Acreage: .51-1
    • Subdivision: Cloverhurst
    • Ownership: Owner

    Price history

    DateEventPrice
    5/17/2021Sold$853,000-5.2%$211/sqft
    Source: Hive MLS #CM979117 Report a problem
    3/17/2021Pending sale$900,000$222/sqft
    Source: GAMLS #8910366 Report a problem
    9/25/2020Price change$900,000-10%$222/sqft
    Source: Greater Athens Properties #979117 Report a problem
    8/31/2020Price change$1,000,000-16.7%$247/sqft
    Source: Greater Athens Properties #979117 Report a problem
    8/4/2020Listed for sale$1,200,000$296/sqft
    Source: Greater Athens Properties #979117 Report a problem

    Public tax history

    YearProperty taxesTax assessment
    2025$15,511 -7.1%$515,473 -6.3%
    2024$16,698 +10.1%$550,326 +9.8%
    2023$15,164 +39.3%$501,220 +25.3%
    2022$10,884 -1.5%$400,069 +18.4%
    2021$11,054 +7.5%$338,021 +8%
    2020$10,284 +12.8%$312,904 +12.3%
    2019$9,118 +39.1%$278,586 +25%
    2018$6,556 0%$222,882 +1.2%
    2017$6,556 +0.6%$220,301 +3.6%
    2016$6,520 +1.7%$212,556 +2.3%
    2015$6,412 +1.1%$207,756
    2014$6,345 $207,756
    2013-- --
    2012-- --
    2011-- --
    2010-- --
    2009-- --
    2008-- --
    2007-- --
    2006-- --
    2005-- --
    2004-- --
    2003-- --
    2002-- --
    2001-- --
    2000$2,120 --

    Find assessor info on the county website

    Neighborhood: 30606

    Nearby schools

    GreatSchools rating
    Schools provided by the listing agent
    • Elementary: Barrow Elementary
    • Middle: Clarke Central
    • High: Clarke Middle

    Source: The MLS. This data may not be complete. We recommend contacting the local school district to confirm school assignments for this home.

    Get pre-qualified for a loan
    At Zillow Home Loans, we can pre-qualify you in as little as 5 minutes with no impact to your credit score.

    An equal housing lender. NMLS #10287.

    Sell for more on Zillow
    Get a Zillow Showcase℠ listing at no additional cost and you could sell for .
    $1,677,000
    2% more
    +$33,540
    With Zillow Showcase(estimated)
    $1,710,540