Built in 1911 and set along one of Athens' most iconic and historic streets, this beautifully preserved home is located on wide, tree-lined Cloverhurst Avenue, just off Milledge Avenue and moments from Five Points. Known for its gracious scale and enduring architecture, this residence sits on a deep in-town lot offering rare potential for a pool, expansion, gardens, or additional outdoor living. A classic front porch welcomes you into interiors defined by soaring ceilings, original hardwood floors, detailed moldings, and a striking central staircase, all reflecting the craftsmanship of the early 20th century. The main level offers multiple living spaces filled with natural light, a generously sized dining room, sunporch, and a guest bedroom with a full bath-providing flexibility for everyday living, entertaining, or hosting visitors. Upstairs, three bedrooms are accompanied by a traditional sleeping porch, a hallmark of homes from this era and a versatile space ready to be reimagined as a sitting room, office, or expanded living area. The second level offers substantial square footage and opportunity to thoughtfully update or reconfigure while preserving the home's historic character. Outside, a charming brick patio overlooks the expansive backyard, creating a peaceful setting for outdoor entertaining. A newer two-car pavilion/carport, thoughtfully designed to complement the home's architecture, provides covered parking and everyday convenience without compromising the historic aesthetic. Exceptionally well maintained and rich in architectural detail, this property offers a rare combination of history, location, and future potential in one of Athens' most sought-after neighborhoods.
Closed
$1,388,000
362 W Cloverhurst Ave, Athens, GA 30606
4beds
3,731sqft
Single Family Residence
Built in 1911
0.52 Acres Lot
$1,395,700 Zestimate®
$372/sqft
$3,105 Estimated rent
Home value
$1,395,700
$1.20M - $1.63M
$3,105/mo
Zestimate® history
Owner options
List your home for rent
$3,105/mo
Rent Zestimate®
Find your next renter with Zillow Rental Manager. Plus, with online applications, you can quickly screen prospective tenants – for free.
$3,105/mo
Rent Zestimate®
Refinance and save
$9,115/mo
Est. payment
Refinancing to a lower rate could help reduce your monthly payments and save thousands over the life of the loan.
$9,115/mo
Est. payment
Explore your selling options
Work with a Zillow partner agent
Leverage their expertise and Zillow's premium Showcase listings to get your home seen by more buyers.
Get startedList with your own agent
Get your home in front of millions of buyers by listing it on Zillow.
Learn how to do itSell it yourself
Take full control of how buyers see your home on Zillow by listing For Sale by Owner (FSBO).
List your homeWhat's special
Soaring ceilingsStriking central staircaseOriginal hardwood floorsClassic front porchGenerously sized dining roomExpansive backyardCharming brick patio
Zillow last checked:
Listing updated:
Listed by:
Gena N Knox 706-224-1365,
Dwell Real Estate
Bought with:
Gena N Knox, 392457
Dwell Real Estate
Source: GAMLS,MLS#: 10668979
Facts & features
Interior
Bedrooms & bathrooms
- Bedrooms: 4
- Bathrooms: 2
- Full bathrooms: 2
- Main level bathrooms: 1
- Main level bedrooms: 1
Rooms
- Room types: Family Room, Foyer, Laundry, Office, Sun Room
Dining room
- Features: Seats 12+, Separate Room
Kitchen
- Features: Breakfast Area, Pantry
Heating
- Central, Electric
Cooling
- Central Air, Electric
Appliances
- Included: Cooktop, Dishwasher, Disposal, Dryer, Oven/Range (Combo), Refrigerator
- Laundry: Other
Features
- Bookcases, High Ceilings, Split Foyer, Tile Bath, Entrance Foyer
- Flooring: Hardwood
- Basement: Exterior Entry,Interior Entry
- Number of fireplaces: 4
- Fireplace features: Family Room, Masonry, Master Bedroom, Other
- Common walls with other units/homes: No Common Walls
Interior area
- Total structure area: 3,731
- Total interior livable area: 3,731 sqft
- Finished area above ground: 3,731
- Finished area below ground: 0
Property
Parking
- Total spaces: 3
- Parking features: Carport
- Has carport: Yes
Features
- Levels: Two
- Stories: 2
- Patio & porch: Patio, Porch
- Has view: Yes
- View description: Seasonal View
Lot
- Size: 0.52 Acres
- Features: Level
- Residential vegetation: Grassed, Partially Wooded
Details
- Parcel number: 122D4 D020
Construction
Type & style
- Home type: SingleFamily
- Architectural style: Traditional
- Property subtype: Single Family Residence
Materials
- Stucco
- Roof: Composition
Condition
- Updated/Remodeled
- New construction: No
- Year built: 1911
Utilities & green energy
- Sewer: Public Sewer
- Water: Public
- Utilities for property: Electricity Available, High Speed Internet, Natural Gas Available, Sewer Available
Community & HOA
Community
- Features: None
- Security: Carbon Monoxide Detector(s)
- Subdivision: Fivepoints
HOA
- Has HOA: No
- Services included: None
Location
- Region: Athens
Financial & listing details
- Price per square foot: $372/sqft
- Tax assessed value: $1,363,299
- Annual tax amount: $8,559
- Date on market: 1/9/2026
- Cumulative days on market: 16 days
- Listing agreement: Exclusive Right To Sell
- Listing terms: Cash,Conventional,Fannie Mae Approved,FHA
- Electric utility on property: Yes
Price history
| Date | Event | Price |
|---|---|---|
| 4/15/2026 | Sold | $1,388,000-5.9%$372/sqft |
Source:  GAMLS #10668979 Report a problem GAMLS #10668979 Report a problem | ||
| 1/25/2026 | Contingent | $1,475,000$395/sqft |
Source:  Hive MLS #CL344907 Report a problem Hive MLS #CL344907 Report a problem | ||
| 1/9/2026 | Listed for sale | $1,475,000$395/sqft |
Source: Hive MLS #CL344907 Report a problem | ||
Public tax history
| Year | Property taxes | Tax assessment |
|---|---|---|
| 2025 | $8,559 -1% | $545,320 +18% |
| 2024 | $8,646 +6.5% | $462,042 +10% |
| 2023 | $8,122 +0.9% | $419,934 +10.5% |
| 2022 | $8,053 +6.2% | $380,055 +18.6% |
| 2021 | $7,586 +0.9% | $320,558 +3.3% |
| 2020 | $7,521 +6.8% | $310,328 +12.4% |
| 2019 | $7,044 +12.3% | $276,169 +25% |
| 2018 | $6,272 | $220,848 +1.2% |
| 2017 | $6,272 +0.6% | $218,291 +3.6% |
| 2016 | $6,237 +1.7% | $210,618 +2.3% |
| 2015 | $6,130 +1.1% | $205,818 |
| 2014 | $6,063 | $205,818 |
| 2013 | -- | -- |
| 2012 | -- | -- |
| 2011 | -- | -- |
| 2010 | -- | -- |
| 2009 | -- | -- |
| 2008 | -- | -- |
| 2007 | -- | -- |
| 2006 | -- | -- |
| 2005 | -- | -- |
| 2004 | -- | -- |
| 2003 | -- | -- |
| 2002 | -- | -- |
| 2001 | -- | -- |
| 2000 | $2,981 | -- |
Find assessor info on the county website
Neighborhood: 30606
Nearby homes
- $2,579,9005 bd7 ba4.3k sqft380 W Cloverhurst Ave, Athens, GA 30606Off Market
- $1,698,6004 bd3 ba4k sqft360 W Cloverhurst Ave, Athens, GA 30606Off Market
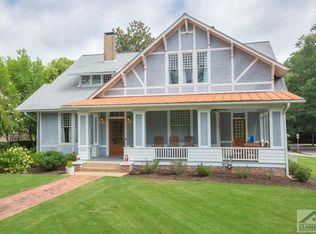
- $1,515,3003 bd2 ba3.4k sqft402 W Cloverhurst Ave, Athens, GA 30606Off Market

- $2,337,700-- bd5 ba5.7k sqft280 W Cloverhurst Ave, Athens, GA 30606Off Market
- $1,741,000-- bd4 ba4.2k sqft365 W Cloverhurst Ave, Athens, GA 30606Off Market
- $1,396,6003 bd2 ba4.5k sqft359 W Cloverhurst Ave, Athens, GA 30606Off Market
- $1,298,3334 bd4 ba2.4k sqft265 Springdale St, Athens, GA 30606Sold
- $1,709,600-- bd3 ba2.8k sqft145 Mount Vernon Pl, Athens, GA 30606Off Market
Nearby schools
GreatSchools rating
- 7/10Barrow Elementary SchoolGrades: PK-5Distance: 0.5 mi
- 5/10Clarke Middle SchoolGrades: 6-8Distance: 0.9 mi
- 5/10Clarke Central High SchoolGrades: 9-12Distance: 0.4 mi
Schools provided by the listing agent
- Elementary: Barrow
- Middle: Clarke
- High: Clarke Central
Source: GAMLS. This data may not be complete. We recommend contacting the local school district to confirm school assignments for this home.
Sell for more on Zillow
Get a Zillow Showcase℠ listing at no additional cost and you could sell for .
$1,395,700
2% more
+$27,914
With Zillow Showcase(estimated)
$1,423,614
Sell for more on Zillow
Get a Zillow Showcase℠ listing at no additional cost and you could sell for .
$1,395,700
2% more
+$27,914
With Zillow Showcase(estimated)
$1,423,614
- Georgia
- Clarke County
- Athens
- 30606
- 362 W Cloverhurst Ave
