Skip main navigation
Pending
  • $975,000

    360 W Court St, Doylestown, PA 18901

    3beds
    2,970sqft
    : 
    Loading
    Get pre-qualified
    Single Family Residence
    Built in 1961
    0.3 Acres Lot
    $-- Zestimate®
    $328/sqft
    $-- HOA

    What's special

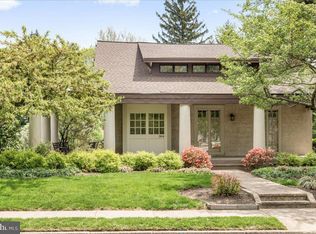
    A classic in the Doylestown Borough community - IYKYK. The Seller of this one-of-a-kind iconic property is seeking a Buyer with an appreciation for, and an understanding of, the architectural genius of prominent architect Frank Schlesinger. Schlesinger, once a student of renowned architect Louis Kahn, designed the home as his personal residence and the masterful influences of each can be seen in the clean lines, open floor plan, and use of natural light and materials. The home features extensive stone inside and out and the interior features maple and slate floors throughout and the use of mahogany walls and teak ceilings in many rooms. In addition to two main level guest bedrooms with a shared bath, the remaining main level floor plan is open and inviting, light drenched and with an atrium supporting the kitchen space. The upper level living area is dramatically graced with a majestic stone fireplace along one wall and serves as another wonderful gathering space. Also on the upper level is a private office and resident's primary bedroom and bath. In 1961 the American Institute of Architecture awarded this home with its national "House of the Year" award for its unique design. The home was also featured in the June 4, 1965 edition of LIFE Magazine. With its pedigreed beginnings and national recognition in mind, the Seller wishes to pass along the baton to a steward and master of architectural understanding and an appreciation for the significance this property holds in Doylestown Borough.
    10 days
    |
    394
    |
    20
    |

    Zillow last checked:

    Listing updated:

    Listed by:

    Louise Williamson 215-262-0077,

    Keller Williams Real Estate-Doylestown 2153405700

    Source: Bright MLS,MLS#: PABU2124872MLS Logo

      Facts & features

      Interior

      Bedrooms & bathrooms
      • Bedrooms: 3
      • Bathrooms: 4
      • Full bathrooms: 2
      • 1/2 bathrooms: 2
      • Main level bathrooms: 3
      • Main level bedrooms: 2
      Rooms
      • Room types: Living Room, Dining Room, Primary Bedroom, Bedroom 2, Kitchen, Family Room, Bedroom 1, Other
      Primary bedroom
      • Level: Upper
      • Area: 231 Square Feet
      • Dimensions: 11 X 21
      Bedroom 1
      • Level: Main
      • Area: 165 Square Feet
      • Dimensions: 11 X 15
      Bedroom 2
      • Level: Main
      • Area: 150 Square Feet
      • Dimensions: 10 X 15
      Dining room
      • Level: Main
      • Area: 228 Square Feet
      • Dimensions: 12 X 19
      Family room
      • Level: Main
      • Area: 273 Square Feet
      • Dimensions: 13 X 21
      Kitchen
      • Features: Kitchen - Electric Cooking
      • Level: Main
      • Area: 99 Square Feet
      • Dimensions: 9 X 11
      Living room
      • Level: Upper
      • Area: 315 Square Feet
      • Dimensions: 15 X 21
      Other
      • Description: SOLARIUM
      • Level: Main
      • Area: 90 Square Feet
      • Dimensions: 6 X 15
      Other
      • Description: STUDY
      • Level: Upper
      • Area: 60 Square Feet
      • Dimensions: 6 X 10
      Heating
      • Heat Pump, Forced Air, Electric
      Cooling
      • Central Air, Electric
      Appliances
      • Included: Dishwasher, Dryer, Refrigerator, Washer, Water Heater, Oven/Range - Electric, Stainless Steel Appliance(s), Gas Water Heater
      • Laundry: Main Level
      Features
      • Primary Bath(s), Dining Area, Bathroom - Tub Shower, Open Floorplan, 9'+ Ceilings
      • Flooring: Wood, Tile/Brick
      • Windows: Atrium, Skylight(s)
      • Has basement: No
      • Number of fireplaces: 2
      • Fireplace features: Stone
      Interior area
      • Total structure area: 2,970
      • Total interior livable area: 2,970 sqft
      • Finished area above ground: 2,970
      Video & virtual tour

      Property

      Parking
      • Total spaces: 2
      • Parking features: Paved, Off Street
      Accessibility
      • Accessibility features: None
      Features
      • Levels: Two
      • Stories: 2
      • Patio & porch: Patio
      • Exterior features: Sidewalks
      • Pool features: None
      Lot
      • Size: 0.3 Acres
      • Features: Corner Lot, Corner Lot/Unit
      Details
      • Additional structures: Above Grade
      • Parcel number: 08007011001
      • Zoning: R2
      • Special conditions: Standard

      Construction

      Type & style
      • Home type: SingleFamily
      • Architectural style: Contemporary,Mid-Century Modern
      • Property subtype: Single Family Residence
      Materials
      • Stone
      • Foundation: Slab
      • Roof: Flat,Pitched
      Condition
      • New construction: No
      • Year built: 1961

      Utilities & green energy

      • Electric: 200+ Amp Service
      • Sewer: Public Sewer
      • Water: Public

      Community & HOA

      Community
      • Subdivision: None Available
      HOA
      • Has HOA: No
      Location
      • Region: Doylestown
      • Municipality: DOYLESTOWN BORO

      Financial & listing details

      • Price per square foot: $328/sqft
      • Tax assessed value: $40,350
      • Annual tax amount: $7,990
      • Date on market: 6/26/2026
      • Listing agreement: Exclusive Right To Sell
      • Listing terms: Cash,Conventional
      • Ownership: Fee Simple

        Estimated market value

        Not available

        Estimated sales range

        Not available

        Not available

        Price history

        DateEventPrice
        6/26/2026Pending sale$975,000+56%$328/sqft
        Source: Bright MLS #PABU2124872 Report a problem
        7/2/2015Sold$625,000-3.8%$210/sqft
        Source: Public Record Report a problem
        3/31/2015Listed for sale$650,000$219/sqft
        Source: Doylestown Regional Realty #6543093 Report a problem
        9/16/2013Listing removed$650,000$219/sqft
        Source: Flo Smerconish Realtor #6237619 Report a problem
        6/27/2013Listed for sale$650,000+25.2%$219/sqft
        Source: Flo Smerconish Realtor #6237619 Report a problem
        12/22/2009Sold$519,000-11.9%$175/sqft
        Source: Public Record Report a problem
        7/25/2009Listing removed$589,000$198/sqft
        Source: Flo Smerconish Realtor #5541626 Report a problem
        6/6/2009Listed for sale$589,000+17.3%$198/sqft
        Source: Flo Smerconish Realtor #5541626 Report a problem
        5/22/2008Sold$502,000+133.5%$169/sqft
        Source: Public Record Report a problem
        7/19/1996Sold$215,000-2.3%$72/sqft
        Source: Public Record Report a problem
        9/7/1994Sold$220,000$74/sqft
        Source: Agent Provided Report a problem

        Public tax history

        YearProperty taxesTax assessment
        2025$7,550 $40,350
        2024$7,550 +9%$40,350
        2023$6,925 +1.4%$40,350
        2022$6,829 +1.1%$40,350
        2021$6,754 +1.1%$40,350
        2020$6,680 +2.4%$40,350
        2018$6,526 +2.6%$40,350
        2017$6,358 $40,350 +7.3%
        2016$6,358 $37,600
        2015-- $37,600
        2014-- $37,600
        2013-- $37,600
        2012-- $37,600
        2011-- $37,600
        2010-- $37,600
        2009-- $37,600
        2008-- $37,600
        2007-- $37,600
        2006-- $37,600
        2005-- $37,600 +300%
        2004-- $9,400
        2003-- $9,400
        2002-- $9,400
        2000-- $9,400

        Find assessor info on the county website

        Monthly payment

        Est. payment

        Payment breakdown

        Explore the cost of this home by adjusting the details. Changes won't be saved.
        All calculations are estimates and provided by Zillow, Inc. for informational purposes only. Actual amounts may vary.
        HOA fees may include property taxes on listings classified as Co-Ops. Contact the listing agent and/or owner for fee details.
        Mortgage interest rates are dependent on a number of factors, including credit score, down payment, and repayment length. Interest rate data provided by Zillow Group Marketplace, Inc. as of 1/1/1970 from various mortgage lenders with which we have lead or other similar arrangements; the Estimated Payment is an average of those rates.
        See how much you could borrow to make a competitive offer.

        Climate risks

        Neighborhood: 18901

        Getting around

        83 / 100
        Very Walkable
        82 / 100
        Very Bikeable

        Nearby schools

        GreatSchools rating
        Schools provided by the listing agent
        • Elementary: Doyle
        • Middle: Lenape
        • High: Central Bucks High School West
        • District: Central Bucks

        Source: Bright MLS. This data may not be complete. We recommend contacting the local school district to confirm school assignments for this home.

        A local agent can set up tours, give advice and negotiate with sellers.

        A local lender can help you make sure your offer is ready when you are.

        Browse local experts

        Similar homes

        Skip to the end of the carouselSkip to the beginning of the carousel