A Rare Borough Treasure Offered for the First Time in Over 50 Years! In the heart of Doylestown Borough, this 1923 Craftsman-style home is a true architectural gem... a once-in-a-generation opportunity to own something truly special. As one of the original Sears Kit Homes, its story began over a century ago when its carefully labeled parts arrived by rail and were assembled with care and craftsmanship on-site. This particular home is the Savoy model, one of Sears’ most beloved bungalow designs, known for its thoughtful proportions, quality materials, and enduring charm. From its origin to today, it has stood as a quiet testament to both American ingenuity and timeless style. What makes this home so memorable is its perfect blend of modest scale and commanding presence. Large, round, unadorned columns on the front porch give it a subtle grandeur... simple yet strong, lending a sense of permanence rarely found in homes of this size. These bold columns are more than just architectural features; they are defining elements of its identity, setting it apart with quiet confidence. Inside, the charm deepens. The generous living room, with three sets of elegant double doors opening to the wide front porch, is an inviting space filled with natural light and warm character. Details like corner built-ins, original cabinetry, and a fireplace graced with Mercer Tile celebrate the home's heritage while offering everyday comfort. Over the years, the home has been wonderfully maintained, with thoughtful updates that preserve its character while enhancing its livability. Among the newer components are the roof, HVAC outdoor condenser, and a re-lined chimney — evidence of the care and stewardship that has kept this home strong and ready for its next chapter. With three bedrooms and two full baths, including one bedroom conveniently located on the main floor that could serve as your primary, this home surprises with its spaciousness. The two upstairs bedrooms are especially large for a home of this era, offering flexibility and room to grow. The updated kitchen features granite countertops, a tile backsplash, and even a Sub-Zero refrigerator... smart, efficient, and stylish. There is a delightful sunroom just beyond, perfect for morning coffee or afternoon reading. Set on a lovely lot with alley access from Long Lane, the garage is tucked neatly beneath the house and complemented by ample driveway parking. Whether you're drawn to its storybook past or inspired by its potential for future memories, this home is a rare offering in one of the Borough’s most beloved neighborhoods.
Sold for $1,085,000
$1,085,000
364 W Court St, Doylestown, PA 18901
3beds
1,788sqft
Single Family Residence
Built in 1923
9,450 Square Feet Lot
$1,122,300 Zestimate®
$607/sqft
$2,906 Estimated rent
Home value
$1,122,300
$1.04M - $1.21M
$2,906/mo
Zestimate® history
Owner options
List your home for rent
$2,906/mo
Rent Zestimate®
Find your next renter with Zillow Rental Manager. Plus, with online applications, you can quickly screen prospective tenants – for free.
$2,906/mo
Rent Zestimate®
Refinance and save
$5,627/mo
Est. payment
Refinancing to a lower rate could help reduce your monthly payments and save thousands over the life of the loan.
$5,627/mo
Est. payment
Explore your selling options
Work with a Zillow partner agent
Leverage their expertise and Zillow's premium Showcase listings to get your home seen by more buyers.
Get startedList with your own agent
Get your home in front of millions of buyers by listing it on Zillow.
Learn how to do itSell it yourself
Take full control of how buyers see your home on Zillow by listing For Sale by Owner (FSBO).
List your homeWhat's special
Warm characterCraftsman-style homeAlley accessSub-zero refrigeratorDelightful sunroomNatural lightAmple driveway parking
Zillow last checked:
Listing updated:
Listed by:
Jeff Lavine 215-280-2750,
Keller Williams Real Estate-Doylestown
Bought with:
Pat Olenick, AB068235
Keller Williams Real Estate-Doylestown
Source: Bright MLS,MLS#: PABU2094480
Facts & features
Interior
Bedrooms & bathrooms
- Bedrooms: 3
- Bathrooms: 2
- Full bathrooms: 2
- Main level bathrooms: 1
- Main level bedrooms: 1
Rooms
- Room types: Living Room, Dining Room, Sitting Room, Bedroom 2, Bedroom 3, Kitchen, Den, Sun/Florida Room
Bedroom 2
- Level: Upper
- Area: 252 Square Feet
- Dimensions: 18 x 14
Bedroom 3
- Level: Upper
- Area: 234 Square Feet
- Dimensions: 18 x 13
Bedroom 3
- Level: Main
- Area: 192 Square Feet
- Dimensions: 16 x 12
Den
- Level: Main
- Area: 154 Square Feet
- Dimensions: 14 x 11
Dining room
- Level: Main
- Area: 210 Square Feet
- Dimensions: 15 x 14
Kitchen
- Level: Main
- Area: 120 Square Feet
- Dimensions: 12 x 10
Living room
- Level: Main
- Area: 406 Square Feet
- Dimensions: 29 x 14
Sitting room
- Level: Upper
- Area: 77 Square Feet
- Dimensions: 11 x 7
Other
- Level: Main
- Area: 84 Square Feet
- Dimensions: 12 x 7
Heating
- Radiator, Oil
Cooling
- Heat Pump, Electric
Appliances
- Included: Water Heater
Features
- Basement: Partially Finished,Rear Entrance
- Number of fireplaces: 1
Interior area
- Total structure area: 1,788
- Total interior livable area: 1,788 sqft
- Finished area above ground: 1,788
- Finished area below ground: 0
Property
Parking
- Total spaces: 1
- Parking features: Garage Faces Rear, Attached, Driveway
- Attached garage spaces: 1
- Has uncovered spaces: Yes
Accessibility
- Accessibility features: None
Features
- Levels: One and One Half
- Stories: 1.5
- Pool features: None
Lot
- Size: 9,450 Square Feet
- Dimensions: 63.00 x 150.00
Details
- Additional structures: Above Grade, Below Grade
- Parcel number: 08007011
- Zoning: R2
- Special conditions: Standard
Construction
Type & style
- Home type: SingleFamily
- Architectural style: Cape Cod,Craftsman
- Property subtype: Single Family Residence
Materials
- Frame
- Foundation: Block
- Roof: Pitched,Shingle
Condition
- New construction: No
- Year built: 1923
Details
- Builder model: Savoy
- Builder name: Sears Kit Home
Utilities & green energy
- Sewer: Public Sewer
- Water: Public
Community & HOA
Community
- Subdivision: Doylestown Boro
HOA
- Has HOA: No
Location
- Region: Doylestown
- Municipality: DOYLESTOWN BORO
Financial & listing details
- Price per square foot: $607/sqft
- Tax assessed value: $26,000
- Annual tax amount: $4,864
- Date on market: 7/11/2025
- Listing agreement: Exclusive Right To Sell
- Ownership: Fee Simple
Price history
| Date | Event | Price |
|---|---|---|
| 8/8/2025 | Sold | $1,085,000+20.6%$607/sqft |
Source:  Bright MLS #PABU2094480 Report a problem Bright MLS #PABU2094480 Report a problem | ||
| 7/13/2025 | Pending sale | $900,000$503/sqft |
Source: Bright MLS #PABU2094480 Report a problem | ||
| 7/11/2025 | Listed for sale | $900,000$503/sqft |
Source: Bright MLS #PABU2094480 Report a problem | ||
Public tax history
| Year | Property taxes | Tax assessment |
|---|---|---|
| 2025 | $4,865 | $26,000 |
| 2024 | $4,865 +9% | $26,000 |
| 2023 | $4,462 +1.4% | $26,000 |
| 2022 | $4,401 +1.1% | $26,000 |
| 2021 | $4,352 +1.1% | $26,000 |
| 2020 | $4,304 +2.4% | $26,000 |
| 2018 | $4,205 +1.1% | $26,000 |
| 2017 | $4,161 | $26,000 |
| 2016 | $4,161 | $26,000 |
| 2015 | -- | $26,000 |
| 2014 | -- | $26,000 |
| 2013 | -- | $26,000 |
| 2012 | -- | $26,000 |
| 2011 | -- | $26,000 |
| 2010 | -- | $26,000 |
| 2009 | -- | $26,000 |
| 2008 | -- | $26,000 |
| 2007 | -- | $26,000 |
| 2006 | -- | $26,000 |
| 2005 | -- | $26,000 +300% |
| 2004 | -- | $6,500 |
| 2003 | -- | $6,500 |
| 2002 | -- | $6,500 |
| 2000 | -- | $6,500 |
Find assessor info on the county website
Neighborhood: 18901
Nearby homes
- $1,100,0003 bd4 ba2.9k sqft360 W Court St, Doylestown, PA 18901Sold
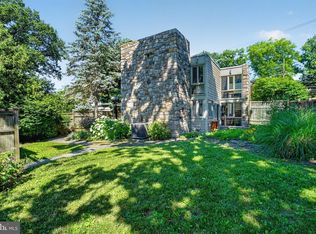
- $623,4004 bd1 ba2.2k sqft368 W Court St, Doylestown, PA 18901Off Market
- $1,332,6003 bd3 ba2.9k sqft390 W Court St, Doylestown, PA 18901Off Market
- $505,1002 bd1 ba2.5k sqft390 W Court Stree, Doylestown, PA 18901Off Market
- $812,4002 bd1 ba1.4k sqft385 W Oakland Ave, Doylestown, PA 18901Off Market
- $1,056,0003 bd3 ba2.8k sqft383 W Oakland Ave, Doylestown, PA 18901Off Market
- $1,181,6007 bd4 ba4.3k sqft344 W Court St, Doylestown, PA 18901Off Market
- $497,0003 bd2 ba1.3k sqft387 W Oakland Ave, Doylestown, PA 18901Off Market
Nearby schools
GreatSchools rating
- 9/10Doyle El SchoolGrades: K-6Distance: 0.6 mi
- 8/10Lenape Middle SchoolGrades: 7-9Distance: 0.4 mi
- 10/10Central Bucks High School-WestGrades: 10-12Distance: 0.1 mi
Schools provided by the listing agent
- Elementary: Doyle
- Middle: Lenape
- High: Central Bucks High School West
- District: Central Bucks
Source: Bright MLS. This data may not be complete. We recommend contacting the local school district to confirm school assignments for this home.
Get a cash offer in 3 minutes
Find out how much your home could sell for in as little as 3 minutes with a no-obligation cash offer.
Estimated market value
$1,122,300
Get a cash offer in 3 minutes
Find out how much your home could sell for in as little as 3 minutes with a no-obligation cash offer.
Estimated market value
$1,122,300
- Pennsylvania
- Bucks County
- Doylestown
- 18901
- 364 W Court St
