Welcome to Residence 5C. South facing 1909 square - foot home. Exceptionally designed with 3 bedrooms/3 baths with features including, wide-plank hardwood flooring, 10-foot ceilings, floor-to-ceiling windows with motorized shades and custom window treatments including black out shades in bedrooms. Highly upgraded contemporary kitchen featuring a large waterfall island, 1 1/4 inch London Grey-Caesarstone countertops, full height backsplash, pantry cabinet with roll-out shelves, integrated Sub-Zero and Wolf appliances, wine refrigerator, under cabinet lighting and a Franke satin nickel faucet. The expansive floorplan includes a split bedroom layout with two ensuite bedrooms complete with custom built walk-in closets by California Closets, upgraded baths with matte glass cabinetry and a third bedroom that is also well suited for an office. Contemporary light fixtures in entry way, kitchen, dining room and bedrooms from Restoration Hardware. Additional spaces include a walk-in laundry room with extra storage and a dedicated 12-tier custom built-in shoe closet . Living room and bedrooms are wired with behind the wall ethernet / internet connectivity. Enjoy your private 14 foot balcony or take advantage of the building's expansive roof-deck with stunning city views. Additional building amenities include a fitness center, party room and dog run. Situated in the tree-lined Design & Gallery District of River North's northwest corner, this community offers the best of Chicago's urban city living in a quiet neighborhood enclave while having access to all things Chicago. Enjoy the River Walk, Montgomery Ward Park and a variety of iconic restaurants including Michelin rated Obelix, Erie Cafe, Green Door Tavern and the now famous Original Mr. Beef. Walking distance to Michigan Avenue, coffee shops and East Bank Club. Heated large parking spot with adjacent storage is available for purchase.
Closed
$1,330,000
360 W Erie St #5C, Chicago, IL 60654
3beds
1,909sqft
Condominium, Single Family Residence
Built in 2017
-- sqft lot
$1,428,900 Zestimate®
$697/sqft
$6,431 Estimated rent
Home value
$1,428,900
$1.27M - $1.60M
$6,431/mo
Zestimate® history
Owner options
List your home for rent
$6,431/mo
Rent Zestimate®
Find your next renter with Zillow Rental Manager. Plus, with online applications, you can quickly screen prospective tenants – for free.
$6,431/mo
Rent Zestimate®
Refinance and save
$8,560/mo
Est. payment
Refinancing to a lower rate could help reduce your monthly payments and save thousands over the life of the loan.
$8,560/mo
Est. payment
Explore your selling options
Work with a Zillow partner agent
Leverage their expertise and Zillow's premium Showcase listings to get your home seen by more buyers.
Get startedList with your own agent
Get your home in front of millions of buyers by listing it on Zillow.
Learn how to do itSell it yourself
Take full control of how buyers see your home on Zillow by listing For Sale by Owner (FSBO).
List your homeWhat's special
Contemporary kitchenContemporary light fixturesFloor-to-ceiling windowsLarge waterfall islandWide-plank hardwood flooringCustom window treatmentsSub-zero and wolf appliances
Zillow last checked:
Listing updated:
Listed by:
Caroline Chambers 312-751-0300,
Jameson Sotheby's International Realty,
Gwen Farinella 312-961-9822,
Jameson Sotheby's International Realty
Bought with:
Haylee Stone
@properties Christie's International Real Estate
Source: MRED as distributed by MLS GRID,MLS#: 12266149
Facts & features
Interior
Bedrooms & bathrooms
- Bedrooms: 3
- Bathrooms: 3
- Full bathrooms: 3
Rooms
- Room types: Foyer, Terrace
Primary bedroom
- Features: Flooring (Hardwood), Window Treatments (Window Treatments), Bathroom (Full)
- Level: Main
- Area: 224 Square Feet
- Dimensions: 14X16
Bedroom 2
- Features: Flooring (Hardwood)
- Level: Main
- Area: 121 Square Feet
- Dimensions: 11X11
Bedroom 3
- Features: Flooring (Hardwood)
- Level: Main
- Area: 176 Square Feet
- Dimensions: 11X16
Dining room
- Features: Flooring (Hardwood)
- Level: Main
- Area: 165 Square Feet
- Dimensions: 15X11
Foyer
- Features: Flooring (Hardwood)
- Level: Main
- Area: 40 Square Feet
- Dimensions: 5X8
Kitchen
- Features: Kitchen (Island), Flooring (Hardwood)
- Level: Main
- Area: 171 Square Feet
- Dimensions: 19X9
Laundry
- Level: Main
- Area: 56 Square Feet
- Dimensions: 8X7
Living room
- Features: Flooring (Hardwood)
- Level: Main
- Area: 256 Square Feet
- Dimensions: 16X16
Other
- Level: Main
- Area: 98 Square Feet
- Dimensions: 7X14
Heating
- Natural Gas, Forced Air
Cooling
- Central Air
Appliances
- Included: Dishwasher, High End Refrigerator, Disposal, Cooktop, Range Hood
- Laundry: In Unit
Features
- Basement: None
Interior area
- Total structure area: 0
- Total interior livable area: 1,909 sqft
Property
Parking
- Total spaces: 1
- Parking features: On Site, Garage Owned, Attached, Garage
- Attached garage spaces: 1
Accessibility
- Accessibility features: No Disability Access
Details
- Parcel number: 17091250091015
- Special conditions: List Broker Must Accompany
Construction
Type & style
- Home type: Condo
- Property subtype: Condominium, Single Family Residence
Materials
- Brick
Condition
- New construction: No
- Year built: 2017
Utilities & green energy
- Sewer: Public Sewer
- Water: Lake Michigan
Community & HOA
Community
- Subdivision: Three Sixty West
HOA
- Has HOA: Yes
- Amenities included: Elevator(s), Exercise Room, Storage, Party Room, Sundeck
- Services included: Heat, Water, Gas, Insurance, Exercise Facilities, Exterior Maintenance, Scavenger, Snow Removal
- HOA fee: $732 monthly
Location
- Region: Chicago
Financial & listing details
- Price per square foot: $697/sqft
- Annual tax amount: $24,684
- Date on market: 1/9/2025
- Listing terms: Conventional
- Ownership: Condo
Price history
| Date | Event | Price |
|---|---|---|
| 4/15/2025 | Sold | $1,330,000+2.7%$697/sqft |
Source:  MRED as distributed by MLS GRID #12266149 Report a problem MRED as distributed by MLS GRID #12266149 Report a problem | ||
| 3/28/2025 | Pending sale | $1,295,000$678/sqft |
Source: MRED as distributed by MLS GRID #12266149 Report a problem | ||
| 3/6/2025 | Contingent | $1,295,000$678/sqft |
Source: MRED as distributed by MLS GRID #12266149 Report a problem | ||
| 2/27/2025 | Price change | $1,295,000-4.1%$678/sqft |
Source: MRED as distributed by MLS GRID #12266149 Report a problem | ||
| 1/9/2025 | Listed for sale | $1,350,000-6.9%$707/sqft |
Source: MRED as distributed by MLS GRID #12266149 Report a problem | ||
| 1/8/2025 | Listing removed | $8,000$4/sqft |
Source: MRED as distributed by MLS GRID #12195983 Report a problem | ||
| 11/18/2024 | Listed for rent | $8,000$4/sqft |
Source: MRED as distributed by MLS GRID #12195983 Report a problem | ||
| 9/11/2024 | Listing removed | $1,449,999$760/sqft |
Source: MRED as distributed by MLS GRID #12114540 Report a problem | ||
| 7/18/2024 | Listed for sale | $1,449,999-3.3%$760/sqft |
Source: MRED as distributed by MLS GRID #12114540 Report a problem | ||
| 7/18/2024 | Listing removed | -- |
Source: MRED as distributed by MLS GRID #12002700 Report a problem | ||
| 4/17/2024 | Listed for sale | $1,500,000+2.6%$786/sqft |
Source: MRED as distributed by MLS GRID #12002700 Report a problem | ||
| 4/23/2019 | Sold | $1,461,462$766/sqft |
Source: MRED as distributed by MLS GRID #10090577 Report a problem | ||
Public tax history
Tax history is unavailable.
Find assessor info on the county website
Neighborhood: River North
Nearby homes
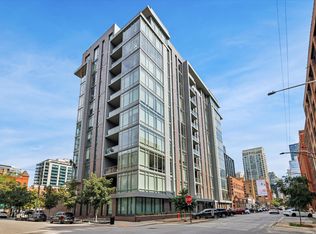
- $1,635,0003 bd3 ba2.2k sqft360 W Erie St UNIT 9A, Chicago, IL 60654Sold
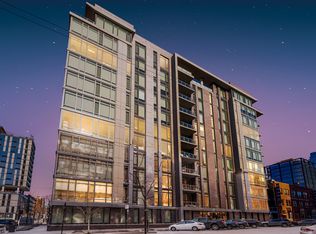
- $1,385,0003 bd3 ba2.2k sqft360 W Erie St UNIT 4A, Chicago, IL 60654Sold
- $1,088,300-- bd-- ba-- sqft360 W Erie St, Chicago, IL 60654Off Market
- $1,361,600-- bd-- ba-- sqft360 W Erie St, Chicago, IL 60654Off Market
- $1,499,200-- bd-- ba-- sqft360 W Erie St, Chicago, IL 60654Off Market
- $1,095,500-- bd-- ba-- sqft360 W Erie St, Chicago, IL 60654Off Market
- $1,260,400-- bd-- ba-- sqft360 W Erie St, Chicago, IL 60654Off Market
- $1,082,300-- bd-- ba-- sqft360 W Erie St, Chicago, IL 60654Off Market
- $1,525,800-- bd-- ba-- sqft360 W Erie St, Chicago, IL 60654Off Market
Nearby schools
GreatSchools rating
- 4/10Ogden Elementary SchoolGrades: PK-8Distance: 0.6 mi
- 1/10Wells Community Academy High SchoolGrades: 9-12Distance: 1.6 mi
Schools provided by the listing agent
- District: 299
Source: MRED as distributed by MLS GRID. This data may not be complete. We recommend contacting the local school district to confirm school assignments for this home.
Get a cash offer in 3 minutes
Find out how much your home could sell for in as little as 3 minutes with a no-obligation cash offer.
Estimated market value
$1,428,900
Get a cash offer in 3 minutes
Find out how much your home could sell for in as little as 3 minutes with a no-obligation cash offer.
Estimated market value
$1,428,900
- Illinois
- Cook County
- Chicago
- 60654
- River North
- 360 W Erie St Unit 5C
Nearby cities
Nearby neighborhoods
Nearby zip codes
Other Chicago Topics
