This south-facing 1,884-square-foot 3 bed, 3 bath condo is in a newer boutique building in a quiet enclave of River North. You enter a generous foyer that connects to an open concept great room / dining room combo with 10' floor to ceiling windows, wide-plank hardwood floors, and access to a 100 SF terrace with skyline views. This gorgeous chef's kitchen features custom Italian cabinetry, 3" Silestone Calacatta Gold quartz countertops in a suede finish, a large waterfall island, and state-of-the-art integrated appliances from Wolf, Sub-Zero, Asko, and Miele. A deluxe primary suite features two custom walk-in closets and a chic ensuite bath with a floating dual vanity, a private water closet, and a walk-in shower. Two secondary bedrooms (one makes a great option for an office or a media room). Additional in-unit details include 8' solid core doors, Lutron recessed lighting with dimmers, Restoration Hardware statement lighting throughout, integrated Somfy motorized shades with blackout in the bedrooms, custom Italian cabinetry in the bathrooms, closets with integrated LED lighting, and a laundry room with surplus storage. Building amenities include fitness center, yoga room, party room, sundeck, and dog run. Close to the Chicago River, the Design District, and lifestyle amenities at East Bank Club and BIAN, 360 W Erie unit 6C, is elevated Chicago living with the very best of the city right outside your front door. One heated parking space available.
Closed
$1,195,000
360 W Erie St #6C, Chicago, IL 60654
3beds
1,884sqft
Condominium, Single Family Residence
Built in 2017
-- sqft lot
$1,280,100 Zestimate®
$634/sqft
$6,383 Estimated rent
Home value
$1,280,100
$1.14M - $1.43M
$6,383/mo
Zestimate® history
Owner options
List your home for rent
$6,383/mo
Rent Zestimate®
Find your next renter with Zillow Rental Manager. Plus, with online applications, you can quickly screen prospective tenants – for free.
$6,383/mo
Rent Zestimate®
Refinance and save
$7,737/mo
Est. payment
Refinancing to a lower rate could help reduce your monthly payments and save thousands over the life of the loan.
$7,737/mo
Est. payment
Explore your selling options
Work with a Zillow partner agent
Leverage their expertise and Zillow's premium Showcase listings to get your home seen by more buyers.
Get startedList with your own agent
Get your home in front of millions of buyers by listing it on Zillow.
Learn how to do itSell it yourself
Take full control of how buyers see your home on Zillow by listing For Sale by Owner (FSBO).
List your homeWhat's special
Zillow last checked:
Listing updated:
Listed by:
Ryan Preuett 312-371-5951,
Jameson Sotheby's Intl Realty
Bought with:
Myroslava Dysko
Core Realty & Investments Inc.
Source: MRED as distributed by MLS GRID,MLS#: 12276119
Facts & features
Interior
Bedrooms & bathrooms
- Bedrooms: 3
- Bathrooms: 3
- Full bathrooms: 3
Rooms
- Room types: Foyer, Terrace, Walk In Closet
Primary bedroom
- Features: Bathroom (Full)
- Level: Main
- Area: 182 Square Feet
- Dimensions: 14X13
Bedroom 2
- Level: Main
- Area: 121 Square Feet
- Dimensions: 11X11
Bedroom 3
- Level: Main
- Area: 121 Square Feet
- Dimensions: 11X11
Dining room
- Level: Main
- Area: 165 Square Feet
- Dimensions: 15X11
Foyer
- Level: Main
- Area: 35 Square Feet
- Dimensions: 5X7
Kitchen
- Features: Kitchen (Island)
- Level: Main
- Area: 187 Square Feet
- Dimensions: 17X11
Laundry
- Level: Main
- Area: 48 Square Feet
- Dimensions: 8X6
Living room
- Level: Main
- Area: 240 Square Feet
- Dimensions: 16X15
Other
- Level: Main
- Area: 112 Square Feet
- Dimensions: 8X14
Walk in closet
- Level: Main
- Area: 70 Square Feet
- Dimensions: 10X7
Walk in closet
- Level: Main
- Area: 25 Square Feet
- Dimensions: 5X5
Heating
- Natural Gas, Forced Air
Cooling
- Central Air
Appliances
- Included: Dishwasher, High End Refrigerator, Disposal, Cooktop, Range Hood
- Laundry: In Unit
Features
- Basement: None
Interior area
- Total structure area: 0
- Total interior livable area: 1,884 sqft
Property
Parking
- Total spaces: 1
- Parking features: On Site, Deeded, Attached, Garage
- Attached garage spaces: 1
Accessibility
- Accessibility features: No Disability Access
Details
- Parcel number: 17091250091025
- Special conditions: List Broker Must Accompany
Construction
Type & style
- Home type: Condo
- Property subtype: Condominium, Single Family Residence
Materials
- Brick
Condition
- New construction: No
- Year built: 2017
Utilities & green energy
- Sewer: Public Sewer
- Water: Lake Michigan
Community & HOA
Community
- Subdivision: Three Sixty West
HOA
- Has HOA: Yes
- Amenities included: Elevator(s), Exercise Room, Storage, Party Room, Sundeck
- Services included: Gas, Insurance, Exterior Maintenance, Scavenger, Snow Removal
- HOA fee: $703 monthly
Location
- Region: Chicago
Financial & listing details
- Price per square foot: $634/sqft
- Annual tax amount: $29,706
- Date on market: 1/23/2025
- Listing terms: Conventional
- Ownership: Condo
Price history
| Date | Event | Price |
|---|---|---|
| 4/9/2025 | Sold | $1,195,000-7.7%$634/sqft |
Source:  MRED as distributed by MLS GRID #12276119 Report a problem MRED as distributed by MLS GRID #12276119 Report a problem | ||
| 3/12/2025 | Contingent | $1,295,000$687/sqft |
Source: MRED as distributed by MLS GRID #12276119 Report a problem | ||
| 2/11/2025 | Listing removed | $7,800$4/sqft |
Source: MRED as distributed by MLS GRID #12276110 Report a problem | ||
| 1/28/2025 | Listed for rent | $7,800$4/sqft |
Source: MRED as distributed by MLS GRID #12276110 Report a problem | ||
| 1/23/2025 | Price change | $1,295,000-5.8%$687/sqft |
Source: MRED as distributed by MLS GRID #12276119 Report a problem | ||
| 5/28/2024 | Listed for sale | $1,375,000-1.7%$730/sqft |
Source: MRED as distributed by MLS GRID #12049553 Report a problem | ||
| 5/24/2019 | Sold | $1,398,900+3.6%$743/sqft |
Source: MRED as distributed by MLS GRID #09941091 Report a problem | ||
| 4/17/2018 | Pending sale | $1,350,900$717/sqft |
Source: Belgravia Realty Group LLC #09919097 Report a problem | ||
| 2/15/2018 | Listed for sale | $1,350,900+0.7%$717/sqft |
Source: Belgravia Realty Group LLC #09857806 Report a problem | ||
| 1/4/2018 | Listing removed | $1,340,900$712/sqft |
Source: Belgravia Realty Group LLC #09792995 Report a problem | ||
| 11/3/2017 | Listed for sale | $1,340,900$712/sqft |
Source: Belgravia Realty Group LLC #09792995 Report a problem | ||
Public tax history
Tax history is unavailable.
Neighborhood: River North
Nearby homes
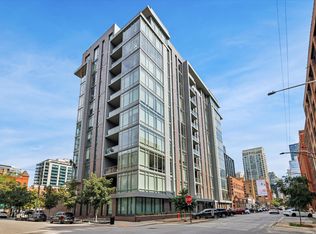
- $1,635,0003 bd3 ba2.2k sqft360 W Erie St UNIT 9A, Chicago, IL 60654Sold
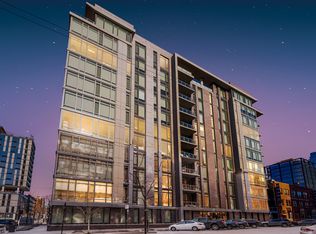
- $1,385,0003 bd3 ba2.2k sqft360 W Erie St UNIT 4A, Chicago, IL 60654Sold
- $1,085,400-- bd-- ba-- sqft360 W Erie St, Chicago, IL 60654Off Market
- $1,346,900-- bd-- ba-- sqft360 W Erie St, Chicago, IL 60654Off Market
- $1,491,700-- bd-- ba-- sqft360 W Erie St, Chicago, IL 60654Off Market
- $1,105,700-- bd-- ba-- sqft360 W Erie St, Chicago, IL 60654Off Market
- $1,277,100-- bd-- ba-- sqft360 W Erie St, Chicago, IL 60654Off Market
- $1,097,100-- bd-- ba-- sqft360 W Erie St, Chicago, IL 60654Off Market
- $1,532,000-- bd-- ba-- sqft360 W Erie St, Chicago, IL 60654Off Market
Nearby schools
GreatSchools rating
- 4/10Ogden Elementary SchoolGrades: PK-8Distance: 0.6 mi
- 1/10Wells Community Academy High SchoolGrades: 9-12Distance: 1.6 mi
Schools provided by the listing agent
- District: 299
Source: MRED as distributed by MLS GRID. This data may not be complete. We recommend contacting the local school district to confirm school assignments for this home.
Get a cash offer in 3 minutes
Find out how much your home could sell for in as little as 3 minutes with a no-obligation cash offer.
Estimated market value
$1,280,100
Get a cash offer in 3 minutes
Find out how much your home could sell for in as little as 3 minutes with a no-obligation cash offer.
Estimated market value
$1,280,100
- Illinois
- Cook County
- Chicago
- 60654
- River North
- 360 W Erie St Unit 6C
Nearby cities
Nearby neighborhoods
Nearby zip codes
Other Chicago Topics
