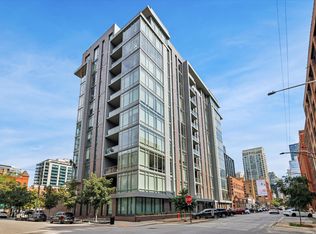
Experience refined luxury living at 360 West Erie Street, a boutique condominium in the heart of River North. This exceptional 3-bedroom + den, 3-bath home offering approximately 2,400 square feet of thoughtfully designed living space, where sophisticated upgrades and modern comfort come together seamlessly. Flooded with natural light from dramatic floor-to-ceiling windows, this elegant residence features soaring 10-foot ceilings, 8-foot doors, and wide-plank hardwood flooring throughout. The expansive open-concept living and dining area is ideal for both everyday living and upscale entertaining, with seamless access to a private terrace for effortless indoor-outdoor living. The chef's kitchen is a striking centerpiece, showcasing custom Italian cabinetry, sleek quartz countertops, and island with seating. Premium Sub-Zero and Wolf appliances deliver professional-grade performance while maintaining a clean, modern aesthetic. The spacious primary suite offers a true retreat with its own private balcony, multiple custom closet buildouts, and a spa-inspired bath featuring a freestanding soaking tub, dual vanity, and a glass-enclosed shower. Two additional bedrooms are generously sized with excellent closet space and access to beautifully appointed bathrooms, while the versatile den provides the perfect space for a media lounge, library, or sitting area. This residence has been enhanced with over $27k in upgraded designer light fixtures, adding warmth and architectural interest throughout the home. FOR ULTIMATE COMFORT AND CONVENIENCE, MOTORIZED SHEER AND BLACKOUT WINDOW SHADES ARE INSTALLED THROUGHOUT THE ENTIRE UNIT AND FULLY INTEGRATED INTO A LUTRON SMART SYSTEM, allowing effortless control of light and privacy. Every closet has been customized with high-end built-in cabinetry, providing exceptional organization and storage. Additional highlights include a spacious laundry room, Sub-Zero wine & beverage fridge, two heated garage parking spaces are available, and one of the building's few oversized private storage units measuring approximately 6' x 8' located in the garage-a rare and highly desirable feature. Built by Belgravia Group, this intimate luxury building offers residents premium amenities including a rooftop sundeck with sweeping city views, fitness center, resident lounge, and dog run. Ideally situated on a quiet residential street just moments from the vibrant dining, shopping, galleries, and nightlife of River North and the nearby Chicago Riverwalk and Magnificent Mile, this home offers the perfect balance of sophistication, comfort, and urban convenience.
Closed
Street View
$1,400,000
360 W Erie St Unit 5D, Chicago, IL 60654
3beds
2,396sqft
Condominium, Single Family Residence
Built in 2019
-- sqft lot
$1,400,400 Zestimate®
$584/sqft
$7,362 Estimated rent
Home value
$1,400,400
$1.27M - $1.54M
$7,362/mo
Zestimate® history
Owner options
List your home for rent
$7,362/mo
Rent Zestimate®
Find your next renter with Zillow Rental Manager. Plus, with online applications, you can quickly screen prospective tenants – for free.
$7,362/mo
Rent Zestimate®
Refinance and save
$9,256/mo
Est. payment
Refinancing to a lower rate could help reduce your monthly payments and save thousands over the life of the loan.
$9,256/mo
Est. payment
Explore your selling options
Work with a Zillow partner agent
Leverage their expertise and Zillow's premium Showcase listings to get your home seen by more buyers.
Get startedList with your own agent
Get your home in front of millions of buyers by listing it on Zillow.
Learn how to do itSell it yourself
Take full control of how buyers see your home on Zillow by listing For Sale by Owner (FSBO).
List your homeWhat's special
Sleek quartz countertopsIsland with seatingDog runBeautifully appointed bathroomsSpacious laundry roomCustom italian cabinetryWide-plank hardwood flooring throughout
Zillow last checked:
Listing updated:
Listed by:
Steven Zaleski 847-814-4301,
Compass
Bought with:
Alexandre Stoykov
Compass
Source: MRED as distributed by MLS GRID,MLS#: 12605903
Facts & features
Interior
Bedrooms & bathrooms
- Bedrooms: 3
- Bathrooms: 3
- Full bathrooms: 3
Rooms
- Room types: Foyer, Den, Terrace
Primary bedroom
- Features: Flooring (Carpet), Window Treatments (Blinds), Bathroom (Full, Double Sink, Tub & Separate Shwr)
- Level: Main
- Area: 210 Square Feet
- Dimensions: 14X15
Bedroom 2
- Features: Flooring (Carpet), Window Treatments (Blinds)
- Level: Main
- Area: 156 Square Feet
- Dimensions: 13X12
Bedroom 3
- Features: Flooring (Carpet), Window Treatments (Blinds)
- Level: Main
- Area: 132 Square Feet
- Dimensions: 11X12
Den
- Features: Flooring (Hardwood), Window Treatments (Blinds)
- Level: Main
- Area: 108 Square Feet
- Dimensions: 9X12
Dining room
- Features: Flooring (Hardwood), Window Treatments (Blinds)
- Level: Main
- Area: 210 Square Feet
- Dimensions: 15X14
Foyer
- Features: Flooring (Hardwood)
- Level: Main
- Area: 55 Square Feet
- Dimensions: 11X5
Kitchen
- Features: Kitchen (Island, Custom Cabinetry, SolidSurfaceCounter, Updated Kitchen), Flooring (Hardwood)
- Level: Main
- Area: 180 Square Feet
- Dimensions: 12X15
Laundry
- Features: Flooring (Hardwood)
- Level: Main
- Area: 54 Square Feet
- Dimensions: 6X9
Living room
- Features: Flooring (Hardwood), Window Treatments (Blinds)
- Level: Main
- Area: 240 Square Feet
- Dimensions: 15X16
Other
- Features: Flooring (Other)
- Level: Main
- Area: 200 Square Feet
- Dimensions: 10X20
Heating
- Natural Gas
Cooling
- Central Air
Appliances
- Included: Microwave, Dishwasher, High End Refrigerator, Washer, Dryer, Disposal, Stainless Steel Appliance(s), Wine Refrigerator, Cooktop, Oven, Range Hood, Gas Cooktop, Gas Oven, Humidifier
- Laundry: In Unit, Laundry Closet
Features
- Dry Bar, Storage, Built-in Features, Walk-In Closet(s), High Ceilings, Open Floorplan
- Flooring: Hardwood, Carpet
- Windows: Drapes
- Basement: None
- Common walls with other units/homes: End Unit
Interior area
- Total structure area: 0
- Total interior livable area: 2,396 sqft
Property
Parking
- Total spaces: 2
- Parking features: Concrete, Garage Door Opener, Heated Garage, Yes, Attached, Garage
- Attached garage spaces: 2
- Has uncovered spaces: Yes
Accessibility
- Accessibility features: No Disability Access
Features
- Exterior features: Balcony
Details
- Parcel number: 17091250091016
- Special conditions: List Broker Must Accompany
Construction
Type & style
- Home type: Condo
- Property subtype: Condominium, Single Family Residence
Materials
- Brick, Glass, Concrete
- Foundation: Concrete Perimeter
Condition
- New construction: No
- Year built: 2019
Details
- Builder model: Condo
Utilities & green energy
- Electric: Circuit Breakers
- Sewer: Public Sewer, Storm Sewer
- Water: Lake Michigan, Public
Community & HOA
Community
- Security: Fire Sprinkler System, Carbon Monoxide Detector(s)
- Subdivision: Three Sixty West
HOA
- Has HOA: Yes
- Amenities included: Elevator in Residence, Exercise Room, Storage, Party Room, Sundeck, Security Door Lock(s), Business Center
- Services included: Water, Gas, Insurance, Exercise Facilities, Exterior Maintenance, Lawn Care, Scavenger, Snow Removal
- HOA fee: $1,016 monthly
Location
- Region: Chicago
Financial & listing details
- Price per square foot: $584/sqft
- Annual tax amount: $32,687
- Date on market: 3/31/2026
- Listing terms: Conventional
- Ownership: Condo
Price history
| Date | Event | Price |
|---|---|---|
| 7/8/2026 | Sold | $1,400,000+0.1%$584/sqft |
Source:  MRED as distributed by MLS GRID #12605903 Report a problem MRED as distributed by MLS GRID #12605903 Report a problem | ||
| 5/20/2026 | Listing removed | $1,399,000$584/sqft |
Source: MRED as distributed by MLS GRID #12605903 Report a problem | ||
| 4/21/2026 | Contingent | $1,399,000$584/sqft |
Source: MRED as distributed by MLS GRID #12605903 Report a problem | ||
| 3/31/2026 | Listed for sale | $1,399,000$584/sqft |
Source: MRED as distributed by MLS GRID #12605903 Report a problem | ||
| 3/31/2026 | Listing removed | $1,399,000$584/sqft |
Source: MRED as distributed by MLS GRID #12588331 Report a problem | ||
| 3/12/2026 | Contingent | $1,399,000$584/sqft |
Source: MRED as distributed by MLS GRID #12588331 Report a problem | ||
| 3/10/2026 | Listed for sale | $1,399,000-10.9%$584/sqft |
Source: MRED as distributed by MLS GRID #12588331 Report a problem | ||
| 11/15/2021 | Sold | $1,570,000+4.7%$655/sqft |
Source: MRED as distributed by MLS GRID #11211506 Report a problem | ||
| 11/2/2021 | Pending sale | $1,500,000$626/sqft |
Source: MRED as distributed by MLS GRID #11211506 Report a problem | ||
| 9/16/2021 | Contingent | $1,500,000$626/sqft |
Source: MRED as distributed by MLS GRID #11211506 Report a problem | ||
| 9/7/2021 | Price change | $1,500,000-9.1%$626/sqft |
Source: MRED as distributed by MLS GRID #11211506 Report a problem | ||
| 6/7/2021 | Listed for sale | $1,650,000-16.9%$689/sqft |
Source: MRED as distributed by MLS GRID #11114169 Report a problem | ||
| 3/1/2021 | Listing removed | -- |
Source: MRED as distributed by MLS GRID #10854646 Report a problem | ||
| 9/11/2020 | Listed for sale | $1,985,900+13.6%$829/sqft |
Source: Belgravia Realty Group LLC #10854646 Report a problem | ||
| 4/23/2019 | Listing removed | $1,747,900$730/sqft |
Source: Belgravia Realty Group LLC #09826334 Report a problem | ||
| 2/7/2018 | Pending sale | $1,747,900$730/sqft |
Source: Belgravia Realty Group LLC #09826334 Report a problem | ||
| 11/7/2017 | Price change | $1,747,900+0.3%$730/sqft |
Source: Belgravia Group Report a problem | ||
| 8/11/2017 | Listed for sale | $1,742,900$727/sqft |
Source: Belgravia Realty Group LLC #09718407 Report a problem | ||
Public tax history
Tax history is unavailable.
Neighborhood: River North
Nearby homes
- $1,635,0003 bd3 ba2.2k sqft360 W Erie St UNIT 9A, Chicago, IL 60654Sold
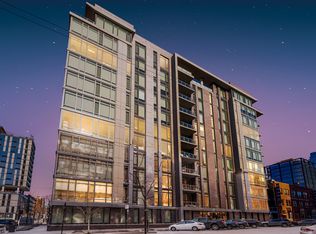
- $1,385,0003 bd3 ba2.2k sqft360 W Erie St UNIT 4A, Chicago, IL 60654Sold
- $1,085,400-- bd-- ba-- sqft360 W Erie St, Chicago, IL 60654Off Market
- $1,346,900-- bd-- ba-- sqft360 W Erie St, Chicago, IL 60654Off Market
- $1,491,700-- bd-- ba-- sqft360 W Erie St, Chicago, IL 60654Off Market
- $1,105,700-- bd-- ba-- sqft360 W Erie St, Chicago, IL 60654Off Market
- $1,277,100-- bd-- ba-- sqft360 W Erie St, Chicago, IL 60654Off Market
- $1,097,100-- bd-- ba-- sqft360 W Erie St, Chicago, IL 60654Off Market
- $1,532,000-- bd-- ba-- sqft360 W Erie St, Chicago, IL 60654Off Market
Nearby schools
GreatSchools rating
- 4/10Ogden Elementary SchoolGrades: PK-8Distance: 0.6 mi
- 1/10Wells Community Academy High SchoolGrades: 9-12Distance: 1.6 mi
Schools provided by the listing agent
- District: 299
Source: MRED as distributed by MLS GRID. This data may not be complete. We recommend contacting the local school district to confirm school assignments for this home.
Get a cash offer in 3 minutes
Find out how much your home could sell for in as little as 3 minutes with a no-obligation cash offer.
Estimated market value
$1,400,400
Get a cash offer in 3 minutes
Find out how much your home could sell for in as little as 3 minutes with a no-obligation cash offer.
Estimated market value
$1,400,400
- Illinois
- Cook County
- Chicago
- 60654
- River North
- 360 W Erie St Unit 5D
Nearby cities
Nearby neighborhoods
Nearby zip codes
Other Chicago Topics
