Skip main navigation
Closed
  • $1,437,500

    360 W Erie St Unit 7D, Chicago, IL 60654

    3beds
    2,384sqft
    Condominium, Single Family Residence
    Built in 2019
    -- sqft lot
    $1,452,700 Zestimate®
    $603/sqft
    $7,338 Estimated rent

    Home value

    $1,452,700

    $1.32M - $1.60M

    $7,338/mo

    Zestimate® history
    Loading
    Loading...

    Owner options

    List your home for rent

    $7,338/mo

    Rent Zestimate®

    Find your next renter with Zillow Rental Manager. Plus, with online applications, you can quickly screen prospective tenants – for free.

    Learn more

    $7,338/mo

    Rent Zestimate®

    Refinance and save

    $9,488/mo

    Est. payment

    Refinancing to a lower rate could help reduce your monthly payments and save thousands over the life of the loan.

    See today's rates

    $9,488/mo

    Est. payment

    Explore your selling options

    Work with a Zillow partner agent

    Leverage their expertise and Zillow's premium Showcase listings to get your home seen by more buyers.

    Get started

    List with your own agent

    Get your home in front of millions of buyers by listing it on Zillow.

    Learn how to do it

    Sell it yourself

    Take full control of how buyers see your home on Zillow by listing For Sale by Owner (FSBO).

    List your home

    What's special

    Floor-to-ceiling windowsWide plank hardwood floorsRooftop sundeckDog runWolf and sub-zero appliancesFull-height slab backsplash
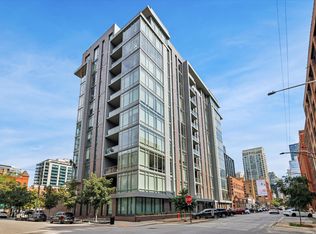
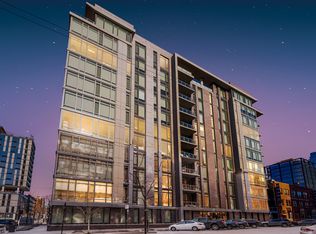
    INCREDIBLE VALUE!! Elevate your lifestyle in this expansive 3-bedroom + den, 3-bathroom high-floor Southeast corner residence at 360 W Erie - one of River North's premier boutique luxury buildings. Spanning 2,300 sq ft, this home is a masterclass in modern elegance with floor-to-ceiling windows framing panoramic skyline views from every room. Thoughtfully designed with 10' ceilings, 8' solid core doors, and wide plank hardwood floors, the open-concept layout seamlessly integrates spacious living and dining areas - perfect for both everyday living and upscale entertaining. A custom entertainment center with under-cabinet lighting and a hidden TV cabinet anchors the living room with sophistication. The chef's kitchen features custom Italian inset cabinetry, a mitered-edge waterfall island with seating for four, Wolf and Sub-Zero appliances, and a full-height slab backsplash that exudes luxury. Two private balconies extend your living space - one off the dining area for effortless hosting, and another off the primary suite, ideal for your morning coffee ritual. The floor plan includes a versatile den with built-in bookcases, perfect for a home office, library, or quiet study - offering both form and function to meet today's lifestyle needs. Retreat to the luxurious primary suite featuring three closets (including two walk-ins) and a spa-inspired bathroom with a dual vanity, makeup counter, glass-enclosed shower, and separate water closet. The second bedroom includes an en-suite bath and walk-in closet, while the third bedroom is spacious and features eastern skyline views. A fully built-out laundry room with front loading washer/dryer has ample storage and folding area. Smart upgrades include custom Lutron motorized window shades in all rooms along with a full height Sub-Zero wine fridge for modern convenience Two heated garage parking spaces available for purchase 100k. Built in 2019 by Belgravia, this boutique 38-unit building is nestled in a quiet residential enclave of River North. Residents enjoy a rooftop sundeck, fitness center, party room, dog run, and secure access in a prime location close to galleries, dining, the riverwalk, and more.

    Zillow last checked:

    Listing updated:

    Listed by:

    Anthony Maione 847-791-2081,

    @properties Christie's International Real Estate

    Bought with:

    Debbie Stukel-Podzimek

    HomeSmart Realty Group

    Source: MRED as distributed by MLS GRID,MLS#: 12533378MLS Logo

    Facts & features

    Interior

    Bedrooms & bathrooms
    • Bedrooms: 3
    • Bathrooms: 3
    • Full bathrooms: 3
    Rooms
    • Room types: Den
    Primary bedroom
    • Features: Flooring (Hardwood), Window Treatments (Window Treatments), Bathroom (Full)
    • Level: Main
    • Area: 196 Square Feet
    • Dimensions: 14X14
    Bedroom 2
    • Features: Flooring (Hardwood), Window Treatments (Window Treatments)
    • Level: Main
    • Area: 143 Square Feet
    • Dimensions: 13X11
    Bedroom 3
    • Features: Flooring (Hardwood), Window Treatments (Window Treatments)
    • Level: Main
    • Area: 120 Square Feet
    • Dimensions: 10X12
    Den
    • Features: Flooring (Hardwood), Window Treatments (Window Treatments)
    • Level: Main
    • Area: 99 Square Feet
    • Dimensions: 11X9
    Dining room
    • Features: Flooring (Hardwood), Window Treatments (Window Treatments)
    • Level: Main
    • Area: 168 Square Feet
    • Dimensions: 14X12
    Kitchen
    • Features: Kitchen (Island, Custom Cabinetry, SolidSurfaceCounter, Updated Kitchen), Flooring (Hardwood)
    • Level: Main
    • Area: 180 Square Feet
    • Dimensions: 12X15
    Laundry
    • Features: Flooring (Hardwood)
    • Level: Main
    • Area: 42 Square Feet
    • Dimensions: 7X6
    Living room
    • Features: Flooring (Hardwood), Window Treatments (Window Treatments)
    • Level: Main
    • Area: 240 Square Feet
    • Dimensions: 15X16
    Heating
    • Natural Gas
    Cooling
    • Central Air
    Appliances
    • Included: Microwave, Dishwasher, High End Refrigerator, Freezer, Washer, Dryer, Disposal, Stainless Steel Appliance(s), Wine Refrigerator, Cooktop, Oven, Range Hood, Gas Cooktop, Gas Oven, Humidifier
    • Laundry: In Unit
    Features
    • Storage, Built-in Features, Walk-In Closet(s), Bookcases, Open Floorplan
    • Flooring: Hardwood
    • Basement: None
    Interior area
    • Total structure area: 0
    • Total interior livable area: 2,384 sqft

    Property

    Parking
    • Total spaces: 2
    • Parking features: Garage Door Opener, Heated Garage, Yes, Deeded, Attached, Garage
    • Attached garage spaces: 2
    • Has uncovered spaces: Yes
    Accessibility
    • Accessibility features: No Disability Access
    Features
    • Exterior features: Balcony
    Details
    • Parcel number: 17091250091024
    • Special conditions: Exclusions-Call List Office,List Broker Must Accompany
    • Other equipment: Ceiling Fan(s)

    Construction

    Type & style
    • Home type: Condo
    • Property subtype: Condominium, Single Family Residence
    Materials
    • Brick, Glass, Concrete
    Condition
    • New construction: No
    • Year built: 2019

    Utilities & green energy

    • Electric: Circuit Breakers
    • Sewer: Public Sewer, Storm Sewer
    • Water: Lake Michigan, Public

    Community & HOA

    Community
    • Security: Fire Sprinkler System, Carbon Monoxide Detector(s)
    • Subdivision: Three Sixty West
    HOA
    • Has HOA: Yes
    • Amenities included: Elevator(s), Exercise Room, Storage, Party Room, Sundeck, Business Center
    • Services included: Gas, Insurance, Exercise Facilities, Exterior Maintenance, Lawn Care, Scavenger, Snow Removal
    • HOA fee: $1,027 monthly
    Location
    • Region: Chicago

    Financial & listing details

    • Price per square foot: $603/sqft
    • Annual tax amount: $33,059
    • Date on market: 1/13/2026
    • Listing terms: Cash
    • Ownership: Condo

    Price history

    DateEventPrice
    4/20/2026Sold$1,437,500-7.3%$603/sqft
    Source: MRED as distributed by MLS GRID #12533378 Report a problem
    4/12/2026Pending sale$1,550,000$650/sqft
    Source: MRED as distributed by MLS GRID #12533378 Report a problem
    3/17/2026Contingent$1,550,000$650/sqft
    Source: MRED as distributed by MLS GRID #12533378 Report a problem
    1/13/2026Listed for sale$1,550,000$650/sqft
    Source: MRED as distributed by MLS GRID #12533378 Report a problem
    12/16/2025Listing removed$1,550,000$650/sqft
    Source: MRED as distributed by MLS GRID #12460330 Report a problem
    11/5/2025Price change$1,550,000-8.8%$650/sqft
    Source: MRED as distributed by MLS GRID #12460330 Report a problem
    9/24/2025Listed for sale$1,700,000-8%$713/sqft
    Source: MRED as distributed by MLS GRID #12460330 Report a problem
    5/22/2019Sold$1,846,900$775/sqft
    Source: MRED as distributed by MLS GRID #09510281 Report a problem

    Public tax history

    Tax history is unavailable.

    Neighborhood: River North

    Nearby schools

    GreatSchools rating
    Schools provided by the listing agent
    • District: 299

    Source: MRED as distributed by MLS GRID. This data may not be complete. We recommend contacting the local school district to confirm school assignments for this home.

    Get a cash offer in 3 minutes
    Find out how much your home could sell for in as little as 3 minutes with a no-obligation cash offer.
    Estimated market value
    $1,452,700
    Get a cash offer in 3 minutes
    Find out how much your home could sell for in as little as 3 minutes with a no-obligation cash offer.
    Estimated market value
    $1,452,700