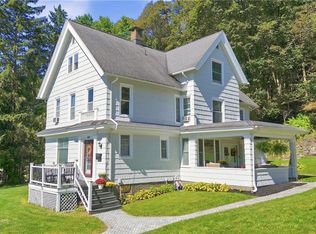
Where to begin with this new listing??!! Open your mind to the multiple possibilities for the new owner. Situated on a 120X120 ft. parcel. Over 2200 sq. ft. of living space loaded with the fine craftsmanship of years past. Kitchen with a walk in pantry, servant’s staircase, dining room, double parlors, all with pocket doors & handsome woodwork. Check out the entry hall with that gorgeous staircase! The 2nd floor has a sitting area in the hall & a tandem room for a possible bedroom, office or a library. Four bedrooms & a huge walk up attic. Full bathrooms on both levels. The 1st floor bathroom has a laundry area. The updated FHA system is equipped with an Air Purifier Humidifier. Blown in insulation, vinyl siding, replacement windows & a new roof in 2005 are a few of the updates. The adorable 2nd building which was once a store & shop could be utilized for so many purposes. A two stall garage at street level & off street parking enough for at least three vehicles on the house entry level. With some renovations this property could be returned to it’s former beauty & welcome an abundance of fresh ideas!
Active
$239,000
360 W Main St, Little Falls, NY 13365
4beds
2,242sqft
Single Family Residence
Built in 1880
0.33 Acres Lot
$-- Zestimate®
$107/sqft
$-- HOA
What's special
Vinyl sidingDining roomReplacement windowsFour bedrooms
- 3 days
- 272
- 30
Zillow last checked:
Listing updated:
Listed by:
Coldwell Banker Faith Properties Il 315-574-2260,
Frederick J. DeLucco 315-219-7009
Source: NYSAMLSs,MLS#: S1716571 Originating MLS: Mohawk Valley
Originating MLS: Mohawk ValleyFacts & features
Interior
Bedrooms & bathrooms
- Bedrooms: 4
- Bathrooms: 2
- Full bathrooms: 2
- Main level bathrooms: 1
Heating
- Gas, Forced Air
Cooling
- Window Unit(s)
Appliances
- Included: Gas Water Heater
- Laundry: Main Level
Features
- Ceiling Fan(s), Den, Separate/Formal Dining Room, Entrance Foyer, Eat-in Kitchen, Separate/Formal Living Room, Walk-In Pantry, Natural Woodwork, Window Treatments, Convertible Bedroom, Programmable Thermostat
- Flooring: Carpet, Hardwood, Varies, Vinyl
- Windows: Drapes, Thermal Windows
- Basement: Exterior Entry,Full,Walk-Up Access
- Has fireplace: No
Interior area
- Total structure area: 2,242
- Total interior livable area: 2,242 sqft
Video & virtual tour
Property
Parking
- Total spaces: 2
- Parking features: Detached, Garage
- Garage spaces: 2
Features
- Levels: Two
- Stories: 2
- Patio & porch: Covered, Porch
- Exterior features: Blacktop Driveway, Enclosed Porch, Porch
Lot
- Size: 0.33 Acres
- Dimensions: 120 x 120
- Features: Rectangular, Rectangular Lot
Details
- Additional structures: Barn(s), Outbuilding
- Parcel number: 21090011407500010630000000
- Special conditions: Standard
Construction
Type & style
- Home type: SingleFamily
- Architectural style: Two Story
- Property subtype: Single Family Residence
Materials
- Blown-In Insulation, Block, Concrete, Vinyl Siding, Wood Siding, Copper Plumbing, PEX Plumbing
- Foundation: Stone
- Roof: Metal,Shingle
Condition
- Resale
- Year built: 1880
Utilities & green energy
- Electric: Circuit Breakers
- Sewer: Connected
- Water: Connected, Public
- Utilities for property: Cable Available, Electricity Connected, High Speed Internet Available, Sewer Connected, Water Connected
Community & HOA
Location
- Region: Little Falls
Financial & listing details
- Price per square foot: $107/sqft
- Tax assessed value: $8,300
- Annual tax amount: $3,080
- Date on market: 9/22/2026
- Listing terms: Cash,Conventional,Rehab Financing
Estimated market value
Not available
Estimated sales range
Not available
Not available
Price history
| Date | Event | Price |
|---|---|---|
| 9/22/2026 | Listed for sale | $239,000$107/sqft |
Source:  NYSAMLSs #S1716571 Report a problem NYSAMLSs #S1716571 Report a problem | ||
Public tax history
Tax history is unavailable.
Monthly payment
Climate risks
Neighborhood: 13365
Nearby schools
Schools provided by the listing agent
- District: Little Falls
Source: NYSAMLSs. This data may not be complete. We recommend contacting the local school district to confirm school assignments for this home.

Similar homes
- $334,9004 bd3 ba2.9k sqft686 E Monroe St, Little Falls, NY 13365For Sale
 MLS ID #S1717702, Brandon Mosher, Listing by: River Hills Properties LLC Lf. NYSAMLSs
 - $229,9004 bd2 ba1.9k sqft37 Milligan St, Little Falls, NY 13365For Sale
 MLS ID #S1699471, John C. Brown, Listing by: Coldwell Banker Faith Properties. NYSAMLSs
 - $225,0004 bd2 ba2.3k sqft18 Burwell St, Little Falls, NY 13365For Sale
 MLS ID #S1692431, Brandon Mosher, Listing by: River Hills Properties LLC Lf. NYSAMLSs
 - $249,9004 bd4 ba2.8k sqft20 Petrie St, Little Falls, NY 13365For Sale
 MLS ID #S1692614, Rosemary Talarico, Listing by: Pavia Real Estate Residential. NYSAMLSs
 - $239,9005 bd3 ba2.2k sqft51 Alexander St, Little Falls, NY 13365For SaleMLS ID #S1702218, Brandon Mosher, Listing by: River Hills Properties LLC Lf. NYSAMLSs
- $219,5005 bd2 ba1.9k sqft109 Main St, Jordanville, NY 13361For SaleMLS ID #S1716231, Kathleen Hanna, Listing by: Berkshire Hathaway Home Services CNY. NYSAMLSs
- $224,9003 bd1 ba1.1k sqft215 Spruce Dr N, Little Falls, NY 13365For SaleMLS ID #S1711523, Brandon Mosher, Listing by: River Hills Properties LLC Lf. NYSAMLSs
- $184,9003 bd1 ba1.2k sqft5 Kingsbury Ave, Little Falls, NY 13365For SaleMLS ID #S1713570, Doreen Engelhart, Listing by: Howard Hanna Cny Inc. NYSAMLSs
- $185,9993 bd2 ba1.6k sqft104 Prospect St, Little Falls, NY 13365For SaleMLS ID #S1707021, Brandon Mosher, Listing by: River Hills Properties LLC Lf. NYSAMLSs
- $219,9003 bd1 ba1.2k sqft86 Ward St, Little Falls, NY 13365For SaleMLS ID #S1676415, Brandon Mosher, Listing by: River Hills Properties LLC Lf. NYSAMLSs
- $229,9003 bd2 ba1.1k sqft6 Monroe St, Ilion, NY 13357For SaleMLS ID #S1717156, Brandon Mosher, Listing by: River Hills Properties LLC Lf. NYSAMLSs
- $149,9006 bd2 ba2.2k sqft3146 State Route 169, Herkimer, NY 13365For SaleMLS ID #R1712438, Matthew Loder, Listing by: Country Boy Realty. NYSAMLSs
- $149,9006 bd2 ba2.2k sqft3146 New York 169, Little Falls, NY 13365Active
 MLS ID #20265226, Matthew Loder, Listing by: Country Boy Realty. HVCRMLS
 - $119,9002 bd2 ba1.3k sqft152 Furnace St, Little Falls, NY 13365For SaleMLS ID #S1701856, Brandon Mosher, Listing by: River Hills Properties LLC Lf. NYSAMLSs
- $325,0005 bd2 ba2.9k sqft608 E Gansevoort St, Little Falls, NY 13365For SaleMLS ID #S1695415, Mikhail Polkhovskiy, Listing by: Home Pro Realty. NYSAMLSs
