Eleventh Floor 1 Bed, 1 Bath condo in ideal down location. The functional, open concept layout seamlessly connects the Kitchen, Dining area and Living Room. The Kitchen offers stainless appliances, modern tile backsplash and breakfast bar. The spacious Living Room features a gas fireplace and large windows that flood the entire space with natural light. The beautifully updated Bathroom features a glass tile shower, modern fixtures and for added convenience includes a stacked Washer/Dryer. The generously sized Bedroom provides a peaceful retreat and provides ample storage space with its large closet. Step out onto your private balcony and take in the stunning views that overlook the city and community terrace. Residents also enjoy access to a fitness center and secure parking.
Sold for $310,000
$310,000
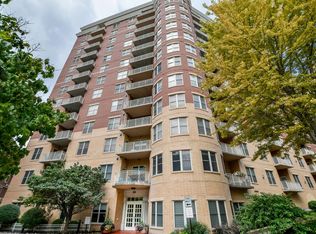
360 W Washington Ave Unit 1113, Madison, WI 53703
1beds
715sqft
Condominium
Built in 2003
-- sqft lot
$350,200 Zestimate®
$434/sqft
$1,981 Estimated rent
Home value
$350,200
$333,000 - $371,000
$1,981/mo
Zestimate® history
Owner options
List your home for rent
$1,981/mo
Rent Zestimate®
Find your next renter with Zillow Rental Manager. Plus, with online applications, you can quickly screen prospective tenants – for free.
$1,981/mo
Rent Zestimate®
Refinance and save
$2,664/mo
Est. payment
Refinancing to a lower rate could help reduce your monthly payments and save thousands over the life of the loan.
$2,664/mo
Est. payment
Explore your selling options
Work with a Zillow partner agent
Leverage their expertise and Zillow's premium Showcase listings to get your home seen by more buyers.
Get startedList with your own agent
Get your home in front of millions of buyers by listing it on Zillow.
Learn how to do itSell it yourself
Take full control of how buyers see your home on Zillow by listing For Sale by Owner (FSBO).
List your homeWhat's special
Zillow last checked:
Listing updated:
Listed by:
The 608 Team,
The 608 Team
Bought with:
The 608 Team
The 608 Team
Source: SCWMLS,MLS#: 1961992
Facts & features
Interior
Bedrooms & bathrooms
- Bedrooms: 1
- Bathrooms: 1
- Full bathrooms: 1
- Main level bathrooms: 1
Primary bedroom
- Level: Main
- Area: 130
- Dimensions: 13 x 10
Kitchen
- Features: Breakfast Bar, Dishwasher, Disposal, Microwave, Range/Oven, Refrigerator
- Level: Main
- Area: 99
- Dimensions: 11 x 9
Living room
- Level: Main
- Area: 264
- Dimensions: 22 x 12
Heating
- Heat Pump
Cooling
- Central Air
Appliances
- Included: Washer, Dryer
- Laundry: Main Level
Features
- Walk-In Closet(s), At Least 1 tub
- Flooring: Wood or sim. wood floors
- Basement: None
- Number of fireplaces: 1
- Fireplace features: 1 fireplace, Gas
Interior area
- Total structure area: 715
- Total interior livable area: 715 sqft
- Finished area above ground: 715
Property
Parking
- Parking features: Attached, 1 space assigned, Parking fee, Garage Door Opener
- Has attached garage: Yes
Features
- Patio & porch: Deck/Balcony
Details
- Parcel number: 070923143584
- Zoning: PD
- Other equipment: Intercom
Construction
Type & style
- Home type: Condo
- Property subtype: Condominium
Materials
- Brick, Stone
Condition
- Year built: 2003
Utilities & green energy
- Sewer: Public Sewer
- Water: Public
- Utilities for property: Cable/Satellite Available
Community & HOA
Community
- Features: Close to busline, Common Green Space, Elevator, Fitness Center
HOA
- Has HOA: Yes
- Services included: Common area insurance, Common area maintenance, Heat, Hot Water, Reserve fund, Snow Removal, Trash, Water/Sewer
- HOA fee: $586 monthly
Location
- Region: Madison
Financial & listing details
- Price per square foot: $434/sqft
- Tax assessed value: $287,800
- Annual tax amount: $4,940
- Date on market: 11/1/2023
- Listing terms: Arms Length
- Inclusions: Refrigerator, Oven/Range, Microwave, Dishwasher, Disposal, Clothes Washer, Clothes Dryer
- Exclusions: Seller's Personal Property & Staging
Price history
| Date | Event | Price |
|---|---|---|
| 1/19/2024 | Sold | $310,000+3.4%$434/sqft |
Source: SCWMLS #1961992 Report a problem | ||
| 12/11/2023 | Contingent | $299,900$419/sqft |
Source:  WIREX MLS #1961992 Report a problem WIREX MLS #1961992 Report a problem | ||
| 11/8/2023 | Price change | $299,900-6.3%$419/sqft |
Source: WIREX MLS #1961992 Report a problem | ||
| 11/1/2023 | Listed for sale | $319,900+35%$447/sqft |
Source: WIREX MLS #1961992 Report a problem | ||
| 7/17/2017 | Sold | $237,000$331/sqft |
Source: SCWMLS #1803982 Report a problem | ||
| 5/31/2017 | Listed for sale | $237,000+23.4%$331/sqft |
Source: RE/MAX Preferred #1803982 Report a problem | ||
| 5/30/2014 | Sold | $192,000-1.5%$269/sqft |
Source: SCWMLS #1712665 Report a problem | ||
| 4/19/2014 | Listed for sale | $194,900$273/sqft |
Source: Restaino & Associates, Inc. #1712665 Report a problem | ||
Public tax history
| Year | Property taxes | Tax assessment |
|---|---|---|
| 2024 | $6,197 +6.9% | $316,600 +10% |
| 2023 | $5,799 | $287,800 +13.5% |
| 2022 | -- | $253,600 +12% |
| 2021 | -- | $226,400 |
| 2020 | -- | $226,400 |
| 2019 | $4,922 | $226,400 +2% |
| 2018 | $4,922 +6.2% | $222,000 +9.9% |
| 2017 | $4,634 +10.1% | $202,000 |
| 2016 | $4,207 +11.5% | $202,000 +27% |
| 2014 | $3,774 -18.4% | $159,000 -22.1% |
| 2013 | $4,628 -4.9% | $204,200 |
| 2012 | $4,866 +5.1% | $204,200 |
| 2011 | $4,628 +3.6% | $204,200 |
| 2010 | $4,467 -0.6% | $204,200 -8% |
| 2009 | $4,494 +4.9% | $222,000 |
| 2008 | $4,284 -1.8% | $222,000 |
| 2007 | $4,361 -0.3% | $222,000 |
| 2006 | $4,374 +13.8% | $222,000 +20% |
| 2005 | $3,845 -14.2% | $185,000 -8.2% |
| 2004 | $4,483 +281.4% | $201,500 |
| 2003 | $1,175 | $201,500 |
| 2002 | -- | -- |
Find assessor info on the county website
Neighborhood: Capitol
Nearby homes
- $440,0002 bd2 ba1.2k sqft360 W Washington Ave UNIT 105, Madison, WI 53703Pending

- $449,9002 bd2 ba1.7k sqft360 W Washington Ave UNIT 315, Madison, WI 53703Sold
- $575,0002 bd2 ba1.5k sqft360 W Washington Ave UNIT 403, Madison, WI 53703Sold

- $440,0002 bd2 ba1.2k sqft360 W Washington Ave UNIT 406, Madison, WI 53703Sold

- $588,0002 bd2 ba1.5k sqft360 W Washington Ave UNIT 407, Madison, WI 53703Sold
- $640,0002 bd2 ba1.7k sqft360 W Washington Ave UNIT 415, Madison, WI 53703For Sale
- $450,0002 bd2 ba1.2k sqft360 W Washington Ave UNIT 503, Madison, WI 53703For Sale
- $429,9002 bd1 ba1.2k sqft360 W Washington Ave UNIT 512, Madison, WI 53703Sold
Nearby schools
GreatSchools rating
- NAFranklin Elementary SchoolGrades: PK-2Distance: 1.2 mi
- 8/10Hamilton Middle SchoolGrades: 6-8Distance: 3.6 mi
- 9/10West High SchoolGrades: 9-12Distance: 1.9 mi
Schools provided by the listing agent
- Elementary: Franklin/Randall
- Middle: Hamilton
- High: West
- District: Madison
Source: SCWMLS. This data may not be complete. We recommend contacting the local school district to confirm school assignments for this home.
Get a cash offer in 3 minutes
Find out how much your home could sell for in as little as 3 minutes with a no-obligation cash offer.
Estimated market value
$350,200
Get a cash offer in 3 minutes
Find out how much your home could sell for in as little as 3 minutes with a no-obligation cash offer.
Estimated market value
$350,200
- Wisconsin
- Dane County
- Madison
- 53703
- Capitol
- 360 W Washington Ave Unit 1113
Nearby cities
Nearby neighborhoods
Nearby zip codes
Other Madison Topics
