Skip main navigation
Closed
  • Listing Provided by: Cisler & Associates Real Estate
    Bought with: Legacy Realty & Auction, Llc
    $430,000

    360 Wanda Dr, Edwardsville, IL 62025

    5beds
    2,545sqft
    Single Family Residence
    Built in 1980
    0.67 Acres Lot
    $440,200 Zestimate®
    $169/sqft
    $2,606 Estimated rent

    Home value

    $440,200

    $396,000 - $493,000

    $2,606/mo

    Zestimate® history
    Loading
    Loading...

    Owner options

    List your home for rent

    $2,606/mo

    Rent Zestimate®

    Find your next renter with Zillow Rental Manager. Plus, with online applications, you can quickly screen prospective tenants – for free.

    Learn more

    $2,606/mo

    Rent Zestimate®

    Refinance and save

    $3,803/mo

    Est. payment

    Refinancing to a lower rate could help reduce your monthly payments and save thousands over the life of the loan.

    See today's rates

    $3,803/mo

    Est. payment

    Explore your selling options

    Work with a Zillow partner agent

    Leverage their expertise and Zillow's premium Showcase listings to get your home seen by more buyers.

    Get started

    List with your own agent

    Get your home in front of millions of buyers by listing it on Zillow.

    Learn how to do it

    Sell it yourself

    Take full control of how buyers see your home on Zillow by listing For Sale by Owner (FSBO).

    List your home

    What's special

    Scenic viewPeaceful pointLarge family roomLarge eat in kitchenAmple storageNatural lightCathedral ceilings
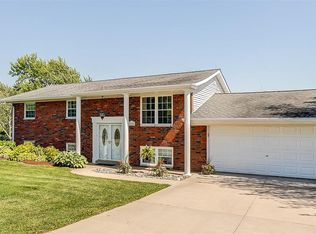
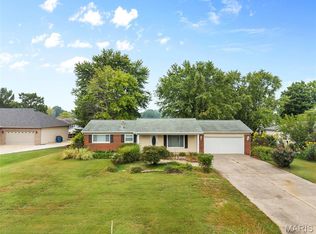
    Welcome to your lakeside getaway on the Holiday Shores waterfront! This spacious home is perfectly situated on a peaceful point and features 2 docks for your boat and enjoying the lake life. The back of the house has 2 decks that offers a scenic view of a southside finger of the lake. Heading inside you're greeted by the large cathedral ceilings in the living room with ample natural light. The large eat in kitchen has ample storage and room for prepping dinners and parties. The attached 2 car garage is right off of the kitchen and allows for easy access to bring in groceries. Heading upstairs the good sized 2 bedrooms let in ample natural light, with the larger one having a deck overlooking the lake. Downstairs has a large family room with room for entertaining and guests. Don't miss out on this wonderful home!

    Zillow last checked:

    Listing updated:

    Listing Provided by:

    Matthew Cisler 618-946-7770,

    Cisler & Associates Real Estate,

    Becky Leach 618-623-5111,

    Cisler & Associates Real Estate

    Bought with:

    Kristin L Tate, 475211670

    Legacy Realty & Auction, Llc

    Source: MARIS,MLS#: 25042197MLS LogoOriginating MLS: Southwestern Illinois Board of REALTORS

    Facts & features

    Interior

    Bedrooms & bathrooms
    • Bedrooms: 5
    • Bathrooms: 3
    • Full bathrooms: 3
    • Main level bathrooms: 1
    • Main level bedrooms: 1
    Bedroom
    • Features: Floor Covering: Carpeting
    • Level: Main
    • Area: 143
    • Dimensions: 13x11
    Bedroom 2
    • Features: Floor Covering: Carpeting
    • Level: First
    • Area: 220
    • Dimensions: 20x11
    Bedroom 3
    • Features: Floor Covering: Carpeting
    • Level: First
    • Area: 154
    • Dimensions: 14x11
    Bedroom 4
    • Features: Floor Covering: Carpeting
    • Level: Basement
    • Area: 170
    • Dimensions: 17x10
    Bedroom 5
    • Features: Floor Covering: Carpeting
    • Level: First
    • Area: 121
    • Dimensions: 11x11
    Bathroom
    • Features: Floor Covering: Vinyl
    • Level: Main
    • Area: 40
    • Dimensions: 8x5
    Bathroom 2
    • Features: Floor Covering: Vinyl
    • Level: First
    • Area: 35
    • Dimensions: 7x5
    Bathroom 3
    • Features: Floor Covering: Vinyl
    • Level: Basement
    • Area: 70
    • Dimensions: 10x7
    Dining room
    • Features: Floor Covering: Carpeting
    • Level: Main
    • Area: 165
    • Dimensions: 11x15
    Family room
    • Features: Floor Covering: Carpeting
    • Level: Basement
    • Area: 270
    • Dimensions: 18x15
    Game room
    • Features: Floor Covering: Carpeting
    • Level: Basement
    • Area: 132
    • Dimensions: 12x11
    Kitchen
    • Features: Floor Covering: Vinyl
    • Level: Main
    • Area: 209
    • Dimensions: 19x11
    Living room
    • Features: Floor Covering: Carpeting
    • Level: Main
    • Area: 300
    • Dimensions: 20x15
    Heating
    • Forced Air, Natural Gas
    Cooling
    • Central Air
    Appliances
    • Included: Dishwasher, Dryer, Microwave, Gas Oven, Refrigerator, Washer
    Features
    • Eat-in Kitchen, High Ceilings
    • Basement: Finished,Full,Walk-Out Access
    • Number of fireplaces: 2
    • Fireplace features: Basement, Living Room
    Interior area
    • Total structure area: 2,545
    • Total interior livable area: 2,545 sqft
    • Finished area above ground: 1,700
    • Finished area below ground: 845

    Property

    Parking
    • Total spaces: 2
    • Parking features: Garage - Attached
    • Attached garage spaces: 2
    Features
    • Levels: One and One Half
    • Waterfront features: Waterfront, Lake
    Lot
    • Size: 0.67 Acres
    • Features: Gently Rolling, Sloped, Waterfront
    Details
    • Parcel number: 152090102204009
    • Special conditions: Standard

    Construction

    Type & style
    • Home type: SingleFamily
    • Architectural style: Ranch/2 story
    • Property subtype: Single Family Residence
    Materials
    • Vinyl Siding
    Condition
    • Year built: 1980

    Utilities & green energy

    • Sewer: Private Sewer
    • Water: Public
    • Utilities for property: Cable Connected, Electricity Connected, Natural Gas Connected

    Community & neighborhood

    Location
    • Region: Edwardsville
    • Subdivision: Holiday Shores Sub

    HOA & financial

    HOA
    • Has HOA: Yes
    • HOA fee: $810 annually
    • Amenities included: Boat Slip, Clubhouse
    • Services included: Clubhouse, Maintenance Grounds, Maintenance Parking/Roads
    • Association name: Holiday Shores

    Other

    Other facts
    • Listing terms: Cash,Conventional,FHA,VA Loan

    Price history

    DateEventPrice
    9/10/2025Sold$430,000-6.3%$169/sqft
    Source: MARIS #25042197 Report a problem
    9/9/2025Pending sale$459,000$180/sqft
    Source: MARIS #25042197 Report a problem
    8/8/2025Contingent$459,000$180/sqft
    Source: MARIS #25042197 Report a problem
    7/29/2025Price change$459,000-2.1%$180/sqft
    Source: MARIS #25042197 Report a problem
    7/3/2025Listed for sale$469,000$184/sqft
    Source: MARIS #25042197 Report a problem
    6/22/2025Contingent$469,000$184/sqft
    Source: MARIS #25042197 Report a problem
    6/21/2025Listed for sale$469,000+64.6%$184/sqft
    Source: MARIS #25042197 Report a problem
    10/11/2019Sold$285,000-4.7%$112/sqft
    Source: MARIS #18082512 Report a problem
    8/30/2019Pending sale$299,000$117/sqft
    Source: Hartmann Realtors, Inc #18082512 Report a problem
    5/27/2019Price change$299,000-8%$117/sqft
    Source: Hartmann Realtors, Inc #18082512 Report a problem
    10/21/2018Listed for sale$324,900+118.1%$128/sqft
    Source: Hartmann Realtors, Inc #18082512 Report a problem
    11/5/2012Sold$149,000-0.6%$59/sqft
    Source: Public Record Report a problem
    9/5/2012Price change$149,900-23.1%$59/sqft
    Source: Sellstate Expert Realty #4110054 Report a problem
    8/4/2012Listed for sale$194,900-22%$77/sqft
    Source: Sellstate Expert Realty #4110054 Report a problem
    9/11/2010Listing removed$249,900$98/sqft
    Source: Bev George & Assoc. #3003285 Report a problem
    5/1/2010Price change$249,900-3.5%$98/sqft
    Source: Bev George & Assoc. #3003285 Report a problem
    3/27/2010Price change$259,000-3.7%$102/sqft
    Source: Bev George & Assoc. #3003285 Report a problem
    3/13/2010Listed for sale$269,000$106/sqft
    Source: Bev George & Assoc. #3003285 Report a problem

    Public tax history

    YearProperty taxesTax assessment
    2024$10,031 +5.7%$159,410 +7.8%
    2023$9,492 +6.3%$147,930 +8.4%
    2022$8,929 +5.2%$136,520 +6.3%
    2021$8,491 +4.1%$128,470 +4.4%
    2020$8,160 +1.6%$123,080 +2.1%
    2019$8,029 $120,590 +3.5%
    2018-- $116,550 +4.2%
    2017$7,476 +15.6%$111,820 -1.1%
    2016$6,466 $113,040
    2015$6,466 $113,040 +7.7%
    2014$6,466 $104,980
    2013$6,466 $104,980
    2012-- $104,980 +1.1%
    2011-- $103,880 +2.4%
    2010-- $101,430 +1%
    2009-- $100,430 +5%
    2007-- $95,680 +7.4%
    2005-- $89,110 +14.9%
    2004$4,591 +7.7%$77,530 +8.1%
    2003$4,261 +6%$71,710 +0.8%
    2002$4,021 $71,150 +16.8%
    2001-- $60,940 +3.4%
    2000$3,536 $58,950

    Find assessor info on the county website

    Neighborhood: 62025

    Nearby schools

    GreatSchools rating
    Schools provided by the listing agent
    • Elementary: Edwardsville Dist 7
    • Middle: Edwardsville Dist 7
    • High: Edwardsville

    Source: MARIS. This data may not be complete. We recommend contacting the local school district to confirm school assignments for this home.

    Get a cash offer in 3 minutes
    Find out how much your home could sell for in as little as 3 minutes with a no-obligation cash offer.
    Estimated market value
    $440,200
    Get a cash offer in 3 minutes
    Find out how much your home could sell for in as little as 3 minutes with a no-obligation cash offer.
    Estimated market value
    $440,200