BREATH-TAKING LAKE VIEWS: Here is your chance to live the lake life with beautiful, restful lake views as an everyday occurrence. This waterfront home sits on a lot of over 1/2 acre. With over 90 feet of lakefront, you can feel like you are on vacation every day. The property has a boat dock and a shed at the water. Sitting on your deck will be one of your favorite new things to do. Inside, you will find wall-to-wall windows in the great room. The home features an open concept, two large bedrooms, an updated main floor bathroom, main floor laundry, and a full basement with a second full bathroom. The home is being sold as-is, and the seller will not be making any repairs. Visit www.holidayshores.us for Holiday Shores Association information and fun lake activities. One-time initiation fee of $660. Buyer to verify all information.
Active under contract
Listed by: RE/MAX Alliance • Carrie L Brase • 618-977-2662
$339,900
355 Wanda Dr, Edwardsville, IL 62025
2beds
1,402sqft
Single Family Residence
Built in 1971
0.61 Acres Lot
$-- Zestimate®
$242/sqft
$68/mo HOA
What's special
Waterfront homeTwo large bedroomsUpdated main floor bathroomOpen conceptMain floor laundryBoat dockShed at the water
- 33 days
- 92
- 0
Zillow last checked:
Listing updated:
Listed by:
Carrie L Brase 618-977-2662,
RE/MAX Alliance
Source: MARIS,MLS#: 26058925 Originating MLS: Southwestern Illinois Board of REALTORS
Originating MLS: Southwestern Illinois Board of REALTORSFacts & features
Interior
Bedrooms & bathrooms
- Bedrooms: 2
- Bathrooms: 2
- Full bathrooms: 2
- Main level bathrooms: 1
- Main level bedrooms: 2
Primary bedroom
- Features: Floor Covering: Carpeting
- Level: Main
- Area: 195
- Dimensions: 15x13
Bedroom 2
- Features: Floor Covering: Carpeting
- Level: Main
- Area: 156
- Dimensions: 13x12
Bathroom
- Features: Floor Covering: Ceramic Tile
- Level: Main
- Area: 54
- Dimensions: 9x6
Bathroom
- Features: Floor Covering: Concrete
- Level: Lower
- Area: 40
- Dimensions: 8x5
Dining room
- Features: Floor Covering: Laminate
- Level: Main
- Area: 228
- Dimensions: 19x12
Great room
- Features: Floor Covering: Carpeting
- Level: Main
- Area: 252
- Dimensions: 21x12
Kitchen
- Features: Floor Covering: Laminate
- Level: Main
- Area: 208
- Dimensions: 16x13
Heating
- Forced Air
Cooling
- Central Air
Appliances
- Included: Dishwasher, Microwave, Range, Refrigerator
- Laundry: Main Level
Features
- Breakfast Bar, Chandelier, Open Floorplan, Separate Dining, Shower
- Flooring: None
- Windows: Bay Window(s), Blinds, Drapes
- Basement: Full
- Has fireplace: No
- Fireplace features: None
Interior area
- Total structure area: 1,402
- Total interior livable area: 1,402 sqft
- Finished area above ground: 1,402
- Finished area below ground: 0
Property
Parking
- Total spaces: 2
- Parking features: Additional Parking
- Attached garage spaces: 2
Features
- Levels: One
- Patio & porch: Covered, Front Porch
- Exterior features: Awning(s), Dock, Lighting
- Fencing: None
- Has view: Yes
- View description: Lake
- Water view: Lake
- Waterfront features: Waterfront, Lake, Lake Front
- Body of water: Holiday Shores
- Frontage length: 90 feet of water frontage
Lot
- Size: 0.61 Acres
- Dimensions: 114.9 x 230.3 IRR
- Features: Back Yard, Cleared, Irregular Lot, Level, Many Trees, Views, Waterfront
Details
- Additional structures: Gazebo, Shed(s)
- Parcel number: 152090102204003
- Special conditions: Standard
Construction
Type & style
- Home type: SingleFamily
- Architectural style: Ranch
- Property subtype: Single Family Residence
- Attached to another structure: Yes
Materials
- Brick, Vinyl Siding
- Foundation: Permanent
- Roof: Composition
Condition
- Year built: 1971
Utilities & green energy
- Electric: Other
- Sewer: Public Sewer
- Water: Public
Community & HOA
Community
- Features: Lake, Playground, Racquetball, Restaurant, Street Lights, Tennis Court(s)
- Subdivision: Holiday Shores Sub
HOA
- Has HOA: Yes
- Amenities included: Beach Access, Beach Rights, Boating, Common Ground, Marina, Tennis Court(s)
- Services included: Management
- HOA fee: $810 annually
- HOA name: Holiday Shores
Location
- Region: Edwardsville
Financial & listing details
- Price per square foot: $242/sqft
- Tax assessed value: $299,910
- Annual tax amount: $5,621
- Date on market: 9/12/2026
- Cumulative days on market: 33 days
- Listing terms: Cash,Conventional,FHA,VA Loan
- Ownership: Private
Estimated market value
Not available
Estimated sales range
Not available
Not available
Price history
| Date | Event | Price |
|---|---|---|
| 9/14/2026 | Contingent | $339,900$242/sqft |
Source:  MARIS #26058925 Report a problem MARIS #26058925 Report a problem | ||
| 9/12/2026 | Listed for sale | $339,900$242/sqft |
Source: MARIS #26058925 Report a problem | ||
Public tax history
| Year | Property taxes | Tax assessment |
|---|---|---|
| 2025 | $5,621 +76% | $99,970 +6.8% |
| 2024 | $3,195 -2.2% | $93,610 +7.8% |
| 2023 | $3,268 -2.2% | $86,870 +8.4% |
| 2022 | $3,343 -1.3% | $80,160 +6.3% |
| 2021 | $3,388 -0.5% | $75,430 +4.4% |
| 2020 | $3,405 -4.4% | $72,260 +2.1% |
| 2019 | $3,564 | $70,800 +3.5% |
| 2018 | -- | $68,420 |
| 2017 | $4,051 +12% | $68,420 +3.1% |
| 2016 | $3,617 | $66,360 |
| 2015 | $3,617 | $66,360 |
| 2014 | $3,617 | $66,360 |
| 2013 | $3,617 | $66,360 |
| 2012 | -- | $66,360 +1.1% |
| 2011 | -- | $65,660 +4.4% |
| 2010 | -- | $62,880 +1% |
| 2009 | -- | $62,260 +5.3% |
| 2007 | -- | $59,150 +7.3% |
| 2005 | -- | $55,150 +14.9% |
| 2004 | $2,708 +18.2% | $47,990 +8.1% |
| 2003 | $2,291 +4.5% | $44,390 -0.2% |
| 2002 | $2,192 | $44,470 +28.1% |
| 2001 | -- | $34,710 -0.7% |
| 2000 | $2,005 | $34,950 |
Find assessor info on the county website
Monthly payment
Est. payment
Payment breakdown
Explore the cost of this home by adjusting the details. Changes won't be saved.Climate risks
Neighborhood: 62025
Nearby schools
Schools provided by the listing agent
- Elementary: Edwardsville Dist 7
- Middle: Edwardsville Dist 7
- High: Edwardsville
Source: MARIS. This data may not be complete. We recommend contacting the local school district to confirm school assignments for this home.
Similar homes
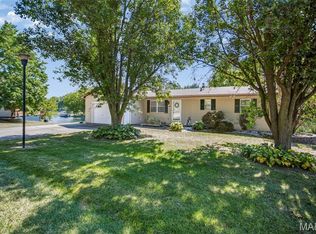
- $376,0003 bd2 ba1.6k sqft7511 Jerusalem Rd, Edwardsville, IL 62025For Sale

 MLS ID #26061526, Amber Hurley, Landmark Realty. MARIS
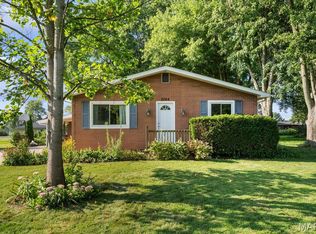
 - $489,9002 bd2 ba1.6k sqft712 Riviera Cir, Edwardsville, IL 62025For Sale
 MLS ID #26057264, Tina M Davis, Market Pro Realty, Inc. MARIS
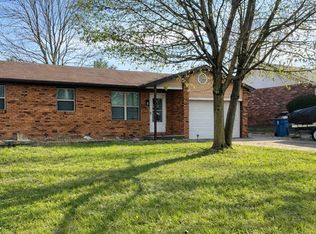
 - $190,0003 bd1 ba1k sqft2068 Jolly Roger Dr, Edwardsville, IL 62025For Sale
 MLS ID #26055186, Carolyn L Koester, Berkshire Hathaway HomeServices Select Properties. MARIS
 - $248,0003 bd2 ba1.3k sqft753 Boulevard De Cannes, Edwardsville, IL 62025For Sale
 MLS ID #26018546, Andra E Butler, Coldwell Banker Brown Realtors. MARIS
 - $259,0003 bd2 ba1.4k sqft316 Locust St, Edwardsville, IL 62025For SaleMLS ID #26056064, Barry Schulhofer, Strano & Associates. MARIS
- $325,0003 bd3 ba1.7k sqft710 Slippery Rock Dr, Edwardsville, IL 62025For SaleMLS ID #26052979, Carolyn L Koester, Berkshire Hathaway HomeServices Select Properties. MARIS
- $340,0003 bd2 ba1.7k sqft905 Saint Louis St, Edwardsville, IL 62025For SaleMLS ID #26030680, Diana Massey, Berkshire Hathaway HomeServices Select Properties. MARIS
- $325,0003 bd3 ba1.7k sqft119 3rd St, Hamel, IL 62046For SaleMLS ID #26052143, Lori Reid-Gardner, Century 21 Reid Baugher Realty. MARIS
- $359,9003 bd3 ba1.6k sqftC A Jones, Bethalto, IL 62010New ConstructionMLS ID #26022233, Jared D Childress, Market Pro Realty, Inc. MARIS
- $252,0003 bd2 ba1.3k sqft320 S Kansas St, Edwardsville, IL 62025For SaleMLS ID #26046369, Julie Fleck, RE/MAX Alliance. MARIS
- $359,9003 bd3 ba1.6k sqft207 Wrigley Field Dr, Bethalto, IL 62010New ConstructionMLS ID #26022232, Jared D Childress, Market Pro Realty, Inc. MARIS
- $264,9003 bd3 ba2k sqft619 Thomas St, Edwardsville, IL 62025For SaleMLS ID #26051968, Lacey G Dore, Re/Max Signature Properties. MARIS
- $260,0003 bd2 ba1.9k sqft8435 Prairietown Rd, Worden, IL 62097For SaleMLS ID #26051921, Marisa A Lowry, Coldwell Banker Brown Realtors. MARIS
- $285,0002 bd2 ba1.2k sqft6905 W Main St, Maryville, IL 62062For SaleMLS ID #26061428, Payton Blaylock, Real Broker, LLC. MARIS
- $319,9002 bd1 ba1.9k sqft26 Fox Meadow Ln, Glen Carbon, IL 62034For SaleMLS ID #26040174, Tami & Zak A Dittamore, RE/MAX Alliance. MARIS
- $330,0003 bd3 ba2k sqft30 Williamsburg Ln, Glen Carbon, IL 62034For SaleMLS ID #26052745, Shonda T Bond, Worth Clark Realty. MARIS
- $319,0004 bd2 ba1.8k sqft77 S Meadow Ln, Glen Carbon, IL 62034For SaleMLS ID #26047558, Donna L Gayler, Coldwell Banker Brown Realtors. MARIS
- $399,0003 bd2 ba2k sqft207 Grand Rapids Ln, Edwardsville, IL 62025For SaleMLS ID #26044156, Katie McChristian, Coldwell Banker Brown Realtors. MARIS
- $249,9004 bd2 ba1.9k sqft163 Norwood Pl, East Alton, IL 62024For SaleMLS ID #26061902, Scott Dodson, Market Pro Realty, Inc. MARIS
- $195,0002 bd1 ba1.4k sqft808 Troy Rd, Edwardsville, IL 62025For SaleMLS ID #26050499, Leesa D Zick, Coldwell Banker Brown Realtors. MARIS
