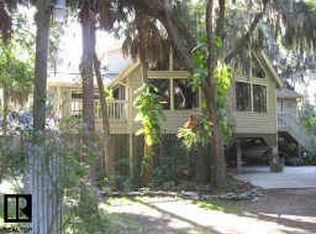
Among the mature trees on over an acre of natural Florida beauty, find your sanctuary from the rest of the world. But you don’t have to go far! In fact, you are minutes from the bay, excellent shopping, amazing dining, and two international airports. Bring your boat, camper, kayaks, workshop, tools, all your toys, because there is plenty of room and no CDDs or HOAs! A giant section of this property is completely fenced for your pets to frolic, including a fully fenced-in dog-run. This custom-built stilt home in a private tranquil setting, reminiscent of Old Florida, offers a stunning wrap-around porch, two sundecks and spacious living spaces. All that plus a 50-year metal roof in May 2014, impact-rated windows in December 2020, new five-ton, 15-SEER air-conditioning system in 2025 that includes a 10-year warranty covering parts, labor and maintenance, and a new pool pump in 2025. As you enter the double-door entry to the massive, freshly painted great room, an entertainer’s dream space, notice you can see west, north and east from the windows and French doors that surround the space. The primary bedroom offers lots of windows with traditional white shutters, a walk-in closet, an updated primary bath with a large shower, and dual sinks and access to the wraparound porch. The second bath has also been completely updated and two of the remaining three bedrooms have walk-in closets. The family room opens to the screened enclosure, pool and pool area below. The large eat-in kitchen has butcher block countertops, an island and plenty of windows to let in the light. The laundry room with a sink is off the kitchen. All appliances included, including washer and dryer and two refrigerators. Need a workshop? The space below the house is ideal for that with approximately 3,000 square feet with electricity and work benches. There is also a shed and fire pit in the backyard. Oldsmar hugs the northern part of Tampa Bay, Mobbly Bay and offers an abundance of outdoor activities. Close by you’ll find Upper Tampa Bay Park, Mobbly Bayou Beach Park, Veteran's Memorial Park and many smaller parks. Hiking, kayak and canoe launches, dog parks, courts for pickleball and tennis, ziplining, basketball, playgrounds, beaches and more. Not to mention restaurants, coffee shops and shopping nearby. If you love golf, tennis and pickleball, the prestigious Ardea Country Club is just minutes away. This property is conveniently 10 miles to Tampa International Airport, 13 miles to Clearwater Airport, 16 miles to Clearwater Beach and close to more amenities. Call for an appointment today.
Sold for $715,000
$715,000
360 Wellington Ave, Oldsmar, FL 34677
4beds
2,580sqft
Single Family Residence
Built in 1992
1.39 Acres Lot
$691,300 Zestimate®
$277/sqft
$4,437 Estimated rent
Home value
$691,300
$622,000 - $767,000
$4,437/mo
Zestimate® history
Owner options
List your home for rent
$4,437/mo
Rent Zestimate®
Find your next renter with Zillow Rental Manager. Plus, with online applications, you can quickly screen prospective tenants – for free.
$4,437/mo
Rent Zestimate®
Refinance and save
$4,876/mo
Est. payment
Refinancing to a lower rate could help reduce your monthly payments and save thousands over the life of the loan.
$4,876/mo
Est. payment
Explore your selling options
Work with a Zillow partner agent
Leverage their expertise and Zillow's premium Showcase listings to get your home seen by more buyers.
Get startedList with your own agent
Get your home in front of millions of buyers by listing it on Zillow.
Learn how to do itSell it yourself
Take full control of how buyers see your home on Zillow by listing For Sale by Owner (FSBO).
List your homeWhat's special
Stunning wrap-around porchMature treesTwo sundecksSpacious living spacesFire pitButcher block countertopsImpact-rated windows
Zillow last checked:
Listing updated:
Listed by:
Jackie Botet 813-449-2314,
PREMIER SOTHEBYS INTL REALTY 813-217-5288,
Shelley Weathers 813-407-8545,
PREMIER SOTHEBYS INTL REALTY
Bought with:
Andrea Smith, 3398703
CHARLES RUTENBERG REALTY INC
Source: Stellar MLS,MLS#: TB8347862 Originating MLS: Suncoast Tampa
Originating MLS: Suncoast Tampa
Facts & features
Interior
Bedrooms & bathrooms
- Bedrooms: 4
- Bathrooms: 2
- Full bathrooms: 2
Rooms
- Room types: Attic, Family Room, Utility Room
Primary bedroom
- Features: Walk-In Closet(s)
- Level: First
- Area: 238 Square Feet
- Dimensions: 17x14
Bedroom 2
- Features: Walk-In Closet(s)
- Level: First
- Area: 196 Square Feet
- Dimensions: 14x14
Bedroom 3
- Features: Built-in Closet
- Level: First
- Area: 156 Square Feet
- Dimensions: 13x12
Bedroom 4
- Features: Walk-In Closet(s)
- Level: First
- Area: 96 Square Feet
- Dimensions: 12x8
Balcony porch lanai
- Level: First
- Area: 300 Square Feet
- Dimensions: 25x12
Balcony porch lanai
- Level: First
- Area: 351 Square Feet
- Dimensions: 27x13
Dining room
- Level: First
- Area: 208 Square Feet
- Dimensions: 16x13
Family room
- Level: First
- Area: 323 Square Feet
- Dimensions: 19x17
Kitchen
- Level: First
- Area: 266 Square Feet
- Dimensions: 19x14
Living room
- Level: First
- Area: 247 Square Feet
- Dimensions: 19x13
Heating
- Central, Electric
Cooling
- Central Air
Appliances
- Included: Dishwasher, Dryer, Electric Water Heater, Range, Range Hood, Refrigerator, Washer, Wine Refrigerator
- Laundry: Electric Dryer Hookup, Inside, Laundry Room
Features
- Ceiling Fan(s), Eating Space In Kitchen, Living Room/Dining Room Combo, Primary Bedroom Main Floor, Split Bedroom, Thermostat, Vaulted Ceiling(s), Walk-In Closet(s)
- Flooring: Laminate, Tile, Vinyl
- Doors: French Doors
- Windows: Blinds, Double Pane Windows, ENERGY STAR Qualified Windows, Storm Window(s), Insulated Windows, Window Treatments
- Has fireplace: No
Interior area
- Total structure area: 4,559
- Total interior livable area: 2,580 sqft
Property
Parking
- Parking features: Boat, Driveway, Open, Oversized, RV Access/Parking
- Has uncovered spaces: Yes
Features
- Levels: One
- Stories: 1
- Patio & porch: Deck, Front Porch, Rear Porch, Wrap Around
- Exterior features: Dog Run, Lighting, Private Mailbox, Storage
- Has private pool: Yes
- Pool features: Gunite, In Ground, Screen Enclosure
- Fencing: Chain Link,Fenced,Wood
- Has view: Yes
- View description: Garden, Trees/Woods
Lot
- Size: 1.39 Acres
- Features: Cleared, Drainage Canal, Flood Insurance Required, FloodZone, Level, Oversized Lot, Street Dead-End
- Residential vegetation: Mature Landscaping, Oak Trees, Wooded
Details
- Additional structures: Kennel/Dog Run, Shed(s)
- Parcel number: 252816184320440080
- Special conditions: None
Construction
Type & style
- Home type: SingleFamily
- Architectural style: Custom,Elevated,Florida
- Property subtype: Single Family Residence
Materials
- Cedar, Wood Frame
- Foundation: Raised
- Roof: Metal
Condition
- New construction: No
- Year built: 1992
Utilities & green energy
- Sewer: Septic Tank
- Water: Public
- Utilities for property: BB/HS Internet Available, Cable Available, Electricity Available, Electricity Connected, Fire Hydrant, Phone Available, Public, Street Lights, Water Connected
Community & HOA
Community
- Pet fee: $0 monthly
- Subdivision: COUNTRY CLUB ADD TO OLDSMAR REV
HOA
- Has HOA: No
Location
- Region: Oldsmar
Financial & listing details
- Price per square foot: $277/sqft
- Tax assessed value: $652,878
- Annual tax amount: $4,774
- Date on market: 2/10/2025
- Cumulative days on market: 10 days
- Listing terms: Cash,Conventional,FHA,VA Loan
- Ownership: Fee Simple
- Total actual rent: 0
- Electric utility on property: Yes
- Road surface type: Paved, Asphalt
Price history
| Date | Event | Price |
|---|---|---|
| 4/23/2025 | Sold | $715,000-2%$277/sqft |
Source:  Stellar MLS #TB8347862 Report a problem Stellar MLS #TB8347862 Report a problem | ||
| 2/20/2025 | Pending sale | $729,900$283/sqft |
Source: Stellar MLS #TB8347862 Report a problem | ||
| 2/10/2025 | Listed for sale | $729,9000%$283/sqft |
Source: Stellar MLS #TB8347862 Report a problem | ||
| 11/26/2024 | Listing removed | $730,000$283/sqft |
Source: Stellar MLS #T3528113 Report a problem | ||
| 10/14/2024 | Listed for sale | $730,000$283/sqft |
Source: Stellar MLS #T3528113 Report a problem | ||
| 10/1/2024 | Pending sale | $730,000$283/sqft |
Source: Stellar MLS #T3528113 Report a problem | ||
| 7/12/2024 | Price change | $730,000-2.7%$283/sqft |
Source: Stellar MLS #T3528113 Report a problem | ||
| 5/22/2024 | Listed for sale | $750,000+183%$291/sqft |
Source: Stellar MLS #T3528113 Report a problem | ||
| 12/20/2010 | Sold | $265,000-4.7%$103/sqft |
Source: Stellar MLS #U7340433 Report a problem | ||
| 9/24/2010 | Price change | $278,000-2.5%$108/sqft |
Source: Jerry F. Haire #7340433 Report a problem | ||
| 10/9/2009 | Listed for sale | $285,000-30.5%$110/sqft |
Source: Jerry F. Haire #7340433 Report a problem | ||
| 7/19/2009 | Listing removed | $409,900$159/sqft |
Source: Jerry F. Haire #7340433 Report a problem | ||
| 3/15/2008 | Price change | $409,900-4.5%$159/sqft |
Source: Listhub #7340433 Report a problem | ||
| 1/4/2008 | Price change | $429,000-8.5%$166/sqft |
Source: Listhub #7340433 Report a problem | ||
| 11/24/2007 | Listed for sale | $469,000+13.7%$182/sqft |
Source: Listhub #7340433 Report a problem | ||
| 9/6/2005 | Sold | $412,500+96.4%$160/sqft |
Source: Public Record Report a problem | ||
| 12/28/2001 | Sold | $210,000$81/sqft |
Source: Public Record Report a problem | ||
Public tax history
| Year | Property taxes | Tax assessment |
|---|---|---|
| 2024 | $4,846 +1.5% | $324,677 +3% |
| 2023 | $4,774 +2.8% | $315,220 +3% |
| 2022 | $4,644 -1.4% | $306,039 +3% |
| 2021 | $4,709 +0.2% | $297,125 +1.4% |
| 2020 | $4,701 +1.7% | $293,023 +2.3% |
| 2019 | $4,622 | $286,435 +1.9% |
| 2018 | $4,622 +1.3% | $281,094 +2.1% |
| 2017 | $4,561 +19.2% | $275,312 +16.8% |
| 2016 | $3,825 -1.6% | $235,679 +0.7% |
| 2015 | $3,887 +0.5% | $234,041 +0.8% |
| 2014 | $3,868 +0.6% | $232,184 +1.5% |
| 2013 | $3,846 +4.2% | $228,753 +3.5% |
| 2012 | $3,690 | $220,929 -0.9% |
| 2011 | -- | $222,824 -2.4% |
| 2010 | -- | $228,337 -28.5% |
| 2009 | -- | $319,303 -13.5% |
| 2008 | $7,269 | $369,300 +1% |
| 2007 | -- | $365,500 +43.7% |
| 2005 | -- | $254,400 +17.7% |
| 2004 | $4,179 -4.4% | $216,100 +8.7% |
| 2003 | $4,370 +41.7% | $198,800 -3.2% |
| 2002 | $3,083 | $205,400 +7.4% |
| 2001 | $3,083 +4% | $191,300 +6.2% |
| 2000 | $2,965 | $180,200 |
Find assessor info on the county website
Neighborhood: 34677
Nearby homes
- $1,047,1004 bd4 ba3k sqft370 Wellington Ave, Oldsmar, FL 34677Off Market
- $651,100-- bd3 ba2.6k sqft359 Wellington Ave, Oldsmar, FL 34677Off Market
- $668,9003 bd2 ba1.9k sqft361 Wellington Ave, Oldsmar, FL 34677Off Market
- $1,155,0004 bd4 ba3.4k sqft380 Wellington Ave, Oldsmar, FL 34677For Sale

- $749,2003 bd3 ba3k sqft353 Wellington Ave, Oldsmar, FL 34677Off Market
- $904,4005 bd3 ba3.1k sqft360 Strathmore Ave, Oldsmar, FL 34677Off Market
- $850,200-- bd-- ba-- sqftAvenue, Oldsmar, FL 34677Off Market
- $1,912-- bd-- ba-- sqft320 Strathmore Ave, Oldsmar, FL 34677Off Market
Nearby schools
GreatSchools rating
- 8/10Oldsmar Elementary SchoolGrades: PK-5Distance: 1.3 mi
- 7/10Joseph L. Carwise Middle SchoolGrades: 6-8Distance: 6.2 mi
- 7/10East Lake High SchoolGrades: PK,9-12Distance: 7.4 mi
Schools provided by the listing agent
- Elementary: Oldsmar Elementary-PN
- Middle: Carwise Middle-PN
- High: East Lake High-PN
Source: Stellar MLS. This data may not be complete. We recommend contacting the local school district to confirm school assignments for this home.
Get a cash offer in 3 minutes
Find out how much your home could sell for in as little as 3 minutes with a no-obligation cash offer.
Estimated market value
$691,300
Get a cash offer in 3 minutes
Find out how much your home could sell for in as little as 3 minutes with a no-obligation cash offer.
Estimated market value
$691,300
- Florida
- Pinellas County
- Oldsmar
- 34677
- 360 Wellington Ave
Nearby cities
Nearby zip codes
Other Oldsmar Topics
