PRICE REDUCTION! Now priced below value, this is your chance to own this incredible Key West style pool home on an oversized conservation lot in highly desirable Oldsmar. Located on a cul de sac with no through traffic on nearly an acre of land, with lush tropical landscaping backing up to forested conservation for added privacy. At the main entry is an inviting wraparound porch. Step inside the welcoming foyer to a soaring vaulted ceiling in the great room, which also features a wood burning fireplace and two sets of French doors leading to screened back porches and beyond to a huge rear deck that spans the length of the house and overlooks the large free form pool and spa. The primary suite has two walk-in closets and a remodeled bathroom (2023) with two vanities, a whirlpool tub, tiled walk-in shower, and water closet. The remodeled gourmet kitchen (2022) features stainless steel appliances, Viking dual fuel range with pot filler and vent hood, quartz counters, plentiful cabinetry, and a large island with wine fridge and copper top (durable and naturally anti-microbial/anti-bacterial). Off the kitchen is a half bathroom, a laundry room with utility sink and extra pantry storage, and a wet bar/coffee nook with even more pantry storage. Upstairs are two spacious bedrooms, a loft/office area, and updated hall bathroom (2023). At the top of the house is a railed rooftop platform offering stunning views out to Tampa Bay. The ground floor features covered parking for at least 4 vehicles, spacious storage/workshop areas, and a garage apartment/in-law suite with a bedroom, living/game room, kitchenette, and full bathroom. The circular driveway, side driveway, and large parking pad provide abundant parking for guests, boats, RV, etc. No HOA or CDD. Oldsmar is a waterfront golf cart community known for wonderful parks, quality of life, A rated schools, and convenient access to Tampa International Airport, Gulf beaches, shopping, dining, and more. Schedule your private showing today! As an added bonus, the seller has an assumable government loan at just 2.75%! Call agent for details.
For sale
$1,155,000
380 Wellington Ave, Oldsmar, FL 34677
4beds
3,420sqft
:
Get pre-qualified$7,587/mo
Single Family Residence
Built in 1992
0.88 Acres Lot
$-- Zestimate®
$338/sqft
$-- HOA
What's special
Large islandLarge free form poolWraparound porchSpacious bedroomsHalf bathroomUpdated hall bathroomQuartz counters
- 471 days |
- 892 |
- 78 |
Zillow last checked:
Listing updated:
Listed by:
James Wheeler, PA 813-285-1229,
CHARLES RUTENBERG REALTY INC 727-538-9200
Source: Stellar MLS,MLS#: TB8373443 Originating MLS: Suncoast Tampa
Originating MLS: Suncoast Tampa
Facts & features
Interior
Bedrooms & bathrooms
- Bedrooms: 4
- Bathrooms: 4
- Full bathrooms: 3
- 1/2 bathrooms: 1
Rooms
- Room types: Attic, Den/Library/Office, Dining Room, Garage Apartment, Great Room, Storage Rooms
Primary bedroom
- Features: Ceiling Fan(s), En Suite Bathroom, Other, Dual Closets
- Level: Second
- Area: 224 Square Feet
- Dimensions: 14x16
Bedroom 2
- Features: Ceiling Fan(s), Built-in Closet
- Level: Third
- Area: 224 Square Feet
- Dimensions: 14x16
Bedroom 3
- Features: Ceiling Fan(s), Built-in Closet
- Level: Third
- Area: 224 Square Feet
- Dimensions: 14x16
Primary bathroom
- Features: Bath With Whirlpool, Built-In Shower Bench, Ceiling Fan(s), Dual Sinks, Exhaust Fan, Split Vanities, Stone Counters, Tub with Separate Shower Stall, Water Closet/Priv Toilet
- Level: Second
- Area: 210 Square Feet
- Dimensions: 14x15
Bathroom 3
- Features: Built-In Shelving, Tub With Shower
- Level: Third
- Area: 70 Square Feet
- Dimensions: 7x10
Dining room
- Features: Ceiling Fan(s), Wet Bar
- Level: Second
- Area: 154 Square Feet
- Dimensions: 11x14
Great room
- Features: Ceiling Fan(s), Other
- Level: Second
- Area: 391 Square Feet
- Dimensions: 17x23
Kitchen
- Features: Kitchen Island, Dual Sinks, Exhaust Fan, Other, Pantry, Stone Counters
- Level: Second
- Area: 238 Square Feet
- Dimensions: 14x17
Heating
- Central, Electric, Propane
Cooling
- Central Air
Appliances
- Included: Dishwasher, Disposal, Dryer, Electric Water Heater, Exhaust Fan, Freezer, Ice Maker, Range, Range Hood, Refrigerator, Washer, Water Softener, Wine Refrigerator
- Laundry: Inside, Laundry Room
Features
- Cathedral Ceiling(s), Ceiling Fan(s), Crown Molding, High Ceilings, Primary Bedroom Main Floor, Solid Surface Counters, Solid Wood Cabinets, Stone Counters, Thermostat, Walk-In Closet(s), Wet Bar
- Flooring: Tile, Hardwood
- Doors: French Doors
- Windows: Window Treatments, Shutters
- Has fireplace: Yes
- Fireplace features: Living Room, Wood Burning
Interior area
- Total structure area: 5,220
- Total interior livable area: 3,420 sqft
Video & virtual tour
Property
Parking
- Total spaces: 4
- Parking features: Circular Driveway, Covered, Driveway, Golf Cart Parking, Ground Level, Guest, Off Street, Oversized, RV Access/Parking
- Attached garage spaces: 4
- Has uncovered spaces: Yes
Features
- Levels: Three Or More
- Stories: 3
- Patio & porch: Covered, Deck, Enclosed, Front Porch, Patio, Rear Porch, Wrap Around
- Exterior features: Balcony, Private Mailbox, Storage
- Has private pool: Yes
- Pool features: Auto Cleaner, Child Safety Fence, Deck, Gunite, Heated, Tile
- Has spa: Yes
- Spa features: In Ground
- Has view: Yes
- View description: Pool, Trees/Woods, Bay/Harbor - Partial
- Has water view: Yes
- Water view: Bay/Harbor - Partial
- Waterfront features: Bay/Harbor Front
Lot
- Size: 0.88 Acres
- Dimensions: 190 x 200
- Features: Cul-De-Sac, City Lot, Landscaped, Oversized Lot, Private
- Residential vegetation: Oak Trees, Trees/Landscaped
Details
- Additional structures: Shed(s), Storage, Workshop
- Parcel number: 252816184320440130
- Special conditions: None
Construction
Type & style
- Home type: SingleFamily
- Architectural style: Key West
- Property subtype: Single Family Residence
Materials
- Cedar
- Foundation: Pillar/Post/Pier, Slab, Raised
- Roof: Metal
Condition
- New construction: No
- Year built: 1992
Utilities & green energy
- Sewer: Septic Tank
- Water: Public
- Utilities for property: BB/HS Internet Available, Cable Connected, Electricity Connected, Fiber Optics, Fire Hydrant, Propane, Public, Solar, Street Lights, Water Connected
Community & HOA
Community
- Features: Bay/Harbor Front, Fishing, Public Boat Ramp, Dog Park, Golf Carts OK, Golf, Irrigation-Reclaimed Water, Park, Playground, Tennis Court(s)
- Pet fee: $0 monthly
- Subdivision: COUNTRY CLUB ADD TO OLDSMAR REV
HOA
- Has HOA: No
Location
- Region: Oldsmar
Financial & listing details
- Price per square foot: $338/sqft
- Tax assessed value: $803,156
- Annual tax amount: $6,111
- Date on market: 4/11/2025
- Cumulative days on market: 472 days
- Listing terms: Assumable,Cash,Conventional,Owner May Carry,VA Loan
- Ownership: Fee Simple
- Total actual rent: 0
- Electric utility on property: Yes
- Road surface type: Paved
Estimated market value
Not available
Estimated sales range
Not available
Not available
Price history
| Date | Event | Price |
|---|---|---|
| 10/13/2025 | Price change | $1,155,000+0.4%$338/sqft |
Source:  Stellar MLS #TB8373443 Report a problem Stellar MLS #TB8373443 Report a problem | ||
| 5/11/2025 | Price change | $1,150,000-11.5%$336/sqft |
Source: Stellar MLS #TB8373443 Report a problem | ||
| 4/11/2025 | Listed for sale | $1,300,000+4%$380/sqft |
Source: Stellar MLS #TB8373443 Report a problem | ||
| 9/16/2024 | Listing removed | $1,250,000+4.6%$365/sqft |
Source: Stellar MLS #T3466116 Report a problem | ||
| 3/26/2024 | Pending sale | $1,195,000$349/sqft |
Source: Stellar MLS #T3466116 Report a problem | ||
| 3/1/2024 | Price change | $1,195,000-4.3%$349/sqft |
Source: Stellar MLS #T3466116 Report a problem | ||
| 2/3/2024 | Price change | $1,249,000-3.9%$365/sqft |
Source: Stellar MLS #T3466116 Report a problem | ||
| 12/8/2023 | Price change | $1,300,000-3.7%$380/sqft |
Source: Stellar MLS #T3466116 Report a problem | ||
| 8/26/2023 | Listed for sale | $1,350,000+300%$395/sqft |
Source: Stellar MLS #T3466116 Report a problem | ||
| 8/28/2001 | Sold | $337,500+89.6%$99/sqft |
Source: Public Record Report a problem | ||
| 2/3/1994 | Sold | $178,000$52/sqft |
Source: Public Record Report a problem | ||
Public tax history
| Year | Property taxes | Tax assessment |
|---|---|---|
| 2024 | $6,112 +1.4% | $398,642 +3% |
| 2023 | $6,027 +2.7% | $387,031 +3% |
| 2022 | $5,868 -1.5% | $375,758 +3% |
| 2021 | $5,956 +0.1% | $364,814 +1.4% |
| 2020 | $5,948 +1.6% | $359,777 +2.3% |
| 2019 | $5,852 | $351,688 +1.9% |
| 2018 | $5,852 +1.3% | $345,131 +2.1% |
| 2017 | $5,779 +1.4% | $338,032 +2.1% |
| 2016 | $5,697 -1.6% | $331,079 +0.7% |
| 2015 | $5,788 +0.5% | $328,778 +0.8% |
| 2014 | $5,762 +0.5% | $326,169 +1.5% |
| 2013 | $5,734 +1.9% | $321,349 +1.7% |
| 2012 | $5,627 | $315,977 -2.6% |
| 2011 | -- | $324,516 -3.4% |
| 2010 | -- | $335,954 -20.5% |
| 2009 | -- | $422,444 -12.6% |
| 2008 | $8,730 | $483,300 -8.5% |
| 2007 | -- | $528,100 +37.3% |
| 2005 | -- | $384,700 +17.9% |
| 2004 | $5,902 +1.5% | $326,200 +7.6% |
| 2003 | $5,812 +71.6% | $303,200 +7.3% |
| 2002 | $3,388 | $282,600 +46.7% |
| 2001 | $3,388 +4% | $192,600 +5.9% |
| 2000 | $3,259 | $181,900 |
Find assessor info on the county website
Monthly payment
Est. payment
Payment breakdown
Explore the cost of this home by adjusting the details. Changes won't be saved.Climate risks
Neighborhood: 34677
Nearby schools
GreatSchools rating
- 8/10Oldsmar Elementary SchoolGrades: PK-5Distance: 1.3 mi
- 7/10Joseph L. Carwise Middle SchoolGrades: 6-8Distance: 6.2 mi
- 7/10East Lake High SchoolGrades: PK,9-12Distance: 7.5 mi
Schools provided by the listing agent
- Elementary: Oldsmar Elementary-PN
- Middle: Carwise Middle-PN
- High: East Lake High-PN
Source: Stellar MLS. This data may not be complete. We recommend contacting the local school district to confirm school assignments for this home.
- $1,067,5004 bd4 ba3k sqft370 Wellington Ave, Oldsmar, FL 34677Off Market
- $47,5020.43 AcresWellington Ave, Oldsmar, FL 34677Off Market
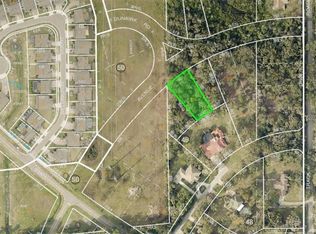
- $3,102-- bd-- ba-- sqftWellington Ave, Oldsmar, FL 34677Off Market
- $495,500-- bd-- ba-- sqftWellington Ave, Oldsmar, FL 34677Off Market
- $731,900-- bd-- ba-- sqftWellington Ave, Oldsmar, FL 34677Off Market
- $54,995-- bd-- ba-- sqftWellington Ave, Oldsmar, FL 34677Off Market
- $52,523-- bd-- ba-- sqftWellington Ave, Oldsmar, FL 34677Off Market
- $698,500-- bd-- ba-- sqftWellington Ave, Oldsmar, FL 34677Off Market
A local agent can set up tours, give advice and negotiate with sellers.
Similar homes
- $1,125,0004 bd4 ba3.1k sqft3230 Sandy Ridge Dr, Clearwater, FL 33761For Sale

 MLS ID #TB8515624, Catherine Kelly, BHHS FLORIDA PROPERTIES GROUP. Stellar MLS
 - $1,149,9994 bd4 ba3.5k sqft2348 Messenger Cir, Safety Harbor, FL 34695For Sale
 MLS ID #TB8511118, Michael Andolino, CHARLES RUTENBERG REALTY INC. Stellar MLS
 - $1,250,0003 bd3 ba2.7k sqft3525 Fairview St, Safety Harbor, FL 34695For Sale
 MLS ID #TB8512600, Kathryn Scheller, COLDWELL BANKER REALTY. Stellar MLS
 - $1,150,0005 bd4 ba3.5k sqft9244 Rhea Dr, Odessa, FL 33556For Sale
 MLS ID #TB8517526, Channin Medina, EXP REALTY LLC. Stellar MLS
 - $1,250,0005 bd5 ba4.2k sqft3049 Geiger Ct, Clearwater, FL 33761For SaleMLS ID #TB8478694, Andy Burwell, Jr, BURWELL REAL ESTATE. Stellar MLS
- $1,068,0004 bd4 ba3.8k sqft1605 Gulf Rd, Tarpon Springs, FL 34689For SaleMLS ID #TB8525355, Bryan Rada, JASON MITCHELL REAL ESTATE FLO. Stellar MLS
- $1,199,9005 bd5 ba4.8k sqft2120 Marquis Ct, New Port Richey, FL 34655For SaleMLS ID #W7886474, Nicholas Vavoulis, RE/MAX MARKETING SPECIALISTS. Stellar MLS
- $1,175,0005 bd4 ba3.9k sqft18010 Clear Lake Dr, Lutz, FL 33548For SaleMLS ID #TB8472249, Jason Pithers, COLDWELL BANKER REALTY. Stellar MLS
- $1,110,0004 bd4 ba3.6k sqft12844 74th Ave, Seminole, FL 33776For SaleMLS ID #TB8437767, Carole Spain, REALTY EXPERTS. Stellar MLS
- $600,0004 bd3 ba2k sqft10232 Woodford Bridge St, Tampa, FL 33626For SaleMLS ID #TB8532260, Carrie Bell, FLORIDA EXECUTIVE REALTY. Stellar MLS
- $799,0004 bd3 ba2.2k sqft346 Ranch Rd, Tarpon Springs, FL 34688For SaleMLS ID #TB8530153, Gary Ubaldini, KELLER WILLIAMS REALTY- PALM HARBOR. Stellar MLS
- $674,9004 bd2 ba2.2k sqft2997 Eagle Estates Cir E, Clearwater, FL 33761For SaleMLS ID #TB8497271, Jahn Chrisochos, BLAKE REAL ESTATE INC. Stellar MLS
- $1,399,0006 bd4 ba3.7k sqft3752 Old Keystone Rd, Tarpon Springs, FL 34688For SaleMLS ID #TB8461683, Ashli James, KELLER WILLIAMS TAMPA PROPERTIES. Stellar MLS
- $1,100,0004 bd2 ba1.8k sqft3941 E Eden Roc Cir, Rocky Point, FL 33634For SaleMLS ID #TB8516893, Ali St Cyr, GULF SHORES REALTY ERA POWERED LLC. Stellar MLS
- $1,399,0004 bd6 ba3.6k sqft921 Point Seaside Dr, Crystal Beach, FL 34681For SaleMLS ID #TB8513317, Jessica Martin, THE SHOP REAL ESTATE CO.. Stellar MLS
- $998,0006 bd5 ba2.7k sqft236 W North St, Tampa, FL 33604For SaleMLS ID #TB8521847, Chris Zoller, BRAINARD REALTY. Stellar MLS
- $1,294,0004 bd4 ba4.4k sqft2608 Meadow Grange Ln, Lutz, FL 33559For SaleMLS ID #TB8526020, Nicholas Buchanan, SMITH & ASSOCIATES REAL ESTATE. Stellar MLS
- $899,0004 bd3 ba2.7k sqft516 5th Ave N, Safety Harbor, FL 34695For SaleMLS ID #TB8493108, Zoltan Vincze, SERHANT. Stellar MLS
- $999,0004 bd4 ba3.2k sqft4202 N Howard Ave, Tampa, FL 33607For SaleMLS ID #TB8514608, Christopher Worthington, CHARLES RUTENBERG REALTY INC. Stellar MLS
- $1,265,0003 bd3 ba3.2k sqft3114 Bluff Blvd, Holiday, FL 34691For SaleMLS ID #TB8486712, Michael Morton, HOMEFRONT REALTY. Stellar MLS
