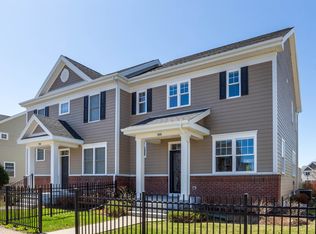
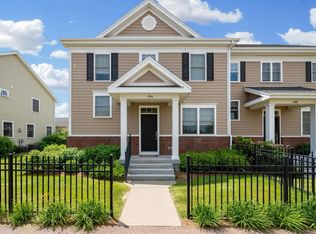
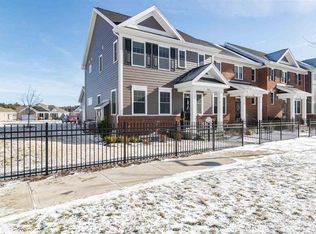
Welcome to 360 Zephyr Road, a spacious and well-maintained end-unit townhome in Williston’s desirable Finney Crossing community. With 3 bedrooms, 4 bathrooms, and nearly 3,000 square feet of finished living space, this home offers the comfort of a single-family property with the ease of low-maintenance condo living. The main level features an open and functional layout with hardwood floors, abundant natural light, and great flow between the kitchen, dining, and living areas. The kitchen includes granite countertops, stainless steel appliances, a gas range, ample cabinet space, and a large center island ideal for everyday living or entertaining. Sliding doors lead to a private patio, perfect for relaxing or grilling. A first-floor primary suite offers convenience and privacy with a walk-in closet and private bath with double vanity. The main level also includes a half bath, laundry area, and direct access to the attached two-car garage. Upstairs are two generously sized bedrooms connected by a Jack-and-Jill bathroom, providing flexible space for guests, family, or a home office. The finished lower level adds even more living space with a large family room, additional 3/4 bath, recessed lighting, and excellent storage. Ideal for a media room, gym, playroom, or guest space. Additional features include natural gas heat, central air, paved driveway, and association services covering landscaping, snow removal, trash, and exterior maintenance. Residents also enjoy access to community amenities including a pool, clubhouse, tennis courts, and common green space. Conveniently located just minutes from shopping, dining, schools, recreation, and I-89, this move-in-ready home offers space, comfort, and a highly sought-after Williston location.
Closed
Zillow last checked:
Listing updated:
Bought with:
Sandy Palmer
Vermont Real Estate Company
Source: PrimeMLS,MLS#: 5086091
Price history
| Date | Event | Price |
|---|---|---|
| 8/21/2026 | Sold | $650,000-3.7%$221/sqft |
Source:  PrimeMLS #5086091 Report a problem PrimeMLS #5086091 Report a problem | ||
| 8/18/2026 | Pending sale | $675,000$230/sqft |
Source: PrimeMLS #5086091 Report a problem | ||
| 8/17/2026 | Listing removed | $675,000$230/sqft |
Source: PrimeMLS #5086091 Report a problem | ||
| 4/29/2026 | Listed for sale | $675,000+14.4%$230/sqft |
Source: PrimeMLS #5086091 Report a problem | ||
| 7/18/2024 | Sold | $590,000-1.7%$201/sqft |
Source: PrimeMLS #4997784 Report a problem | ||
| 6/7/2024 | Price change | $599,900-4.8%$204/sqft |
Source: PrimeMLS #4997784 Report a problem | ||
| 5/29/2024 | Listed for sale | $629,900+18.8%$215/sqft |
Source: PrimeMLS #4997784 Report a problem | ||
| 3/31/2023 | Sold | $530,000+6%$181/sqft |
Source: PrimeMLS #4943362 Report a problem | ||
| 2/20/2023 | Contingent | $500,000$170/sqft |
Source: PrimeMLS #4943362 Report a problem | ||
| 2/16/2023 | Listed for sale | $500,000+30.7%$170/sqft |
Source: PrimeMLS #4943362 Report a problem | ||
| 9/17/2019 | Sold | $382,500-1.3%$130/sqft |
Source: Public Record Report a problem | ||
| 8/28/2019 | Listed for sale | $387,500+0.7%$132/sqft |
Source: Geri Reilly Real Estate #4773296 Report a problem | ||
| 2/9/2019 | Listing removed | $384,900$131/sqft |
Source: Geri Reilly Real Estate #4722560 Report a problem | ||
| 10/11/2018 | Listed for sale | $384,900+1.7%$131/sqft |
Source: Geri Reilly Real Estate #4722560 Report a problem | ||
| 6/6/2016 | Sold | $378,510$129/sqft |
Source: Public Record Report a problem | ||
Sell for more on Zillow
Get a Zillow Showcase℠ listing at no additional cost and you could sell for .
$647,600
2% more
+$12,952
With Zillow Showcase(estimated)
$660,552
