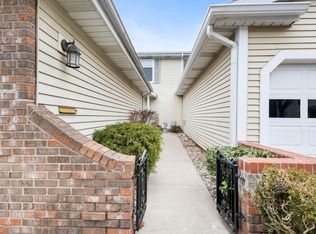
No need to rent!! Enjoy maintenance-free living in this charming 2-bedroom, 1-bath condo located in a highly desirable northside location. For just $215 per month, the association covers all exterior maintenance, including the roof, lawn care, and snow removal, making homeownership simple and stress-free. Inside, you’ll find an updated interior featuring luxury laminate wood flooring throughout. The delightful kitchen with dining area opens seamlessly to a spacious living room, perfect for everyday living and entertaining. Both bedrooms are nicely sized and filled with natural light. The full, unfinished lower level offers endless possibilities—create an office, hobby/craft room, or just extra storage. City water and city sewer add to the convenience. Close to grocery shopping, UPS store, and restaurants. Welcome home!
Closed
$157,500
3600 Beechwood Ct, Elkhart, IN 46514
2beds
1,106sqft
Condominium
Built in 1977
-- sqft lot
$161,000 Zestimate®
$--/sqft
$1,294 Estimated rent
Home value
$161,000
$150,000 - $174,000
$1,294/mo
Zestimate® history
Owner options
List your home for rent
$1,294/mo
Rent Zestimate®
Find your next renter with Zillow Rental Manager. Plus, with online applications, you can quickly screen prospective tenants – for free.
$1,294/mo
Rent Zestimate®
Refinance and save
$1,226/mo
Est. payment
Refinancing to a lower rate could help reduce your monthly payments and save thousands over the life of the loan.
$1,226/mo
Est. payment
Explore your selling options
Work with a Zillow partner agent
Leverage their expertise and Zillow's premium Showcase listings to get your home seen by more buyers.
Get startedList with your own agent
Get your home in front of millions of buyers by listing it on Zillow.
Learn how to do itSell it yourself
Take full control of how buyers see your home on Zillow by listing For Sale by Owner (FSBO).
List your homeWhat's special
Filled with natural lightUpdated interior
Zillow last checked:
Listing updated:
Listed by:
Julie Thatcher 574-522-2822,
Coldwell Banker Real Estate Group
Bought with:
Brandilyn Millslagle, RB14044346
Realty Group Resources
Source: IRMLS,MLS#: 202602556
Facts & features
Interior
Bedrooms & bathrooms
- Bedrooms: 2
- Bathrooms: 1
- Full bathrooms: 1
- Main level bedrooms: 2
Bedroom 1
- Level: Main
Bedroom 2
- Level: Main
Dining room
- Level: Main
- Area: 96
- Dimensions: 12 x 8
Kitchen
- Level: Main
- Area: 63
- Dimensions: 9 x 7
Living room
- Level: Main
- Area: 198
- Dimensions: 18 x 11
Heating
- Natural Gas, Forced Air
Cooling
- Central Air
Appliances
- Included: Disposal, Dishwasher, Microwave, Refrigerator, Electric Oven, Electric Range, Gas Water Heater
Features
- Stone Counters, Entrance Foyer, Open Floorplan, Tub/Shower Combination
- Flooring: Laminate
- Windows: Window Treatments
- Basement: Partial,Unfinished
- Has fireplace: No
- Fireplace features: None
Interior area
- Total structure area: 1,956
- Total interior livable area: 1,106 sqft
- Finished area above ground: 1,106
- Finished area below ground: 0
Property
Parking
- Total spaces: 2
- Parking features: Attached, Garage Door Opener
- Attached garage spaces: 2
Features
- Levels: One
- Stories: 1
- Patio & porch: Patio
- Exterior features: Irrigation System
- Fencing: None
Lot
- Size: 3,920 Square Feet
- Features: 0-2.9999, City/Town/Suburb
Details
- Parcel number: 200235106003.000027
Construction
Type & style
- Home type: Condo
- Architectural style: Ranch
- Property subtype: Condominium
Materials
- Vinyl Siding
- Roof: Asphalt
Condition
- New construction: No
- Year built: 1977
Utilities & green energy
- Sewer: City
- Water: City
Community & HOA
Community
- Security: Security System, Smoke Detector(s), Radon System
- Subdivision: Walnut Trails
HOA
- Has HOA: Yes
- HOA fee: $215 monthly
Location
- Region: Elkhart
Financial & listing details
- Tax assessed value: $154,600
- Annual tax amount: $1,456
- Date on market: 1/24/2026
- Listing terms: Cash,Conventional
Price history
| Date | Event | Price |
|---|---|---|
| 2/27/2026 | Sold | $157,500-7.1% |
Source:  IRMLS #202602556 Report a problem IRMLS #202602556 Report a problem | ||
| 2/12/2026 | Pending sale | $169,500 |
Source: IRMLS #202602556 Report a problem | ||
| 2/2/2026 | Price change | $169,500-5.8% |
Source: IRMLS #202602556 Report a problem | ||
| 1/28/2026 | Listed for sale | $179,900 |
Source: IRMLS #202602556 Report a problem | ||
| 1/28/2026 | Pending sale | $179,900 |
Source: IRMLS #202602556 Report a problem | ||
| 1/24/2026 | Listed for sale | $179,900+124.9% |
Source: IRMLS #202602556 Report a problem | ||
| 12/21/2015 | Sold | $80,000-5.9%$72/sqft |
Source: Agent Provided Report a problem | ||
| 11/10/2015 | Listed for sale | $85,000+42.9%$77/sqft |
Source: Cressy & Everett Real Estate #201552116 Report a problem | ||
| 8/23/2011 | Sold | $59,500-4.8%$54/sqft |
Source: Agent Provided Report a problem | ||
| 7/21/2011 | Price change | $62,500-10.7%$57/sqft |
Source: Cressy & Everett Real Estate #9929850 Report a problem | ||
| 5/27/2011 | Price change | $70,000-4.1%$63/sqft |
Source: Cressy & Everett Real Estate #9929850 Report a problem | ||
| 4/13/2011 | Listed for sale | $73,000$66/sqft |
Source: CRESSY & EVERETT REAL ESTATE #9929850 Report a problem | ||
Public tax history
| Year | Property taxes | Tax assessment |
|---|---|---|
| 2025 | $1,457 +3.4% | $154,600 +7.1% |
| 2024 | $1,408 +3.8% | $144,300 +3.4% |
| 2023 | $1,357 +11.7% | $139,500 +4% |
| 2022 | $1,215 -2.3% | $134,100 +11.7% |
| 2021 | $1,244 +1.1% | $120,100 +2.7% |
| 2020 | $1,231 +13.4% | $116,900 +0.7% |
| 2019 | $1,086 +5.8% | $116,100 +13.4% |
| 2018 | $1,026 +13.4% | $102,400 +7.2% |
| 2017 | $905 | $95,500 +4.1% |
| 2016 | $905 +3.2% | $91,700 +8.8% |
| 2014 | $877 +4% | $84,300 |
| 2013 | $843 -2.9% | $84,300 -2.9% |
| 2012 | $868 +5.1% | $86,800 +5.1% |
| 2011 | $826 -4.7% | $82,600 -4.7% |
| 2010 | $867 +0.3% | $86,700 -2.8% |
| 2009 | $865 -13.8% | $89,200 +3.1% |
| 2007 | $1,003 +22.2% | $86,500 +12.5% |
| 2006 | $821 -2.2% | $76,900 |
| 2005 | $840 +0.5% | $76,900 |
| 2004 | $836 +9.7% | $76,900 |
| 2003 | $762 -23.4% | $76,900 +80.9% |
| 2002 | $994 +2.6% | $42,500 +199.9% |
| 2001 | $969 | $14,170 |
Find assessor info on the county website
Neighborhood: Evergreen
Nearby homes
- $209,3003 bd1 ba1.3k sqft3604 Beechwood Ct, Elkhart, IN 46514Off Market
- $232,5003 bd3 ba2.3k sqft3608 Beechwood Ct, Elkhart, IN 46514Sold
- $9,000-- bd-- ba-- sqftWoodfield Ct, Elkhart, IN 46514Off Market
- $233,0003 bd2 ba2.1k sqft3612 Beechwood Ct, Elkhart, IN 46514Off Market

- $202,5002 bd1 ba1k sqft1648 Woodfield Ct, Elkhart, IN 46514Off Market
- $309,2003 bd4 ba3k sqft1635 Woodfield Ct, Elkhart, IN 46514Off Market
- $286,2002 bd2 ba1.5k sqft1643 Woodfield Ct, Elkhart, IN 46514Off Market
- $1,100-- bd-- ba-- sqft1643 Woodfield Ct, Elkhart, IN 46514Off Market
Nearby schools
GreatSchools rating
- 6/10Pinewood Elementary SchoolGrades: K-6Distance: 0.3 mi
- 2/10North Side Middle SchoolGrades: 7-8Distance: 2.6 mi
- 2/10Elkhart High SchoolGrades: 9-12Distance: 4.7 mi
Schools provided by the listing agent
- Elementary: Pinewood
- Middle: North Side
- High: Elkhart
- District: Elkhart Community Schools
Source: IRMLS. This data may not be complete. We recommend contacting the local school district to confirm school assignments for this home.


Get pre-qualified for a loan
At Zillow Home Loans, we can pre-qualify you in as little as 5 minutes with no impact to your credit score.An equal housing lender. NMLS #10287.
Sell for more on Zillow
Get a Zillow Showcase℠ listing at no additional cost and you could sell for .
$161,000
2% more
+$3,220
With Zillow Showcase(estimated)
$164,220
- Indiana
- Elkhart County
- Elkhart
- 46514
- Evergreen
- 3600 Beechwood Ct
Nearby cities
Nearby neighborhoods
Nearby zip codes
Other Elkhart Topics
