Welcome to this beautiful, updated condominium that truly has it all! Located in the desirable Walnut Trails neighborhood, this 3-bedroom, 2.5-bath home features tons of new upgrades for your peace of mind. Step inside the large, welcoming foyer and take in the elegance of the main level. The spectacular living room offers a charming gas fireplace, perfect for cozy evenings and relaxing at the end of your day. Love to entertain? You will love the updated kitchen that boasts modern appliances, a wine refrigerator, new backsplash and plenty of prep space and storage. A spacious dining area is ideal for both informal gatherings and formal meals and offers a delightful "built-in" for more of your "extras". Upstairs, you’ll find a spacious primary bedroom complete with a private bath featuring a new walk-in shower. Two additional bedrooms are generously sized and thoughtfully positioned, with a second full bath to accommodate guests or family members. Need more space? The lower level offers a wonderful family room, a convenient laundry area, and additional storage. Outside, you’ll love the 2 car heated garage and love relaxing on the private patio, perfect for enjoying peaceful Spring, Summer, or Fall evenings. With an HOA fee of only $200 per month, you can enjoy hassle-free living! The association covers roof, siding, gutters, lawn care, snow removal, and night security. This home is move-in ready and offers everything you need—and more. Recent improvements include new windows, flooring, water softener, water filtration system, newer mechanicals, appliances, and fresh paint throughout. Don’t miss this incredible opportunity to live in Walnut Trails. Welcome Home!
Closed
$232,500
3608 Beechwood Ct, Elkhart, IN 46514
3beds
2,314sqft
Condominium
Built in 1977
-- sqft lot
$249,700 Zestimate®
$--/sqft
$2,184 Estimated rent
Home value
$249,700
$217,000 - $287,000
$2,184/mo
Zestimate® history
Owner options
List your home for rent
$2,184/mo
Rent Zestimate®
Find your next renter with Zillow Rental Manager. Plus, with online applications, you can quickly screen prospective tenants – for free.
$2,184/mo
Rent Zestimate®
Refinance and save
$1,691/mo
Est. payment
Refinancing to a lower rate could help reduce your monthly payments and save thousands over the life of the loan.
$1,691/mo
Est. payment
Explore your selling options
Work with a Zillow partner agent
Leverage their expertise and Zillow's premium Showcase listings to get your home seen by more buyers.
Get startedList with your own agent
Get your home in front of millions of buyers by listing it on Zillow.
Learn how to do itSell it yourself
Take full control of how buyers see your home on Zillow by listing For Sale by Owner (FSBO).
List your homeWhat's special
Newer mechanicalsCharming gas fireplaceModern appliancesPrivate bathConvenient laundry areaLarge welcoming foyerPrivate patio
Zillow last checked:
Listing updated:
Listed by:
Julie Thatcher 574-522-2822,
Coldwell Banker Real Estate Group
Bought with:
Amanda Ledbetter, RB24000610
Cressy & Everett- Elkhart
Source: IRMLS,MLS#: 202447688
Facts & features
Interior
Bedrooms & bathrooms
- Bedrooms: 3
- Bathrooms: 3
- Full bathrooms: 2
- 1/2 bathrooms: 1
Bedroom 1
- Level: Upper
Bedroom 2
- Level: Upper
Dining room
- Level: Main
- Area: 176
- Dimensions: 16 x 11
Family room
- Level: Lower
- Area: 198
- Dimensions: 22 x 9
Kitchen
- Level: Main
- Area: 112
- Dimensions: 16 x 7
Living room
- Level: Main
- Area: 192
- Dimensions: 16 x 12
Heating
- Natural Gas, Forced Air
Cooling
- Central Air
Appliances
- Included: Disposal, Dishwasher, Refrigerator, Electric Oven, Electric Range, Water Filtration System, Gas Water Heater, Water Softener Owned, Wine Cooler
Features
- Laminate Counters, Crown Molding, Entrance Foyer, Stand Up Shower, Tub/Shower Combination, Formal Dining Room
- Basement: Partially Finished
- Number of fireplaces: 1
- Fireplace features: Living Room, Gas Log
Interior area
- Total structure area: 2,448
- Total interior livable area: 2,314 sqft
- Finished area above ground: 1,614
- Finished area below ground: 700
Property
Parking
- Total spaces: 2
- Parking features: Attached, Garage Door Opener, Heated Garage
- Attached garage spaces: 2
Features
- Levels: Two
- Stories: 2
- Patio & porch: Covered, Patio
- Exterior features: Irrigation System
Lot
- Size: 3,180 Square Feet
- Dimensions: 30 x 106
- Features: 0-2.9999, Landscaped
Details
- Parcel number: 200235106005.000027
Construction
Type & style
- Home type: Condo
- Property subtype: Condominium
Materials
- Brick, Vinyl Siding
Condition
- New construction: No
- Year built: 1977
Utilities & green energy
- Sewer: City
- Water: City
Community & HOA
Community
- Security: Security System, Smoke Detector(s)
- Subdivision: Walnut Trails
HOA
- Has HOA: Yes
- HOA fee: $200 monthly
Location
- Region: Elkhart
Financial & listing details
- Tax assessed value: $218,500
- Annual tax amount: $1,566
- Date on market: 12/19/2024
- Listing terms: Cash,Conventional
Price history
| Date | Event | Price |
|---|---|---|
| 3/17/2025 | Sold | $232,500-3.1% |
Source:  IRMLS #202447688 Report a problem IRMLS #202447688 Report a problem | ||
| 2/22/2025 | Pending sale | $239,900 |
Source: IRMLS #202447688 Report a problem | ||
| 2/10/2025 | Price change | $239,900-2% |
Source: IRMLS #202447688 Report a problem | ||
| 1/20/2025 | Price change | $244,900-2% |
Source: IRMLS #202447688 Report a problem | ||
| 12/19/2024 | Listed for sale | $250,000+28.2% |
Source: IRMLS #202447688 Report a problem | ||
| 3/2/2021 | Listing removed | -- |
Source:  RE/MAX International Report a problem RE/MAX International Report a problem | ||
| 2/25/2021 | Pending sale | $195,000$84/sqft |
Source: RE/MAX International #202100860 Report a problem | ||
| 2/25/2021 | Listing removed | -- |
Source: RE/MAX International Report a problem | ||
| 2/23/2021 | Pending sale | $195,000$84/sqft |
Source: RE/MAX International #202100860 Report a problem | ||
| 2/23/2021 | Listing removed | -- |
Source: RE/MAX International Report a problem | ||
| 2/14/2021 | Pending sale | $195,000$84/sqft |
Source: RE/MAX International #202100860 Report a problem | ||
| 2/14/2021 | Listing removed | -- |
Source: RE/MAX International Report a problem | ||
| 2/2/2021 | Pending sale | $195,000$84/sqft |
Source: RE/MAX International #202100860 Report a problem | ||
| 2/1/2021 | Listing removed | -- |
Source: RE/MAX International Report a problem | ||
| 1/24/2021 | Pending sale | $195,000$84/sqft |
Source: RE/MAX International #202100860 Report a problem | ||
| 1/24/2021 | Listing removed | -- |
Source: RE/MAX International Report a problem | ||
| 1/20/2021 | Pending sale | $195,000$84/sqft |
Source: RE/MAX Results #202100860 Report a problem | ||
| 1/11/2021 | Listed for sale | $195,000+24.3%$84/sqft |
Source: RE/MAX Results-Goshen #202100860 Report a problem | ||
| 5/18/2019 | Listing removed | $156,900$68/sqft |
Source: Coldwell Banker The Real Estate Group #201915693 Report a problem | ||
| 4/26/2019 | Listed for sale | $156,900+4.6%$68/sqft |
Source: Coldwell Banker The Real Estate Group #201915693 Report a problem | ||
| 5/24/2018 | Sold | $150,000+0.1%$65/sqft |
Source: Agent Provided Report a problem | ||
| 4/28/2018 | Listed for sale | $149,900$65/sqft |
Source: Elkhart Office #201810636 Report a problem | ||
| 3/26/2018 | Listing removed | $149,900$65/sqft |
Source: Elkhart Office #201810636 Report a problem | ||
| 3/22/2018 | Listed for sale | $149,900$65/sqft |
Source: Berkshire Hathaway HomeServices Elkhart #201810636 Report a problem | ||
Public tax history
| Year | Property taxes | Tax assessment |
|---|---|---|
| 2025 | $2,079 +3.1% | $218,500 +6.3% |
| 2024 | $2,015 +8.7% | $205,600 +3.7% |
| 2023 | $1,854 +70.9% | $198,300 +8.8% |
| 2022 | $1,085 +5.8% | $182,200 +14.2% |
| 2021 | $1,025 +6% | $159,500 +2.9% |
| 2020 | $967 -31.6% | $155,000 +6.7% |
| 2019 | $1,413 +6.5% | $145,200 +10.1% |
| 2018 | $1,327 +13.7% | $131,900 +7.7% |
| 2017 | $1,167 | $122,500 +4.4% |
| 2016 | $1,167 +3.3% | $117,300 +9% |
| 2014 | $1,130 +4.6% | $107,600 |
| 2013 | $1,080 -2.7% | $107,600 -2.7% |
| 2012 | $1,110 -2.2% | $110,600 -2% |
| 2011 | $1,135 -4.7% | $112,900 -4.7% |
| 2010 | $1,191 -2.9% | $118,500 -2.8% |
| 2009 | $1,227 -19.1% | $121,900 +7.5% |
| 2007 | $1,516 +19.1% | $113,400 +13.5% |
| 2006 | $1,273 -2.6% | $99,900 -0.3% |
| 2005 | $1,307 +0.5% | $100,200 |
| 2004 | $1,301 +14.9% | $100,200 |
| 2003 | $1,132 -14.9% | $100,200 +73.4% |
| 2002 | $1,329 +2.6% | $57,800 +199.9% |
| 2001 | $1,296 | $19,270 |
Find assessor info on the county website
Neighborhood: Evergreen
Nearby homes
- $209,3003 bd1 ba1.3k sqft3604 Beechwood Ct, Elkhart, IN 46514Off Market
- $233,0003 bd2 ba2.1k sqft3612 Beechwood Ct, Elkhart, IN 46514Off Market

- $157,5002 bd1 ba1.1k sqft3600 Beechwood Ct, Elkhart, IN 46514Sold
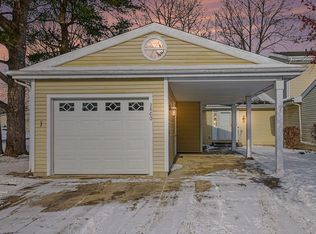
- $202,5002 bd1 ba1k sqft1648 Woodfield Ct, Elkhart, IN 46514Off Market

- $190,0002 bd1 ba1.1k sqft1650 Woodfield Ct, Elkhart, IN 46514Sold
- $180,0002 bd1 ba2k sqft3609 Beechwood Ct, Elkhart, IN 46514Sold
- $9,000-- bd-- ba-- sqftWoodfield Ct, Elkhart, IN 46514Off Market
- $203,2003 bd2 ba1.9k sqft3615 Beechwood Ct, Elkhart, IN 46514Off Market
Nearby schools
GreatSchools rating
- 6/10Pinewood Elementary SchoolGrades: K-6Distance: 0.2 mi
- 2/10North Side Middle SchoolGrades: 7-8Distance: 2.6 mi
- 2/10Elkhart High SchoolGrades: 9-12Distance: 4.7 mi
Schools provided by the listing agent
- Elementary: Pinewood
- Middle: North Side
- High: Elkhart
- District: Elkhart Community Schools
Source: IRMLS. This data may not be complete. We recommend contacting the local school district to confirm school assignments for this home.


Get pre-qualified for a loan
At Zillow Home Loans, we can pre-qualify you in as little as 5 minutes with no impact to your credit score.An equal housing lender. NMLS #10287.
Sell for more on Zillow
Get a Zillow Showcase℠ listing at no additional cost and you could sell for .
$249,700
2% more
+$4,994
With Zillow Showcase(estimated)
$254,694
- Indiana
- Elkhart County
- Elkhart
- 46514
- Evergreen
- 3608 Beechwood Ct
Nearby cities
Nearby neighborhoods
Nearby zip codes
Other Elkhart Topics
