Falls Church VA Classic Beauty in the Desired Barcroft Woods Community is steeped in tradition while offering great spaces with modern comforts. Impressively situated at the top of the cul-de-sac on over ½ acre, this former model home charms with recent updates including the designer inspired kitchen, primary suite bath, painting and light fixtures. The custom slate and brick walkway beckons with lush landscaping to a welcoming porch and foyer. Inside, gracious light filled rooms have a wonderful flow for entertainment options. From the spacious living room with dentil molding, larger windows, hardwood floors and a beautiful fireplace with mantle flows to the dining room with a view to the large patio, living and entertainment are easy. The recently updated kitchen is smartly designed with creamy quartz countertops, designer neutral cabinets, upgraded newer ss appliances, hardwoods and recessed lighting. A few steps down is a cozy breakfast room with another large window overlooking the yard. From the breakfast room there is another foyer that connects to the front hall and joins the powder room, sizeable family room and classic barroom. The family room is anchored by a full wall brick fireplace and hearth with light poring in from the full height window and glass door. The adjacent barroom is a classic with a built in wet-bar, mini fridge and lots of storage while the padded elbow rest and brass footrest look forward to new guests and spirited conversations. A mud-room/ landing space connects to the 2-car garage that also accesses the rear yard. Upstairs are 4 bedrooms, all with hardwood floors and 2 bathrooms. The primary is private and has a just updated en-suite with an expanded shower. The classic floorplan of this home remains with a primary dressing area flanked by a wall of mirrors and closets with custom storage inserts. The second bedroom is also spacious with good closet space while remaining bedrooms are nicely sized. Attic access is also easy - a few steps off of a bedroom. The hall bath is a garden inspired oasis with a generous soaking tub and fun wallpaper. Then the lower level has laundry (convenient chute from the kitchen) offers great storage and utilities. But wait, there’s so much more outside. The patio off the the kitchen and dining area is an inviting space that is great for entertaining with multiple seating and lounge opportunities while enjoying views across the private lawn. The installed gas grill makes outdoor cooking options easy without replacing canisters. Large pavers lead you to discover a shed tucked into the trees, then paths to the front of the house. Barcroft Woods is a non-HOA community of homes crafted in the early 1960s by the Kettler Brothers. With just 100 homes on winding tree lined streets – this is a special opportunity in a great location. Shops, services and schools are all nearby. Local parks include Barcroft Knolls Park (just a street away through the neighborhood), Holmes Run Trail is accessed across Sleepy Hollow Rd, Mason Distric Park (Soccer and Ball Fields, Trails, Tennis, Dog Park, Farmers Market on Thursdays Spring through Fall) and Green Spring Gardens (garden center and learning opportunities). Nearby Swimming Clubs include Sleepy Hollow Bath and Racquet and SHRA. Commuting options are numerous with this ‘inside the beltway’ location. Bus access on Columbia Pike (to Pentgon and DC), Metro approx. 3.5 miles, rte 50, 395, 495, 66 and Airport within 10 miles. Come and see what makes this neighborhood a true gem!
Sold for $1,149,830
$1,149,830
3600 Bent Branch Ct, Falls Church, VA 22041
4beds
2,100sqft
Single Family Residence
Built in 1961
0.51 Acres Lot
$1,180,000 Zestimate®
$548/sqft
$4,339 Estimated rent
Home value
$1,180,000
$1.12M - $1.25M
$4,339/mo
Zestimate® history
Owner options
List your home for rent
$4,339/mo
Rent Zestimate®
Find your next renter with Zillow Rental Manager. Plus, with online applications, you can quickly screen prospective tenants – for free.
$4,339/mo
Rent Zestimate®
Refinance and save
$7,211/mo
Est. payment
Refinancing to a lower rate could help reduce your monthly payments and save thousands over the life of the loan.
$7,211/mo
Est. payment
Explore your selling options
Work with a Zillow partner agent
Leverage their expertise and Zillow's premium Showcase listings to get your home seen by more buyers.
Get startedList with your own agent
Get your home in front of millions of buyers by listing it on Zillow.
Learn how to do itSell it yourself
Take full control of how buyers see your home on Zillow by listing For Sale by Owner (FSBO).
List your homeWhat's special
Private lawnBrick fireplace and hearthLower levelTree lined streetsSizeable family roomFull height windowLush landscaping
Zillow last checked:
Listing updated:
Listed by:
Samantha Bard 703-298-2651,
Coldwell Banker Realty
Bought with:
Annie Patterson, 0225221357
Keller Williams Realty
Source: Bright MLS,MLS#: VAFX2200140
Facts & features
Interior
Bedrooms & bathrooms
- Bedrooms: 4
- Bathrooms: 3
- Full bathrooms: 2
- 1/2 bathrooms: 1
- Main level bathrooms: 1
Rooms
- Room types: Living Room, Dining Room, Primary Bedroom, Bedroom 2, Bedroom 3, Bedroom 4, Kitchen, Family Room, Den, Foyer, Breakfast Room, Laundry, Utility Room, Primary Bathroom, Half Bath
Basement
- Area: 625
Heating
- Forced Air, Natural Gas
Cooling
- Central Air, Ceiling Fan(s), Electric
Appliances
- Included: Cooktop, Dishwasher, Disposal, Microwave, Oven, Refrigerator, Washer, Dryer, Water Heater, Stainless Steel Appliance(s), Gas Water Heater
- Laundry: Lower Level, Has Laundry, Laundry Chute, Laundry Room, Mud Room
Features
- Breakfast Area, Bathroom - Tub Shower, Bathroom - Walk-In Shower, Ceiling Fan(s), Chair Railings, Crown Molding, Family Room Off Kitchen, Floor Plan - Traditional, Formal/Separate Dining Room, Kitchen - Gourmet, Primary Bath(s), Recessed Lighting, Upgraded Countertops, Bar, Attic, Dry Wall
- Flooring: Hardwood, Carpet, Wood
- Windows: Screens, Sliding, Storm Window(s)
- Basement: Interior Entry,Shelving
- Number of fireplaces: 2
- Fireplace features: Brick, Mantel(s)
Interior area
- Total structure area: 2,725
- Total interior livable area: 2,100 sqft
- Finished area above ground: 2,100
- Finished area below ground: 0
Property
Parking
- Total spaces: 4
- Parking features: Garage Faces Front, Garage Door Opener, Inside Entrance, Attached, Driveway, On Street
- Attached garage spaces: 2
- Uncovered spaces: 2
- Details: Garage Sqft: 506
Accessibility
- Accessibility features: None
Features
- Levels: Three
- Stories: 3
- Patio & porch: Patio, Porch
- Exterior features: Barbecue
- Pool features: None
- Has view: Yes
- View description: Trees/Woods
Lot
- Size: 0.51 Acres
- Features: Landscaped, Cul-De-Sac, Front Yard, No Thru Street, Rear Yard, Suburban
Details
- Additional structures: Above Grade, Below Grade
- Parcel number: 0604 20 0028
- Zoning: 120
- Zoning description: R-2
- Special conditions: Standard
Construction
Type & style
- Home type: SingleFamily
- Architectural style: Colonial
- Property subtype: Single Family Residence
Materials
- Brick, Vinyl Siding
- Foundation: Concrete Perimeter
- Roof: Architectural Shingle
Condition
- Very Good
- New construction: No
- Year built: 1961
Details
- Builder model: Barcroft
- Builder name: Kettler Bros
Utilities & green energy
- Electric: 200+ Amp Service
- Sewer: Public Hook/Up Avail
- Water: Public
- Utilities for property: Above Ground, Natural Gas Available, Phone Connected, Water Available, Sewer Available, Fiber Optic
Community & HOA
Community
- Subdivision: Barcroft Woods
HOA
- Has HOA: No
Location
- Region: Falls Church
Financial & listing details
- Price per square foot: $548/sqft
- Tax assessed value: $1,012,700
- Annual tax amount: $11,925
- Date on market: 9/6/2024
- Listing agreement: Exclusive Right To Sell
- Listing terms: Conventional,Cash,FHA,VA Loan
- Ownership: Fee Simple
Price history
| Date | Event | Price |
|---|---|---|
| 11/20/2024 | Sold | $1,149,830-4%$548/sqft |
Source:  Bright MLS #VAFX2200140 Report a problem Bright MLS #VAFX2200140 Report a problem | ||
| 11/8/2024 | Pending sale | $1,198,300$571/sqft |
Source: Bright MLS #VAFX2200140 Report a problem | ||
| 10/25/2024 | Contingent | $1,198,300$571/sqft |
Source: Bright MLS #VAFX2200140 Report a problem | ||
| 9/6/2024 | Listed for sale | $1,198,300$571/sqft |
Source: Bright MLS #VAFX2200140 Report a problem | ||
Public tax history
| Year | Property taxes | Tax assessment |
|---|---|---|
| 2025 | $13,544 +8.5% | $1,100,770 +8.7% |
| 2024 | $12,480 +4.2% | $1,012,700 +0.6% |
| 2023 | $11,972 +2.9% | $1,006,740 +4.2% |
| 2022 | $11,637 | $966,000 +28.2% |
| 2021 | -- | $753,250 +6.3% |
| 2020 | $8,843 -1.8% | $708,780 -1.7% |
| 2019 | $9,009 +1.4% | $721,390 +1.2% |
| 2018 | $8,883 +8.1% | $713,150 +6.4% |
| 2017 | $8,214 +0% | $670,300 |
| 2016 | $8,211 +3.6% | $670,300 |
| 2015 | $7,926 +0.2% | $670,300 |
| 2014 | $7,909 | $670,300 +9.1% |
| 2013 | -- | $614,580 |
| 2012 | -- | $614,580 |
| 2011 | -- | $614,580 +21.3% |
| 2010 | -- | $506,590 -16.2% |
| 2009 | -- | $604,260 -8.8% |
| 2008 | -- | $662,760 -14.1% |
| 2007 | -- | $771,780 +65.5% |
| 2003 | -- | $466,285 +3.6% |
| 2002 | -- | $450,285 +8% |
| 2001 | -- | $416,930 |
Find assessor info on the county website
Neighborhood: 22041
Nearby homes
- $1,098,3005 bd2 ba2k sqft3601 Bent Branch Ct, Falls Church, VA 22041Off Market
- $949,0005 bd3 ba3.4k sqft3601 Sleepy Hollow Rd, Falls Church, VA 22041Sold

- $1,231,0004 bd3 ba2.7k sqft3602 Bent Branch Ct, Falls Church, VA 22041Off Market
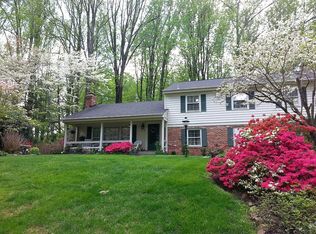
- $915,0005 bd3 ba2.5k sqft3606 Bent Branch Ct, Falls Church, VA 22041For Sale
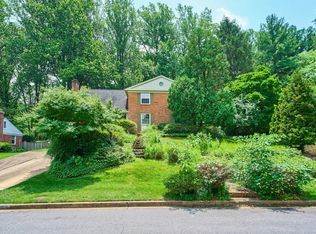
- $1,110,0004 bd3 ba3.6k sqft3539 Sleepy Hollow Rd, Falls Church, VA 22041Sold
- $1,324,4005 bd4 ba3.3k sqft3603 Bent Branch Ct, Falls Church, VA 22041Off Market
- $1,103,4003 bd3 ba1.9k sqft3604 Bent Branch Ct, Falls Church, VA 22041Off Market
- $1,118,3004 bd2 ba1.6k sqft3608 Bent Branch Ct, Falls Church, VA 22041Off Market
Nearby schools
GreatSchools rating
- 8/10Belvedere Elementary SchoolGrades: PK-5Distance: 0.5 mi
- 2/10Glasgow Middle SchoolGrades: 6-8Distance: 1.9 mi
- 2/10Justice High SchoolGrades: 9-12Distance: 1.5 mi
Schools provided by the listing agent
- Elementary: Belvedere
- Middle: Glasgow
- High: Justice
- District: Fairfax County Public Schools
Source: Bright MLS. This data may not be complete. We recommend contacting the local school district to confirm school assignments for this home.
Get a cash offer in 3 minutes
Find out how much your home could sell for in as little as 3 minutes with a no-obligation cash offer.
Estimated market value
$1,180,000
Get a cash offer in 3 minutes
Find out how much your home could sell for in as little as 3 minutes with a no-obligation cash offer.
Estimated market value
$1,180,000
- Virginia
- Fairfax County
- Falls Church
- 22041
- 3600 Bent Branch Ct
Nearby cities
Nearby neighborhoods
Nearby zip codes
Other Falls Church Topics
