Bring your Contractors! See new listing at 6527 Bay Tree Ct of same model for ideas of how great this house could be and its value! Wonderful Bones in this all brick Colonial on Private Wooded 1/2 Acre Cul-de-sac lot! Water Damage has been remediated and the house is ready to shine again. 2 Brick Fireplaces! Wonderful Kitchen Remodel and Sunroom Addition in 1990. Kitchen has abundant cabinetry, ceramic backsplash, Sub Zero Refrigerator and Double Wall Ovens along with a Gas Cooktop, Microwave Shelf and Prep Sink in Peninsula. Step Down Large Family Room with Full Wall Brick Raised Hearth FPL and 5th Bedroom or Den/Office with Full Bath and Coffee/Wet Bar! Upper Level with 4 Bedrooms plus a large Sitting Room or Den off the Primary Bedroom. The Lower Level features a Workshop, Utility Room, Garage and Large Storage Room. Lovely Private shaded Brick Patio off the Family Room and Sunroom. This house has so much potential! Great Commuter Location and Quiet Neighborhood! Listed at As-Is Appraised Value.
Under contract
$915,000
3606 Bent Branch Ct, Falls Church, VA 22041
5beds
2,580sqft
:
Get pre-qualified$5,785/mo
Single Family Residence
Built in 1961
0.53 Acres Lot
$905,900 Zestimate®
$355/sqft
$-- HOA
What's special
All brick colonialSunroom additionWonderful kitchen remodelPrep sink in peninsulaKitchen has abundant cabinetryMicrowave shelfDouble wall ovens
- 30 days |
- 1,284 |
- 102 |
Likely to sell faster than
Zillow last checked:
Listing updated:
Listed by:
Peggy Oremland 703-850-9633,
Samson Properties 7033788810
Source: Bright MLS,MLS#: VAFX2324128
Facts & features
Interior
Bedrooms & bathrooms
- Bedrooms: 5
- Bathrooms: 3
- Full bathrooms: 3
- Main level bathrooms: 1
- Main level bedrooms: 1
Rooms
- Room types: Living Room, Dining Room, Primary Bedroom, Sitting Room, Bedroom 2, Bedroom 3, Bedroom 4, Bedroom 5, Kitchen, Family Room, Foyer, Sun/Florida Room, Storage Room, Utility Room, Workshop, Bathroom 2, Bathroom 3, Primary Bathroom
Primary bedroom
- Level: Upper
- Area: 180 Square Feet
- Dimensions: 12 X 15
Bedroom 2
- Level: Upper
- Area: 143 Square Feet
- Dimensions: 11 X 13
Bedroom 3
- Level: Upper
- Area: 144 Square Feet
- Dimensions: 12 X 12
Bedroom 4
- Level: Upper
- Area: 120 Square Feet
- Dimensions: 10 X 12
Bedroom 5
- Features: Attached Bathroom
- Level: Main
- Area: 324 Square Feet
- Dimensions: 18 X 18
Primary bathroom
- Level: Upper
- Area: 117 Square Feet
- Dimensions: 9 X 13
Bathroom 2
- Features: Bathroom - Tub Shower, Flooring - Ceramic Tile
- Level: Upper
- Area: 35 Square Feet
- Dimensions: 5 X 7
Bathroom 3
- Features: Bathroom - Tub Shower
- Level: Main
- Area: 54 Square Feet
- Dimensions: 6 X 9
Dining room
- Features: Chair Rail, Crown Molding, Flooring - HardWood
- Level: Main
- Area: 154 Square Feet
- Dimensions: 11 X 14
Family room
- Features: Fireplace - Wood Burning
- Level: Main
- Area: 375 Square Feet
- Dimensions: 15 X 25
Foyer
- Features: Flooring - HardWood
- Level: Main
- Area: 65 Square Feet
- Dimensions: 5 X 13
Kitchen
- Features: Countertop(s) - Solid Surface, Flooring - HardWood, Flooring - Solid Hardwood, Kitchen - Gas Cooking, Lighting - Ceiling, Recessed Lighting, Pantry
- Level: Main
- Area: 168 Square Feet
- Dimensions: 12 X 14
Living room
- Features: Flooring - Solid Hardwood, Crown Molding, Fireplace - Wood Burning
- Level: Main
- Area: 234 Square Feet
- Dimensions: 13 X 18
Sitting room
- Level: Upper
- Area: 130 Square Feet
- Dimensions: 10 X 13
Storage room
- Level: Lower
- Area: 345 Square Feet
- Dimensions: 15 X 23
Other
- Features: Cathedral/Vaulted Ceiling, Ceiling Fan(s), Flooring - HardWood, Recessed Lighting, Track Lighting, Skylight(s)
- Level: Main
- Area: 276 Square Feet
- Dimensions: 12 X 23
Utility room
- Level: Lower
- Area: 135 Square Feet
- Dimensions: 9 X 15
Workshop
- Level: Lower
- Area: 120 Square Feet
- Dimensions: 10 X 12
Heating
- Central, Forced Air, Natural Gas
Cooling
- Central Air, Electric
Appliances
- Included: Cooktop, Dishwasher, Disposal, Dryer, Extra Refrigerator/Freezer, Ice Maker, Double Oven, Range Hood, Refrigerator, Washer, Water Heater, Gas Water Heater
- Laundry: In Basement
Features
- Bathroom - Tub Shower, Cedar Closet(s), Chair Railings, Crown Molding, Dining Area, Floor Plan - Traditional, Formal/Separate Dining Room, Kitchen - Gourmet, Primary Bath(s), Bar
- Flooring: Ceramic Tile, Carpet, Hardwood, Other, Wood
- Windows: Skylight(s)
- Basement: Garage Access,Interior Entry,Partial,Workshop
- Number of fireplaces: 2
- Fireplace features: Mantel(s), Wood Burning
Interior area
- Total structure area: 2,580
- Total interior livable area: 2,580 sqft
- Finished area above ground: 2,580
Video & virtual tour
Property
Parking
- Total spaces: 3
- Parking features: Basement, Garage Faces Front, Garage Door Opener, Inside Entrance, Attached, Driveway
- Attached garage spaces: 1
- Uncovered spaces: 2
Accessibility
- Accessibility features: None
Features
- Levels: Four
- Stories: 4
- Patio & porch: Patio
- Exterior features: Bump-outs
- Pool features: None
- Has view: Yes
- View description: Trees/Woods
Lot
- Size: 0.53 Acres
- Features: Backs to Trees, Cul-De-Sac, No Thru Street, Private, Wooded
Details
- Additional structures: Above Grade, Below Grade
- Parcel number: 0604 20 0032
- Zoning: R-2
- Zoning description: Residential 2 DU/AC
- Special conditions: Standard
Construction
Type & style
- Home type: SingleFamily
- Architectural style: Colonial
- Property subtype: Single Family Residence
Materials
- Brick
- Foundation: Block, Slab
Condition
- Below Average,Fixer
- New construction: No
- Year built: 1961
- Major remodel year: 1990
Details
- Builder model: Embassy + Addition
Utilities & green energy
- Sewer: Private Sewer
- Water: Public
- Utilities for property: Natural Gas Available, Sewer Available, Water Available, Electricity Available, Cable Available, Cable
Community & HOA
Community
- Subdivision: Barcroft Woods
HOA
- Has HOA: No
Location
- Region: Falls Church
Financial & listing details
- Price per square foot: $355/sqft
- Tax assessed value: $1,069,880
- Annual tax amount: $12,842
- Date on market: 7/7/2026
- Listing agreement: Exclusive Right To Sell
- Listing terms: Cash,Private Financing Available
- Ownership: Fee Simple
Estimated market value
$905,900
$861,000 - $951,000
$4,883/mo
Price history
| Date | Event | Price |
|---|---|---|
| 7/27/2026 | Contingent | $915,000$355/sqft |
Source:  Bright MLS #VAFX2324128 Report a problem Bright MLS #VAFX2324128 Report a problem | ||
| 7/7/2026 | Listed for sale | $915,000+889.2%$355/sqft |
Source: Bright MLS #VAFX2324128 Report a problem | ||
| 7/29/1975 | Sold | $92,500$36/sqft |
Source: Agent Provided Report a problem | ||
Public tax history
| Year | Property taxes | Tax assessment |
|---|---|---|
| 2025 | $12,842 +0.2% | $1,041,010 |
| 2024 | $12,813 +4.2% | $1,041,010 +0.6% |
| 2023 | $12,292 +5.6% | $1,034,780 +7.1% |
| 2022 | $11,642 | $966,400 +20.3% |
| 2021 | -- | $803,600 +6.2% |
| 2020 | $9,412 -1.9% | $756,340 -1.8% |
| 2019 | $9,595 +1.5% | $770,390 +1.2% |
| 2018 | $9,458 +8% | $761,210 +6.2% |
| 2017 | $8,757 +0% | $716,550 |
| 2016 | $8,754 +3.6% | $716,550 |
| 2015 | $8,449 +0.2% | $716,550 |
| 2014 | $8,431 | $716,550 +9% |
| 2013 | -- | $657,090 +6.5% |
| 2012 | -- | $616,950 |
| 2011 | -- | $616,950 +0.8% |
| 2010 | -- | $612,270 -16.3% |
| 2009 | -- | $731,590 -8.7% |
| 2008 | -- | $801,160 +2.8% |
| 2007 | -- | $779,030 +73.8% |
| 2003 | -- | $448,325 +3.7% |
| 2002 | -- | $432,325 +8% |
| 2001 | -- | $400,300 |
Find assessor info on the county website
Monthly payment
Est. payment
Payment breakdown
Explore the cost of this home by adjusting the details. Changes won't be saved.Climate risks
Neighborhood: 22041
Nearby schools
GreatSchools rating
- 8/10Belvedere Elementary SchoolGrades: PK-5Distance: 0.5 mi
- 2/10Glasgow Middle SchoolGrades: 6-8Distance: 1.8 mi
- 2/10Justice High SchoolGrades: 9-12Distance: 1.5 mi
Schools provided by the listing agent
- Elementary: Belvedere
- Middle: Glasgow
- High: Justice
- District: Fairfax County Public Schools
Source: Bright MLS. This data may not be complete. We recommend contacting the local school district to confirm school assignments for this home.
- $1,319,1005 bd4 ba3.3k sqft3603 Bent Branch Ct, Falls Church, VA 22041Off Market
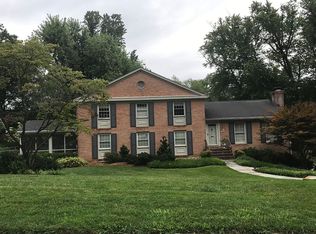
- $1,102,3005 bd2 ba2k sqft3601 Bent Branch Ct, Falls Church, VA 22041Off Market
- $1,118,3004 bd2 ba1.6k sqft3608 Bent Branch Ct, Falls Church, VA 22041Off Market
- $1,149,8304 bd3 ba2.1k sqft3600 Bent Branch Ct, Falls Church, VA 22041Sold
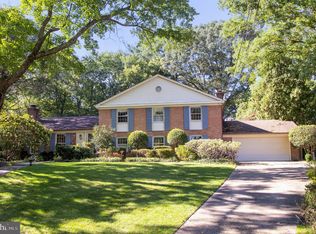
- $1,131,0004 bd3 ba2.2k sqft3605 Bent Branch Ct, Falls Church, VA 22041Off Market
- $1,043,5004 bd4 ba1.6k sqft3610 Bent Branch Ct, Falls Church, VA 22041Off Market
- $1,231,0004 bd3 ba2.7k sqft3602 Bent Branch Ct, Falls Church, VA 22041Off Market
- $1,103,4003 bd3 ba1.9k sqft3604 Bent Branch Ct, Falls Church, VA 22041Off Market
A local agent can set up tours, give advice and negotiate with sellers.
Similar homes
- $819,9004 bd3 ba2.4k sqft6506 Oakwood Dr, Falls Church, VA 22041For Sale

 MLS ID #VAFX2329030, Mike Korin, EXP Realty, LLC. Bright MLS
 - $950,0005 bd3 ba3.4k sqft8049 Idylwood Rd, Dunn Loring, VA 22027For Sale
 MLS ID #VAFX2331924, Jean Beatty, Washington Fine Properties, LLC. Bright MLS
 - $910,0004 bd3 ba2.4k sqft1516 N Chambliss St, Alexandria, VA 22312For Sale
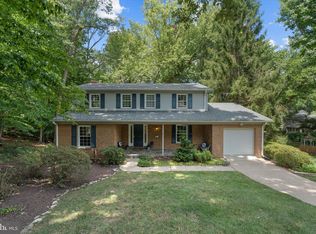 MLS ID #VAAX2064206, Laurie Gessaman, Pearson Smith Realty, LLC. Bright MLS
 - $869,9004 bd3 ba2.5k sqft4300 Roberts Ave, Annandale, VA 22003For Sale
 MLS ID #VAFX2315710, Sofia Pellegrino, Samson Properties. Bright MLS
 - $799,0005 bd4 ba3.1k sqft3444 Rock Spring Ave, Falls Church, VA 22041For SaleMLS ID #VAFX2299628, Nersa Johnson, River City Elite Properties, LLC. Bright MLS
- $899,9994 bd3 ba2.8k sqft9201 Bayard Pl, Fairfax, VA 22032For SaleMLS ID #VAFX2324622, Prince Raassi, Samson Properties. Bright MLS
- $895,0004 bd3 ba2.1k sqft11504 Parkedge Dr, Rockville, MD 20852For SaleMLS ID #MDMC2248996, Nurit Coombe, The Agency DC. Bright MLS
- $1,098,0005 bd3 ba3k sqft3713 Chanel Rd, Annandale, VA 22003For SaleMLS ID #VAFX2316788, Monir Dellawar, Samson Properties. Bright MLS
- $900,0004 bd3 ba2.1k sqft8422 Georgian Way, Annandale, VA 22003For SaleMLS ID #VAFX2319446, Ms. Gay Ashley, Ashley Realty Group. Bright MLS
- $915,0004 bd4 ba2.7k sqft3352 Broken Knife Ct, Annandale, VA 22003For SaleMLS ID #VAFX2325678, Mrs. Emily Wang-Pi, Evergreen Properties. Bright MLS
- $879,9004 bd3 ba2k sqft9202 Setter Pl, Springfield, VA 22153For SaleMLS ID #VAFX2330606, Kim Chamberlain, Samson Properties. Bright MLS
- $925,0004 bd3 ba3.2k sqft6336 Torrence St, Burke, VA 22015For SaleMLS ID #VAFX2324340, Dina Gorrell, Redfin Corporation. Bright MLS
- $995,0004 bd3 ba2.5k sqft8104 Briar Creek Dr, Annandale, VA 22003For SaleMLS ID #VAFX2323858, Jana Gilbert, Weichert, REALTORS. Bright MLS
- $779,0004 bd3 ba2k sqft8447 Thames St, Springfield, VA 22151For SaleMLS ID #VAFX2332440, Susan Metcalf, Corcoran McEnearney. Bright MLS
- $850,0004 bd3 ba2.4k sqft4300 Tartan Oak Ct, Fairfax, VA 22032For SaleMLS ID #VAFX2327670, Jennifer Mack, EXP Realty, LLC. Bright MLS
- $800,0004 bd3 ba1.9k sqft4908 Erie St, Annandale, VA 22003For SaleMLS ID #VAFX2323622, Sarah Reynolds, Keller Williams Realty. Bright MLS
- $885,0003 bd2 ba1.5k sqft34 S Pershing Dr, Arlington, VA 22204For SaleMLS ID #VAAR2077044, Marty Merriam, Long & Foster Real Estate, Inc.. Bright MLS
- $899,0005 bd3 ba3.6k sqft2435 Hunter Mill Rd, Vienna, VA 22181For SaleMLS ID #VAFX2327268, Freda Azzouz, Real Broker, LLC. Bright MLS
- $799,9004 bd4 ba2.7k sqft2320 Rosedown Dr, Reston, VA 20191For SaleMLS ID #VAFX2333422, Jennifer Young, Keller Williams Realty. Bright MLS
- $975,0003 bd3 ba2.6k sqft11334 Waples Mill Rd, Oakton, VA 22124For SaleMLS ID #VAFX2327058, Roberto Roncales, Keller Williams Realty. Bright MLS
