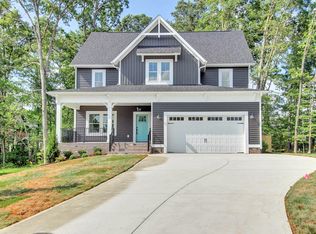
Welcome to Rountrey – Where Luxury Meets Lifestyle! This is an incredible opportunity to own a beautifully crafted custom-built Craftsman home tucked away in a private cul-de-sac lot in the highly sought-after Rountrey community. Boasting 5 spacious bedrooms and 4.5 baths, and a walk out basement, this home offers the perfect blend of elegant entertaining spaces and comfortable everyday living. The open-concept first floor is thoughtfully designed, featuring a welcoming foyer, formal dining room with a sliding barn door, a cozy family room with gas fireplace, and a light-filled eat-in kitchen that flows into a charming morning room. The open eat-in kitchen includes granite countertops, tile backsplash, gas range, wall oven, light cabinetry, and a generous pantry. A mudroom with custom built-in wood lockers and a dedicated home office complete the main level. Step out from the family room to a spacious deck that overlooks one of the most private yards in the neighborhood—a true outdoor retreat. Upstairs, the luxurious primary suite features a spa-like bath with a freestanding tub, enclosed tile shower, and a massive walk-in closet split into two separate spaces. You’ll also find two large bedrooms connected by a Jack-and-Jill bath, each with walk-in closets, plus a private guest suite with its own full bath. The finished walk-out basement offers a versatile recreation space, a private bedroom with full bath, and a large storage area—all opening onto a covered patio with peaceful views of the backyard. Situated in the heart of Midlothian, Rountrey is a vibrant community adjacent to Swift Creek Reservoir and just minutes from Rt. 288, Powhite Parkway, shopping, dining, and top-rated schools. Residents enjoy resort-style amenities including a clubhouse, pool, walking trails, and more. Don’t miss your chance to live in one of Chesterfield’s most desirable neighborhoods—schedule your private tour today!
Sold for $829,000
Zillow last checked:
Listing updated:
Bought with:
Lisa Stein, 0225086590
Elite Real Estate
Source: CVRMLS,MLS#: 2515052 Originating MLS: Central Virginia Regional MLS
Originating MLS: Central Virginia Regional MLSPrice history
| Date | Event | Price |
|---|---|---|
| 7/9/2025 | Sold | $829,000$209/sqft |
Source:  CVRMLS #2515052 Report a problem CVRMLS #2515052 Report a problem | ||
| 6/2/2025 | Pending sale | $829,000$209/sqft |
Source: CVRMLS #2515052 Report a problem | ||
| 5/30/2025 | Listed for sale | $829,000+36.8%$209/sqft |
Source: CVRMLS #2515052 Report a problem | ||
| 6/6/2019 | Sold | $605,969+426.9%$153/sqft |
Source: CVRMLS #1810509 Report a problem | ||
| 10/31/2018 | Sold | $115,000$29/sqft |
Source: Public Record Report a problem | ||
Get a cash offer in 3 minutes
Find out how much your home could sell for in as little as 3 minutes with a no-obligation cash offer.
Estimated market value
$855,400
