Skip main navigation
Sold for $384,900
  • $384,900

    3600 Charmed Ln, Saint Cloud, FL 34772

    4beds
    1,859sqft
    Single Family Residence
    Built in 2015
    9,583 Square Feet Lot
    $366,600 Zestimate®
    $207/sqft
    $2,563 Estimated rent

    Home value

    $366,600

    $330,000 - $407,000

    $2,563/mo

    Zestimate® history
    Loading
    Loading...

    Owner options

    List your home for rent

    $2,563/mo

    Rent Zestimate®

    Find your next renter with Zillow Rental Manager. Plus, with online applications, you can quickly screen prospective tenants – for free.

    Learn more

    $2,563/mo

    Rent Zestimate®

    Refinance and save

    $2,626/mo

    Est. payment

    Refinancing to a lower rate could help reduce your monthly payments and save thousands over the life of the loan.

    See today's rates

    $2,626/mo

    Est. payment

    Explore your selling options

    Work with a Zillow partner agent

    Leverage their expertise and Zillow's premium Showcase listings to get your home seen by more buyers.

    Get started

    List with your own agent

    Get your home in front of millions of buyers by listing it on Zillow.

    Learn how to do it

    Sell it yourself

    Take full control of how buyers see your home on Zillow by listing For Sale by Owner (FSBO).

    List your home

    What's special

    Extended lanaiExpansive backyardSerene backyard pond viewWater softenerSoaking tubSpacious split bedroom layoutSeparate shower
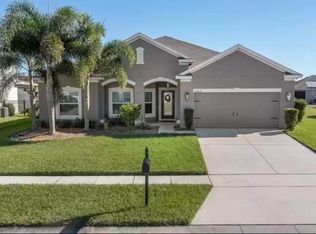
    CLOSING COSTS ASSISTANCE IS NEGOTIABLE! Check out this move-in ready 4-bedroom, 2-bathroom home in the highly sought-after Esprit community—no CDD fees! Nestled on a premium lot with a serene backyard pond view, this property is a must-see. This home boasts a spacious split bedroom layout, perfect for families and guests, ensuring both privacy and comfort. The Owner’s Retreat features an en suite with a double sink vanity, separate shower, soaking tub, and a generous walk-in closet. Upgrades include a water softener and an extended lanai, ideal for enjoying your morning coffee while taking in the picturesque pond views. The expansive backyard is perfect for entertaining, offering ample space for gatherings and outdoor fun. Community amenities include a refreshing pool, tot lot, soccer field, and scenic walking trails. Don’t miss this opportunity to own a piece of paradise in the Esprit Community! Schedule your viewing today!

    Zillow last checked:

    Listing updated:

    Listed by:

    April Richey, LLC 407-883-3593,

    THE PROPERTY PROS REAL ESTATE, INC 407-879-7591

    Bought with:

    Jim McQuade, 3362714

    MAGNUS REALTY GROUP LLC

    Source: Stellar MLS,MLS#: S5113204MLS LogoOriginating MLS: Osceola

    Facts & features

    Interior

    Bedrooms & bathrooms
    • Bedrooms: 4
    • Bathrooms: 2
    • Full bathrooms: 2
    Primary bedroom
    • Features: Ceiling Fan(s), Dual Sinks, En Suite Bathroom, Exhaust Fan, Tub with Separate Shower Stall, Walk-In Closet(s)
    • Level: First
    • Dimensions: 13x15
    Dining room
    • Level: First
    • Dimensions: 13x9
    Kitchen
    • Features: Pantry
    • Level: First
    • Dimensions: 13x13
    Living room
    • Features: Ceiling Fan(s)
    • Level: First
    • Dimensions: 15x18
    Heating
    • Central
    Cooling
    • Central Air
    Appliances
    • Included: Dishwasher, Disposal, Dryer, Electric Water Heater, Microwave, Range, Refrigerator, Washer, Water Softener
    • Laundry: Inside
    Features
    • Ceiling Fan(s), Split Bedroom
    • Flooring: Carpet, Tile
    • Doors: Sliding Doors
    • Has fireplace: No
    Interior area
    • Total structure area: 2,767
    • Total interior livable area: 1,859 sqft

    Property

    Parking
    • Total spaces: 2
    • Parking features: Garage Door Opener
    • Attached garage spaces: 2
    Features
    • Levels: One
    • Stories: 1
    • Patio & porch: Covered
    • Exterior features: Irrigation System
    • Has view: Yes
    • View description: Pond
    • Has water view: Yes
    • Water view: Pond
    Lot
    • Size: 9,583 Square Feet
    Details
    • Parcel number: 342630009600014080
    • Zoning: RESI
    • Special conditions: None

    Construction

    Type & style
    • Home type: SingleFamily
    • Property subtype: Single Family Residence
    Materials
    • Block
    • Foundation: Slab
    • Roof: Shingle
    Condition
    • New construction: No
    • Year built: 2015

    Utilities & green energy

    • Sewer: Public Sewer
    • Water: Public
    • Utilities for property: Public

    Community & HOA

    Community
    • Features: Irrigation-Reclaimed Water, Playground, Pool, Sidewalks
    • Security: Smoke Detector(s)
    • Pet fee: $0 monthly
    • Subdivision: ESPRIT PH 3C
    HOA
    • Has HOA: Yes
    • Amenities included: Playground, Pool
    • Services included: Community Pool
    • HOA fee: $83 monthly
    • HOA name: Access Management/Carlos Echevarria
    • HOA phone: 407-480-4200
    Location
    • Region: Saint Cloud

    Financial & listing details

    • Price per square foot: $207/sqft
    • Tax assessed value: $334,700
    • Annual tax amount: $2,864
    • Date on market: 10/16/2024
    • Cumulative days on market: 83 days
    • Listing terms: Cash,Conventional,FHA,VA Loan
    • Ownership: Fee Simple
    • Total actual rent: 0
    • Road surface type: Paved

    Price history

    DateEventPrice
    3/3/2025Sold$384,9000%$207/sqft
    Source: Stellar MLS #S5113204 Report a problem
    1/8/2025Pending sale$384,999$207/sqft
    Source: Stellar MLS #S5113204 Report a problem
    12/2/2024Price change$384,999-1.3%$207/sqft
    Source: Stellar MLS #S5113204 Report a problem
    10/16/2024Listed for sale$389,999+81.4%$210/sqft
    Source: Stellar MLS #S5113204 Report a problem
    8/19/2015Sold$215,000$116/sqft
    Source: Public Record Report a problem

    Public tax history

    YearProperty taxesTax assessment
    2025$3,059 $334,700 +2.5%
    2024-- $326,400 -2.5%
    2023-- $334,600 +16.2%
    2022-- $288,000 +32.5%
    2021-- $217,300 +7.3%
    2020-- $202,500 +1%
    2019-- $200,400 +8.9%
    2018$2,655 +340.3%$184,094 +636.4%
    2014$603 $25,000
    Find assessor info on the county website

    Neighborhood: 34772

    Nearby schools

    GreatSchools rating
    Schools provided by the listing agent
    • Elementary: Canoe Creek K-8
    • Middle: Canoe Creek K-8
    • High: Harmony High

    Source: Stellar MLS. This data may not be complete. We recommend contacting the local school district to confirm school assignments for this home.

    Get a cash offer in 3 minutes
    Find out how much your home could sell for in as little as 3 minutes with a no-obligation cash offer.
    Estimated market value
    $366,600
    Get a cash offer in 3 minutes
    Find out how much your home could sell for in as little as 3 minutes with a no-obligation cash offer.
    Estimated market value
    $366,600