Skip main navigation
Sold for $495,000
  • $495,000

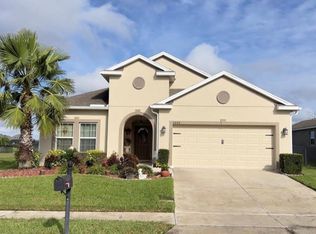
    3604 Charmed Ln, Saint Cloud, FL 34772

    4beds
    1,859sqft
    Single Family Residence
    Built in 2014
    7,405 Square Feet Lot
    $462,100 Zestimate®
    $266/sqft
    $2,934 Estimated rent

    Home value

    $462,100

    $439,000 - $485,000

    $2,934/mo

    Zestimate® history
    Loading
    Loading...

    Owner options

    List your home for rent

    $2,934/mo

    Rent Zestimate®

    Find your next renter with Zillow Rental Manager. Plus, with online applications, you can quickly screen prospective tenants – for free.

    Learn more

    $2,934/mo

    Rent Zestimate®

    Refinance and save

    $3,395/mo

    Est. payment

    Refinancing to a lower rate could help reduce your monthly payments and save thousands over the life of the loan.

    See today's rates

    $3,395/mo

    Est. payment

    Explore your selling options

    Work with a Zillow partner agent

    Leverage their expertise and Zillow's premium Showcase listings to get your home seen by more buyers.

    Get started

    List with your own agent

    Get your home in front of millions of buyers by listing it on Zillow.

    Learn how to do it

    Sell it yourself

    Take full control of how buyers see your home on Zillow by listing For Sale by Owner (FSBO).

    List your home

    What's special

    Welcome to your new home that is move-in ready, in the desired city of Saint Cloud. If you want that small-town feel, but still be close to everything, this is the home for you. As you walk in, you are stepping into luxury, with updates throughout the entire house. This will be your private retreat with a saltwater pool and a beautiful rear pond view, you won't want to leave your new home. This beautiful 4 bedroom two bath home will be perfect for entertaining all your friends and family. You will step into your gourmet kitchen with a beautiful island to entertain while you cook. You can entertain with ease with the home's open concept, which will impress everyone who walks in. The master bedroom has a spacious walk-in closet and a recently updated bathroom that will take your breath away. The entire home is beautifully furnished and all the furniture is negotiable. Solar panels are included with the home, and they are COMPLETELY PAID OFF!!! It includes all appliances, as well as a deep freezer which is located in the garage, and a wine fridge located on the back deck. The home is conveniently located near shops, dining, and salons. Zoned for some of Osceola County's best schools. Don't miss out on the opportunity to make this beautiful home yours, schedule your private showing today.

    Zillow last checked:

    Listing updated:

    Listing Provided by:

    Amaryllis Rivera 407-288-7071,

    LPT REALTY, LLC 877-366-2213

    Bought with:

    Amaryllis Rivera, 3485396

    LPT REALTY, LLC

    Angelo Beaudouin, 3432136

    RE/MAX VANTAGE

    Source: Stellar MLS,MLS#: S5106891MLS LogoOriginating MLS: Osceola

    Facts & features

    Interior

    Bedrooms & bathrooms
    • Bedrooms: 4
    • Bathrooms: 2
    • Full bathrooms: 2
    Primary bedroom
    • Features: Ceiling Fan(s), Walk-In Closet(s)
    • Level: First
    • Dimensions: 11x15
    Bedroom 2
    • Features: Ceiling Fan(s), Built-in Closet
    • Level: First
    • Dimensions: 11.4x10
    Bedroom 3
    • Features: Ceiling Fan(s), Built-in Closet
    • Level: First
    • Dimensions: 11.04x10
    Bedroom 4
    • Features: Built-in Closet
    • Level: First
    Bathroom 1
    • Features: Built-In Shower Bench, No Closet
    • Level: First
    • Dimensions: 8x9
    Bathroom 2
    • Features: Rain Shower Head, Linen Closet
    • Level: First
    • Dimensions: 8x8
    Dining room
    • Features: No Closet
    • Level: First
    Kitchen
    • Features: Built-in Closet
    • Level: First
    Laundry
    • Level: First
    Living room
    • Features: Ceiling Fan(s), No Closet
    • Level: First
    • Dimensions: 12x15
    Heating
    • Central
    Cooling
    • Central Air
    Appliances
    • Included: Disposal, Dryer, Electric Water Heater, Range, Range Hood, Refrigerator, Washer, Water Softener
    • Laundry: Laundry Room
    Features
    • Open Floorplan, Primary Bedroom Main Floor, Thermostat
    • Flooring: Carpet, Ceramic Tile
    • Doors: French Doors
    • Windows: Hurricane Shutters
    • Has fireplace: No
    Interior area
    • Total structure area: 2,767
    • Total interior livable area: 1,859 sqft

    Property

    Parking
    • Total spaces: 2
    • Parking features: Garage - Attached
    • Attached garage spaces: 2
    Features
    • Levels: One
    • Stories: 1
    • Exterior features: Irrigation System, Lighting, Private Mailbox, Rain Gutters, Sidewalk
    • Has private pool: Yes
    • Pool features: Chlorine Free, Heated, Lighting, Salt Water, Self Cleaning, Solar Heat, Solar Power Pump
    • Has view: Yes
    • View description: Pond
    • Has water view: Yes
    • Water view: Pond
    Lot
    • Size: 7,405 sqft
    • Dimensions: 63 x 120
    Details
    • Parcel number: 342630009600014100
    • Zoning: RESI
    • Special conditions: None

    Construction

    Type & style
    • Home type: SingleFamily
    • Property subtype: Single Family Residence
    Materials
    • Block
    • Foundation: Slab
    • Roof: Shingle
    Condition
    • New construction: No
    • Year built: 2014

    Utilities & green energy

    • Sewer: None
    • Water: Public
    • Utilities for property: BB/HS Internet Available, Cable Available, Electricity Available, Electricity Connected, Solar, Sprinkler Recycled, Street Lights, Water Connected

    Community & neighborhood

    Location
    • Region: Saint Cloud
    • Subdivision: ESPRIT PH 3C

    HOA & financial

    HOA
    • Has HOA: Yes
    • HOA fee: $83 monthly
    • Association name: Access Management
    • Association phone: 407-480-4200
    Other fees
    • Pet fee: $0 monthly
    Other financial information
    • Total actual rent: 0

    Other

    Other facts
    • Listing terms: Cash,Conventional,FHA,VA Loan
    • Ownership: Fee Simple
    • Road surface type: Asphalt

    Price history

    DateEventPrice
    7/26/2024Sold$495,000-2.9%$266/sqft
    Source: Stellar MLS #S5106891 Report a problem
    6/26/2024Pending sale$510,000$274/sqft
    Source: Stellar MLS #S5106891 Report a problem
    6/16/2024Listed for sale$510,000+106.5%$274/sqft
    Source: Stellar MLS #S5106891 Report a problem
    1/6/2015Sold$246,998$133/sqft
    Source: Public Record Report a problem

    Public tax history

    YearProperty taxesTax assessment
    2025$5,886 +67%$371,700 +2%
    2024$3,523 +2.7%$364,300 -1.2%
    2023$3,432 +3.6%$368,800 +14.2%
    2022$3,313 +1.2%$322,900 +33%
    2021$3,273 +0.9%$242,700 +6.8%
    2020$3,243 +1.4%$227,300 +0.7%
    2019$3,199 $225,700 +8.8%
    2018$3,199 +1.3%$207,529 +13.4%
    2017$3,158 +14.8%$183,085 +2.1%
    2016$2,751 +1.7%$179,320 +2.9%
    2015$2,704 +1.5%$174,300 +597.2%
    2014$2,665 $25,000

    Find assessor info on the county website

    Neighborhood: 34772

    Nearby schools

    GreatSchools rating
    Schools provided by the listing agent
    • Elementary: St Cloud Elem
    • Middle: St. Cloud Middle (6-8)
    • High: St. Cloud High School

    Source: Stellar MLS. This data may not be complete. We recommend contacting the local school district to confirm school assignments for this home.

    Get a cash offer in 3 minutes
    Find out how much your home could sell for in as little as 3 minutes with a no-obligation cash offer.
    Estimated market value
    $462,100
    Get a cash offer in 3 minutes
    Find out how much your home could sell for in as little as 3 minutes with a no-obligation cash offer.
    Estimated market value
    $462,100