Tucked away on a desirable corner lot in an active 55+ community, this like-new 3-bedroom, 2-bath single wide home offers over 1,000 sq ft of well-designed living space. Built in 2017 and meticulously maintained, the open-concept layout allows for effortless movement between the living, dining, and kitchen areas. The family room features rich dark wood laminate flooring—both stylish and easy to clean. Just steps away, the kitchen comes fully equipped with all appliances and includes a functional island ideal for barstool seating or entertaining. The primary suite is a true retreat with plush carpeting, a spacious walk-in closet, and a private en-suite bath featuring a walk-in shower and laminate floors. Two generously sized secondary bedrooms also feature cozy carpet and plenty of natural light. Outside, enjoy three dedicated parking spaces and a handy storage shed for tools, bikes, or seasonal decor. The community itself offers fantastic amenities, including a pool, clubhouse, and a wide variety of social activities and events that make it easy to stay engaged and meet new friends. This home offers comfort, convenience, and a low-maintenance lifestyle in a setting designed for active adults. CALL TO SCHEDULE A SHOWING TODAY!
Sold for $55,000
$55,000
3600 E 88th Avenue LOT 134, Thornton, CO 80229
3beds
1,056sqft
Manufactured Home
Built in 2017
-- sqft lot
$124,500 Zestimate®
$52/sqft
$2,059 Estimated rent
Home value
$124,500
$100,000 - $154,000
$2,059/mo
Zestimate® history
Owner options
List your home for rent
$2,059/mo
Rent Zestimate®
Find your next renter with Zillow Rental Manager. Plus, with online applications, you can quickly screen prospective tenants – for free.
$2,059/mo
Rent Zestimate®
Refinance and save
$1,387/mo
Est. payment
Refinancing to a lower rate could help reduce your monthly payments and save thousands over the life of the loan.
$1,387/mo
Est. payment
Explore your selling options
Work with a Zillow partner agent
Leverage their expertise and Zillow's premium Showcase listings to get your home seen by more buyers.
Get startedList with your own agent
Get your home in front of millions of buyers by listing it on Zillow.
Learn how to do itSell it yourself
Take full control of how buyers see your home on Zillow by listing For Sale by Owner (FSBO).
List your homeWhat's special
Plush carpetingCorner lotPrivate en-suite bathDedicated parking spacesFunctional islandSpacious walk-in closetOpen-concept layout
Zillow last checked:
Listing updated:
Listed by:
Jennifer Walthall 303-920-4663 jennifer@metro21realestate.com,
Metro 21 Real Estate Group,
Lucas Akers 303-430-4663,
Metro 21 Real Estate Group
Bought with:
Jennifer Walthall, 40042238
Metro 21 Real Estate Group
Lucas Akers, 100016451
Metro 21 Real Estate Group
Source: REcolorado as distributed by MLS GRID,MLS#: 5460149
Facts & features
Interior
Bedrooms & bathrooms
- Bedrooms: 3
- Bathrooms: 2
- Full bathrooms: 2
- Main level bathrooms: 2
- Main level bedrooms: 3
Primary bedroom
- Description: Great Size Walk-In Closet With More Plush Carpet Throughout.
- Level: Main
Bedroom
- Description: Spacious Secondary Bedroom Layout With Well Maintained Carpet.
- Level: Main
Bedroom
- Level: Main
Primary bathroom
- Description: Laminate Flooring Throughout And Walk-In Shower!
- Level: Main
Bathroom
- Description: Contains Single Sink Vanity And Shower-Tub Combo!
- Level: Main
Family room
- Description: Sleek Laminate Flooring Throughout!
- Level: Main
Kitchen
- Description: Kitchen Island Perfect For Barstool Seating. Appliances Included.
- Level: Main
Laundry
- Description: Washer And Dryer Included.
- Level: Main
Heating
- Forced Air
Cooling
- Central Air
Appliances
- Included: Dishwasher, Dryer, Oven, Range, Range Hood, Refrigerator, Washer
Features
- Eat-in Kitchen, Kitchen Island, Laminate Counters, Open Floorplan, Smoke Free
- Flooring: Carpet, Laminate
- Windows: Window Coverings
Interior area
- Total structure area: 1,056
- Total interior livable area: 1,056 sqft
- Finished area above ground: 1,056
- Finished area below ground: 0
Property
Parking
- Total spaces: 3
- Parking features: Asphalt
- Details: Reserved Spaces: 3
Features
- Park: Thornton Estates
Lot
- Features: Corner Lot
Details
- Parcel number: M0019039
- On leased land: Yes
- Lease amount: $1,126
- Land lease expiration date: 1780012800000
- Special conditions: Standard
Construction
Type & style
- Home type: MobileManufactured
- Property subtype: Manufactured Home
Materials
- Vinyl Siding
- Roof: Composition
Condition
- Year built: 2017
Utilities & green energy
- Electric: 110V
- Sewer: Public Sewer
- Water: Public
- Utilities for property: Cable Available, Electricity Connected, Internet Access (Wired), Natural Gas Connected, Phone Available
Community & HOA
Community
- Senior community: Yes
HOA
- Has HOA: Yes
- Amenities included: Clubhouse, Pool
- HOA fee: $1,126 monthly
- HOA name: Thornton Estates
- HOA phone: 303-288-0886
Location
- Region: Thornton
Financial & listing details
- Price per square foot: $52/sqft
- Tax assessed value: $87,800
- Annual tax amount: $116
- Date on market: 5/29/2025
- Listing terms: Cash,Conventional
- Exclusions: Sellers Personal Property
- Ownership: Individual
- Electric utility on property: Yes
- Body type: Single Wide
Price history
| Date | Event | Price |
|---|---|---|
| 8/7/2025 | Sold | $55,000-6.6%$52/sqft |
Source:  REcolorado as distributed by MLS GRID #5460149 Report a problem REcolorado as distributed by MLS GRID #5460149 Report a problem | ||
| 7/29/2025 | Pending sale | $58,888$56/sqft |
Source: REcolorado as distributed by MLS GRID #5460149 Report a problem | ||
| 6/25/2025 | Price change | $58,888-4.9%$56/sqft |
Source: REcolorado as distributed by MLS GRID #5460149 Report a problem | ||
| 6/12/2025 | Price change | $61,900-6.1%$59/sqft |
Source: REcolorado as distributed by MLS GRID #5460149 Report a problem | ||
| 5/29/2025 | Listed for sale | $65,900$62/sqft |
Source: REcolorado as distributed by MLS GRID #5460149 Report a problem | ||
Public tax history
| Year | Property taxes | Tax assessment |
|---|---|---|
| 2025 | $116 +0.8% | $5,490 +10.7% |
| 2024 | $115 -77.2% | $4,960 |
| 2023 | $503 +6.1% | $4,960 -1.8% |
| 2022 | $474 | $5,050 -2.7% |
| 2021 | -- | $5,190 +21.8% |
| 2020 | $399 | $4,260 -0.7% |
| 2019 | $399 +14.2% | $4,290 +22.2% |
| 2018 | $349 | $3,510 |
| 2017 | $349 | $3,510 |
Find assessor info on the county website
Neighborhood: Thornton Estates
Nearby homes
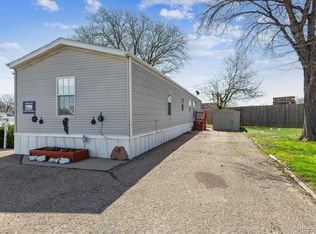
- $59,9003 bd2 ba1k sqft3600 E 88th Ave LOT 43, Thornton, CO 80229Sold
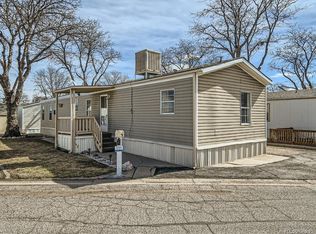
- $48,0003 bd2 ba1k sqft3600 E 88th Ave LOT 133, Thornton, CO 80229Sold
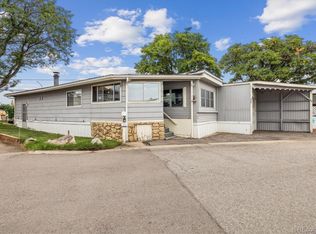
- $58,0002 bd1 ba732 sqft3600 E 88th Ave LOT 76, Thornton, CO 80229Sold
- $35,0002 bd2 ba924 sqft3600 E 88th Ave LOT 140, Thornton, CO 80229Sold

- $55,0003 bd2 ba960 sqft3600 E 88th Ave LOT 187, Thornton, CO 80229Sold
- $96,4002 bd1 ba980 sqft3600 E 88th Ave LOT 147, Thornton, CO 80229Off Market
- $108,1002 bd1 ba896 sqft3600 E 88th Ave LOT 190, Thornton, CO 80229Off Market
- $34,5002 bd2 ba1.1k sqft3600 E 88th Ave LOT 96, Thornton, CO 80229Off Market
Nearby schools
GreatSchools rating
- 3/10Meadow Community SchoolGrades: PK-8Distance: 0.4 mi
- 4/10Mapleton Early College High SchoolGrades: 9-12Distance: 0.6 mi
- 5/10Mapleton Expeditionary School Of The ArtsGrades: 9-12Distance: 0.6 mi
Schools provided by the listing agent
- Elementary: Monterey K-8
- Middle: Monterey K-8
- High: Academy
- District: Mapleton R-1
Source: REcolorado as distributed by MLS GRID. This data may not be complete. We recommend contacting the local school district to confirm school assignments for this home.
Get a cash offer in 3 minutes
Find out how much your home could sell for in as little as 3 minutes with a no-obligation cash offer.
Estimated market value
$124,500
Get a cash offer in 3 minutes
Find out how much your home could sell for in as little as 3 minutes with a no-obligation cash offer.
Estimated market value
$124,500
- Colorado
- Adams County
- Thornton
- 80229
- Thornton Estates
- 3600 E 88th Avenue LOT 134
Nearby cities
Nearby neighborhoods
Nearby zip codes
Other Thornton Topics
