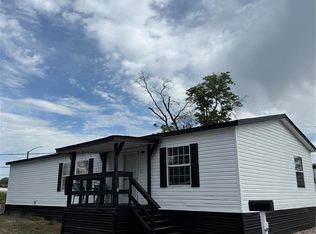
This charming single-wide home is a rare find, priced to sell and in excellent condition. As you arrive, you'll notice the attached carport that comfortably accommodates 2-3 cars, along with covered front steps for added convenience. Step inside to discover a unique, spacious layout. The family room is filled with natural light and features cozy carpeting, perfect for winter days. The kitchen offers plenty of storage, and just beyond, you'll find a dedicated dining area that’s flooded with sunlight. It’s large enough for a full dining set and features a ceiling fan for added comfort. This home continues to impress as you make your way through. The secondary bedroom offers generous closet space and soft carpet throughout. It’s a peaceful retreat for guests or family members. ext, the primary bedroom steals the show with its large bay windows that bring in abundant natural light, giving the room a bright and airy feel. The en-suite half bath is an added bonus, featuring a toilet and sink. For added convenience, there’s a dedicated laundry area with hookups for your washer and dryer. Not only does this home offer great space and comfort, but it’s also been thoughtfully upgraded for peace of mind. The insulation is new, and the furnace was replaced in 2021, ensuring you stay warm during colder months. Both bathrooms have been updated with new toilets. This well-maintained home is in a tight-knit 55+ community, making it an ideal spot for someone looking for comfort, convenience, and a welcoming atmosphere. Don’t miss out on this amazing opportunity!
Sold for $35,000
$35,000
3600 E 88th Avenue LOT 140, Thornton, CO 80229
2beds
924sqft
Manufactured Home
Built in 1971
-- sqft lot
$107,700 Zestimate®
$38/sqft
$1,829 Estimated rent
Home value
$107,700
$84,000 - $138,000
$1,829/mo
Zestimate® history
Owner options
List your home for rent
$1,829/mo
Rent Zestimate®
Find your next renter with Zillow Rental Manager. Plus, with online applications, you can quickly screen prospective tenants – for free.
$1,829/mo
Rent Zestimate®
Refinance and save
$1,292/mo
Est. payment
Refinancing to a lower rate could help reduce your monthly payments and save thousands over the life of the loan.
$1,292/mo
Est. payment
Explore your selling options
Work with a Zillow partner agent
Leverage their expertise and Zillow's premium Showcase listings to get your home seen by more buyers.
Get startedList with your own agent
Get your home in front of millions of buyers by listing it on Zillow.
Learn how to do itSell it yourself
Take full control of how buyers see your home on Zillow by listing For Sale by Owner (FSBO).
List your homeWhat's special
En-suite half bathSoft carpetGenerous closet spaceUnique spacious layoutPlenty of storageFilled with natural lightCovered front steps
Zillow last checked:
Listing updated:
Listed by:
Jennifer Walthall 303-920-4663 jennifer@metro21realestate.com,
Metro 21 Real Estate Group,
Lucas Akers 303-430-4663,
Metro 21 Real Estate Group
Bought with:
Jennifer Walthall, 40042238
Metro 21 Real Estate Group
Lucas Akers, 100016451
Metro 21 Real Estate Group
Source: REcolorado as distributed by MLS GRID,MLS#: 8252377
Facts & features
Interior
Bedrooms & bathrooms
- Bedrooms: 2
- Bathrooms: 2
- Full bathrooms: 1
- 1/2 bathrooms: 1
- Main level bathrooms: 2
- Main level bedrooms: 2
Bedroom
- Description: Carpeted Throughout With Wonderful Closet Space And Great Natural Light.
- Level: Main
Bedroom
- Description: Features Bay Windows And Ceiling Fan!
- Level: Main
Primary bathroom
- Description: Private En-Suite Half Bath.
- Level: Main
Bathroom
- Description: Spacious Secondary Bedroom With Shower-Tub Combo And Sizable Vanity.
- Level: Main
Dining room
- Description: Large And Open Space With Ceiling Fan.
- Level: Main
Family room
- Description: Light And Bright With Carpet Throughout.
- Level: Main
Kitchen
- Description: Unique Layout With A Considerate Amount Of Storage!
- Level: Main
Laundry
- Description: Hookups For Washer And Dryer Included.
- Level: Main
Heating
- Forced Air
Cooling
- None
Appliances
- Included: Dishwasher, Oven, Range, Range Hood, Refrigerator
Features
- Ceiling Fan(s), Laminate Counters
- Flooring: Carpet, Linoleum
- Windows: Bay Window(s), Window Coverings
Interior area
- Total structure area: 924
- Total interior livable area: 924 sqft
- Finished area above ground: 924
- Finished area below ground: 0
Property
Parking
- Total spaces: 3
- Parking features: Asphalt
- Carport spaces: 2
- Details: Reserved Spaces: 1
Features
- Park: Thornton Estates
Details
- Parcel number: M0001452
- On leased land: Yes
- Lease amount: $1,126
- Land lease expiration date: 1772582400000
- Special conditions: Standard
Construction
Type & style
- Home type: MobileManufactured
- Property subtype: Manufactured Home
Materials
- Vinyl Siding
- Roof: Metal
Condition
- Year built: 1971
Utilities & green energy
- Electric: 110V
- Sewer: Public Sewer
- Water: Public
- Utilities for property: Cable Available, Electricity Connected, Internet Access (Wired), Natural Gas Connected, Phone Available
Community & HOA
Community
- Senior community: Yes
HOA
- Has HOA: Yes
- Amenities included: Clubhouse, Pool
- HOA fee: $1,126 monthly
- HOA name: Thornton Estates
- HOA phone: 303-288-0886
Location
- Region: Thornton
Financial & listing details
- Price per square foot: $38/sqft
- Tax assessed value: $20,872
- Annual tax amount: $136
- Date on market: 3/4/2025
- Listing terms: Cash,Conventional
- Exclusions: Sellers Personal Property, Washer, Dryer
- Ownership: Individual
- Electric utility on property: Yes
- Body type: Single Wide
Price history
| Date | Event | Price |
|---|---|---|
| 4/29/2025 | Sold | $35,000+9.7%$38/sqft |
Source:  REcolorado as distributed by MLS GRID #8252377 Report a problem REcolorado as distributed by MLS GRID #8252377 Report a problem | ||
| 3/27/2025 | Pending sale | $31,900$35/sqft |
Source: REcolorado as distributed by MLS GRID #8252377 Report a problem | ||
| 3/4/2025 | Listed for sale | $31,900-80%$35/sqft |
Source: REcolorado as distributed by MLS GRID #8252377 Report a problem | ||
| 11/18/2003 | Sold | $159,568$173/sqft |
Source: Public Record Report a problem | ||
Public tax history
| Year | Property taxes | Tax assessment |
|---|---|---|
| 2025 | -- | -- |
| 2024 | -- | -- |
| 2023 | -- | -- |
| 2022 | $136 | $1,450 -2.7% |
| 2021 | -- | $1,490 +55.2% |
| 2020 | $90 | $960 -1% |
| 2019 | $90 +67.4% | $970 +79.6% |
| 2018 | $54 | $540 |
| 2017 | $54 +2.1% | $540 +100% |
| 2016 | $53 +96% | $270 |
| 2015 | $27 -38.7% | $270 -44.9% |
| 2014 | $44 | $490 |
| 2013 | -- | $490 |
| 2012 | -- | $490 |
| 2011 | -- | $490 |
| 2010 | -- | $490 |
| 2009 | -- | $490 -30% |
| 2008 | -- | $700 |
Find assessor info on the county website
Neighborhood: Thornton Estates
Nearby homes
- $55,0003 bd2 ba960 sqft3600 E 88th Ave LOT 187, Thornton, CO 80229Sold

- $62,0003 bd2 ba1.2k sqft3600 E 88th Ave LOT 65, Thornton, CO 80229Sold
- $45,0003 bd2 ba1.2k sqft3600 E 88th Ave LOT 166, Thornton, CO 80229Sold

- $84,2002 bd1 ba840 sqft3600 E 88th Ave LOT 158, Thornton, CO 80229Off Market

- $55,0003 bd2 ba1k sqft3600 E 88th Ave LOT 134, Thornton, CO 80229Sold
- $21,0002 bd1 ba732 sqft3600 E 88th Ave LOT 128, Thornton, CO 80229Sold
- $59,9003 bd2 ba1k sqft3600 E 88th Ave LOT 43, Thornton, CO 80229Sold
- $13,110,599-- bd2 ba4k sqft3600 E 88th Ave #1, Denver, CO 80229Off Market
Nearby schools
GreatSchools rating
- 3/10Meadow Community SchoolGrades: PK-8Distance: 0.4 mi
- 4/10Mapleton Early College High SchoolGrades: 9-12Distance: 0.6 mi
- 5/10Mapleton Expeditionary School Of The ArtsGrades: 9-12Distance: 0.6 mi
Schools provided by the listing agent
- Elementary: Monterey K-8
- Middle: Monterey K-8
- High: Academy
- District: Mapleton R-1
Source: REcolorado as distributed by MLS GRID. This data may not be complete. We recommend contacting the local school district to confirm school assignments for this home.
Get a cash offer in 3 minutes
Find out how much your home could sell for in as little as 3 minutes with a no-obligation cash offer.
Estimated market value
$107,700
Get a cash offer in 3 minutes
Find out how much your home could sell for in as little as 3 minutes with a no-obligation cash offer.
Estimated market value
$107,700
- Colorado
- Adams County
- Thornton
- 80229
- Thornton Estates
- 3600 E 88th Avenue LOT 140
Nearby cities
Nearby neighborhoods
Nearby zip codes
Other Thornton Topics
