Skip main navigation
Off market
  • Price Unknown

    3600 E Wilderness Dr, Fort Pierce, FL 34982

    3beds
    2,088sqft
    SingleFamily
    Built in 2005
    0.5 Acres Lot
    $-- Zestimate®
    $--/sqft
    $2,591 Estimated rent

    Home value

    Not available

    Estimated sales range

    Not available

    $2,591/mo

    Zestimate® history
    Loading
    Loading...

    Owner options

    List your home for rent

    $2,591/mo

    Rent Zestimate®

    Find your next renter with Zillow Rental Manager. Plus, with online applications, you can quickly screen prospective tenants – for free.

    Learn more

    $2,591/mo

    Rent Zestimate®

    Refinance and save

    $145/mo

    Est. payment

    Refinancing to a lower rate could help reduce your monthly payments and save thousands over the life of the loan.

    See today's rates

    $145/mo

    Est. payment

    Explore your selling options

    Work with a Zillow partner agent

    Leverage their expertise and Zillow's premium Showcase listings to get your home seen by more buyers.

    Get started

    List with your own agent

    Get your home in front of millions of buyers by listing it on Zillow.

    Learn how to do it

    Sell it yourself

    Take full control of how buyers see your home on Zillow by listing For Sale by Owner (FSBO).

    List your home

    What's special

    Barn wood islandSerene master suiteOpen conceptVaulted ceilingsCoastal inspired color paletteInsulated soaking tubLight cream cabinets

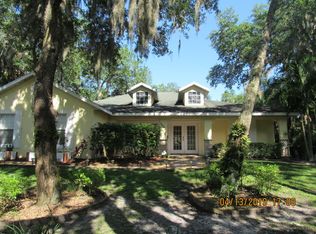
    Half Acre, current appraised value, located in a quiet neighborhood with a fully private fenced backyard due to the lush surrounding native landscape. Additionally, there is an empty wooded lot next door which can never be built on. This beautiful home has been fully updated 2023-2024, open concept, 3 bedroom split bedrooms, Coastal inspired color palette throughout with an extended circular driveway, nestled within palm and majestic Oak trees with hanging Spanish moss, creating a serene and private setting. You walk in the double front doors, into a beautiful entrance with a Coastal mural and straight into the open concept main living area with tall tray ceilings and a three panel slider onto the back screened porch. Off to the left is a custom kitchen with light cream cabinets, a barn wood island and a beautiful white and light blue granite top and Kitchenaide stainless steel appliances, pantry and a kitchenette area. Separate tiled laundry room, with storage, off the kitchen with the exit to the large garage, which has floor to ceiling wood storage cabinets, corner shelving and a work bench built in. A formal dining room sits at the front of the house on the left. From the front entrance to the right is the large serene master suite with vaulted ceilings and a custom master bath attached with a large round insulated soaking tub and separate shower with blue and white penny tile, grass cloth wallpaper, custom barnwood vanity with double sinks, an extended vanity mirror with shelving, blue glass sinks and a shared closet with built ins. New vinyl laminate flooring flows throughout except for the baths and laundry room, which have all new tile. The A/C and the water heater were installed in 2020. The Kinetico non electric full house water softener, full house filtration and a Kinetico Reverse Osmosis drinking filtration system (at the kitchen sink), the metal roof, the backyard fence, the Drainvac Central Vac system (which allows for full house coverage) and the beautiful Calusia hedge were all installed in 2023. Fresh paint throughout. Although this home has been fully updated there is still much that can be done here to make it your own.The property is high and dry and is one of the newest homes in the neighborhood. The canopy of trees and surrounding lush landscape give this home and property a cozy and inviting feeling. It is located in Raintree Forest, an established quiet neighborhood with beautiful homes along the St. Lucie River.There are families with young children and a large fishing pond for residents to enjoy. Please call for an appointment which may be scheduled week day's between the hours of 10-3 or weekends whenever is convenient for you.

    This property is off market, which means it's not currently listed for sale or rent on Zillow. This may be different from what's available on other websites or public sources.

    Facts & features

    Interior

    Bedrooms & bathrooms
    • Bedrooms: 3
    • Bathrooms: 2
    • Full bathrooms: 2
    Heating
    • Forced air, Electric
    Cooling
    • Central
    Appliances
    • Included: Dishwasher, Garbage disposal, Microwave, Range / Oven, Refrigerator, Trash compactor
    Features
    • Flooring: Tile, Laminate
    • Basement: None
    Interior area
    • Total interior livable area: 2,088 sqft

    Property

    Parking
    • Total spaces: 5
    • Parking features: Garage - Attached
    Features
    • Exterior features: Stucco, Cement / Concrete, Metal
    • Has view: Yes
    • View description: None
    Lot
    • Size: 0.5 Acres

    Construction

    Type & style
    • Home type: SingleFamily
    Materials
    • Roof: Metal
    Condition
    • Year built: 2005

    Community & HOA

    HOA
    • Has HOA: Yes
    • HOA fee: $145 monthly
    Location
    • Region: Fort Pierce

    Price history

    DateEventPrice
    2/22/2025Listing removed--
    Source: Owner Report a problem
    2/18/2025Listed for sale$590,000+21.6%$283/sqft
    Source: Owner Report a problem
    6/3/2022Sold$485,000-0.9%$232/sqft
    Source: BeachesMLS #R10794421 Report a problem
    4/25/2022Contingent$489,500$234/sqft
    Source: BeachesMLS #RX-10794421 Report a problem
    4/24/2022Listed for sale$489,500+78%$234/sqft
    Source: BeachesMLS #RX-10794421 Report a problem
    3/23/2017Sold$275,000$132/sqft
    Source: BeachesMLS #R10299388 Report a problem

    Public tax history

    Tax history is unavailable.

    Neighborhood: White City

    Nearby schools

    GreatSchools rating