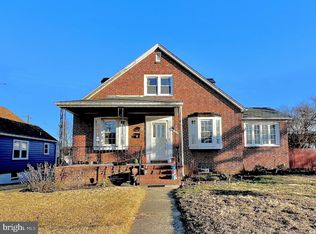
Welcome to this enchanting cape cod residence nestled on a picturesque .3-acre lot, where timeless elegance meets modern convenience. Located at 3600 Glenmore Ave, this four-bedroom, three-full bathroom home offers a delightful living experience that captures the essence of comfort and tranquility. Upon arrival, you'll be captivated by the allure of the well-maintained exterior, showcasing lush landscaping and a delightful curb appeal. The kitchen and bathrooms have been thoughtfully updated to cater to your contemporary needs while retaining the classic charm of the cape cod architecture. Gleaming countertops, stainless steel appliances, and ample cabinetry create a chef's haven, making every culinary adventure a joy. The spacious living area exudes warmth and character, adorned with abundant natural light streaming through large windows, creating an atmosphere of serenity and relaxation. Gather around the fireplace during chilly evenings or savor the beauty of the changing seasons from the comfort of the enclosed patio. The four well-appointed bedrooms offer comfort and privacy for all family members or guests. The primary bedroom is a retreat within itself, featuring an elegant en-suite bathroom. One of the property's standout features is the large unfinished basement, presenting endless possibilities. Utilize it as a recreation area, a home gym, or create the ultimate entertainment space tailored to your specific preferences. Step outside, and the magic continues with the expansive backyard offering abundant space for outdoor activities, gardening, or even the possibility of adding your dream pool or patio area. Don't forget about the detached two car garage! This space is massive, with a loft overhead for even more room for storage! 3600 Glenmore Ave is conveniently located near schools, parks, shopping centers, and easy access to major highways, making your daily commutes a breeze. This charming cape cod home on a beautiful .3-acre lot is a rare find that combines classic allure with contemporary comforts. Enjoy peace of mind with a new roof on the house and garage, installed in 2022 and newer systems and appliances from the 2015 renovation. Don't miss the chance to make this dream property your forever home. Schedule a showing today and experience the captivating essence of 3600 Glenmore Ave.
Sold for $385,000
Street View
$385,000
3600 Glenmore Ave, Baltimore, MD 21206
4beds
2,014sqft
Single Family Residence
Built in 1947
0.3 Acres Lot
$399,300 Zestimate®
$191/sqft
$3,086 Estimated rent
Home value
$399,300
$379,000 - $419,000
$3,086/mo
Zestimate® history
Owner options
List your home for rent
$3,086/mo
Rent Zestimate®
Find your next renter with Zillow Rental Manager. Plus, with online applications, you can quickly screen prospective tenants – for free.
$3,086/mo
Rent Zestimate®
Refinance and save
$2,545/mo
Est. payment
Refinancing to a lower rate could help reduce your monthly payments and save thousands over the life of the loan.
$2,545/mo
Est. payment
Explore your selling options
Work with a Zillow partner agent
Leverage their expertise and Zillow's premium Showcase listings to get your home seen by more buyers.
Get startedList with your own agent
Get your home in front of millions of buyers by listing it on Zillow.
Learn how to do itSell it yourself
Take full control of how buyers see your home on Zillow by listing For Sale by Owner (FSBO).
List your homeWhat's special
Dream poolTimeless eleganceExpansive backyardCape cod architectureWell-maintained exteriorClassic charmElegant en-suite bathroom
Zillow last checked:
Listing updated:
Listed by:
Alison Hudler 443-529-0832,
Cummings & Co. Realtors
Bought with:
Kelsey Hurson, 5011476
Compass
Source: Bright MLS,MLS#: MDBA2094100
Facts & features
Interior
Bedrooms & bathrooms
- Bedrooms: 4
- Bathrooms: 3
- Full bathrooms: 3
- Main level bathrooms: 1
- Main level bedrooms: 1
Rooms
- Room types: Living Room, Dining Room, Primary Bedroom, Bedroom 2, Bedroom 3, Bedroom 4, Kitchen, Basement, Bathroom 2, Bathroom 3, Primary Bathroom
Basement
- Area: 1148
Heating
- Forced Air, Natural Gas
Cooling
- Ceiling Fan(s), Central Air, Electric
Appliances
- Included: Dishwasher, Disposal, Dryer, Exhaust Fan, Microwave, Ice Maker, Oven/Range - Gas, Refrigerator, Washer, Water Dispenser, Electric Water Heater
- Laundry: In Basement, Dryer In Unit, Has Laundry, Lower Level, Washer In Unit
Features
- Kitchen - Gourmet, Dining Area, Upgraded Countertops, Crown Molding, Primary Bath(s), Open Floorplan
- Flooring: Wood
- Windows: Window Treatments
- Basement: Other,Heated,Exterior Entry,Concrete,Unfinished,Walk-Out Access,Windows,Workshop,Interior Entry
- Number of fireplaces: 1
- Fireplace features: Mantel(s)
Interior area
- Total structure area: 3,162
- Total interior livable area: 2,014 sqft
- Finished area above ground: 2,014
Property
Parking
- Total spaces: 9
- Parking features: Storage, Garage Faces Side, Garage Door Opener, Inside Entrance, Oversized, Concrete, Enclosed, Detached, Driveway
- Garage spaces: 2
- Uncovered spaces: 7
Accessibility
- Accessibility features: None
Features
- Levels: Two
- Stories: 2
- Patio & porch: Deck, Enclosed, Porch
- Pool features: None
Lot
- Size: 0.3 Acres
Details
- Additional structures: Above Grade
- Parcel number: 0327035603J001
- Zoning: R-3
- Special conditions: Standard
Construction
Type & style
- Home type: SingleFamily
- Architectural style: Cape Cod
- Property subtype: Single Family Residence
Materials
- Brick
- Foundation: Slab
Condition
- New construction: No
- Year built: 1947
- Major remodel year: 2015
Utilities & green energy
- Sewer: Public Sewer
- Water: Public
Community & HOA
Community
- Subdivision: Hamilton Heights
HOA
- Has HOA: No
Location
- Region: Baltimore
- Municipality: Baltimore City
Financial & listing details
- Price per square foot: $191/sqft
- Tax assessed value: $242,400
- Annual tax amount: $5,721
- Date on market: 8/3/2023
- Listing agreement: Exclusive Agency
- Exclusions: One Washer And Dryer Set (there Are Two In The Home)
- Ownership: Fee Simple
Price history
| Date | Event | Price |
|---|---|---|
| 9/8/2023 | Sold | $385,000+14.9%$191/sqft |
Source:  Bright MLS #MDBA2094100 Report a problem Bright MLS #MDBA2094100 Report a problem | ||
| 8/7/2023 | Pending sale | $335,000$166/sqft |
Source: Bright MLS #MDBA2094100 Report a problem | ||
| 8/7/2023 | Listing removed | $335,000$166/sqft |
Source: Bright MLS #MDBA2094100 Report a problem | ||
| 8/3/2023 | Listed for sale | $335,000+20.5%$166/sqft |
Source: Bright MLS #MDBA2094100 Report a problem | ||
| 10/25/2017 | Sold | $278,000$138/sqft |
Source: Public Record Report a problem | ||
| 9/10/2017 | Pending sale | $278,000$138/sqft |
Source: RE/MAX SAILS #BA10034136 Report a problem | ||
| 9/5/2017 | Listed for sale | $278,000+12.1%$138/sqft |
Source: RE/MAX Sails Inc. #BA10034136 Report a problem | ||
| 12/29/2015 | Sold | $248,000-0.8%$123/sqft |
Source: Public Record Report a problem | ||
| 10/23/2015 | Pending sale | $249,900$124/sqft |
Source: Cummings & Co. Realtors #BA8767647 Report a problem | ||
| 10/21/2015 | Price change | $249,900-3.8%$124/sqft |
Source: Cummings & Co. Realtors #BA8767647 Report a problem | ||
| 10/8/2015 | Listed for sale | $259,900+276.7%$129/sqft |
Source: Cummings & Co. Realtors #BA8767647 Report a problem | ||
| 8/7/2015 | Sold | $69,000-66.3%$34/sqft |
Source: Public Record Report a problem | ||
| 9/3/2004 | Sold | $205,000+36.7%$102/sqft |
Source: Public Record Report a problem | ||
| 3/18/2003 | Sold | $150,000$74/sqft |
Source: Public Record Report a problem | ||
Public tax history
| Year | Property taxes | Tax assessment |
|---|---|---|
| 2025 | -- | $289,200 +19.3% |
| 2024 | $5,721 | $242,400 |
| 2023 | $5,721 | $242,400 |
| 2022 | $5,721 -2.4% | $242,400 -2.4% |
| 2021 | $5,860 +9.4% | $248,300 +9.4% |
| 2020 | $5,356 +10.4% | $226,933 -8.6% |
| 2019 | $4,851 +11.6% | $248,300 +34.8% |
| 2018 | $4,347 +4% | $184,200 +4% |
| 2017 | $4,180 +3.1% | $177,100 +4.2% |
| 2016 | $4,054 | $170,000 +4.4% |
| 2015 | $4,054 | $162,900 |
| 2014 | $4,054 | $162,900 |
| 2013 | -- | $162,900 -15.8% |
| 2012 | -- | $193,400 |
| 2011 | -- | $193,400 |
| 2010 | -- | $193,400 -7.5% |
| 2009 | -- | $208,970 +10.9% |
| 2008 | -- | $188,502 +12.2% |
| 2007 | -- | $168,036 +13.9% |
| 2006 | -- | $147,570 +9.8% |
| 2005 | -- | $134,386 +10.9% |
| 2004 | -- | $121,203 +12.2% |
| 2003 | -- | $108,020 +6.3% |
| 2002 | -- | $101,640 +6.7% |
| 2001 | -- | $95,260 |
Find assessor info on the county website
Neighborhood: Rosemont East
Nearby homes
- $225,0004 bd2 ba1.2k sqft6101 Alta Ave, Baltimore, MD 21206Coming Soon

- $192,000-- bd1 ba1.2k sqft6103 Alta Ave, Baltimore, MD 21206Off Market
- $315,0003 bd3 ba2.7k sqft3532 Glenmore Ave, Baltimore, MD 21206Sold
- $194,500-- bd1 ba1.3k sqft6105 Alta Ave, Baltimore, MD 21206Off Market
- $256,9004 bd2 ba1.2k sqft6100 Alta Ave, Baltimore, MD 21206Off Market
- $241,200-- bd1 ba1.3k sqft3530 Glenmore Ave, Baltimore, MD 21206Off Market
- $363,100-- bd2 ba2.3k sqft3603 Glenmore Ave, Baltimore, MD 21206Off Market
- $255,500-- bd2 ba1.4k sqft3609 Glenmore Ave, Baltimore, MD 21206Off Market
Nearby schools
GreatSchools rating
- 4/10Glenmount Elementary/Middle SchoolGrades: PK-8Distance: 0.2 mi
- 1/10Reginald F. Lewis High SchoolGrades: 9-12Distance: 1.6 mi
- 3/10City Neighbors High SchoolGrades: 9-12Distance: 0.6 mi
Schools provided by the listing agent
- District: Baltimore City Public Schools
Source: Bright MLS. This data may not be complete. We recommend contacting the local school district to confirm school assignments for this home.
Get a cash offer in 3 minutes
Find out how much your home could sell for in as little as 3 minutes with a no-obligation cash offer.
Estimated market value
$399,300
Get a cash offer in 3 minutes
Find out how much your home could sell for in as little as 3 minutes with a no-obligation cash offer.
Estimated market value
$399,300
- Maryland
- Baltimore City
- Baltimore
- 21206
- Rosemont East
- 3600 Glenmore Ave
Nearby cities
Nearby neighborhoods
Nearby zip codes
Other Baltimore Topics
