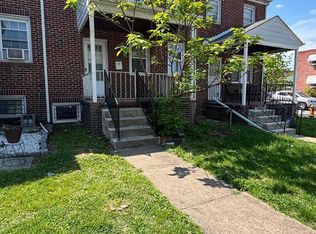
Coming Soon! Charming Cape Cod featuring four bedrooms and two full baths. An excellent opportunity for a first-time homebuyer or investor. Enjoy a spacious, fully fenced rear yard and deck, perfect for entertaining. The finished basement offers additional living space, a versatile bonus room ideal for a home office, reading room, or fitness area, plus plenty of storage. A covered front porch completes this inviting home.
Pending
$225,000
6101 Alta Ave, Baltimore, MD 21206
4beds
1,275sqft
Single Family Residence
Built in 1941
5,397 Square Feet Lot
$-- Zestimate®
$176/sqft
$-- HOA
What's special
Plenty of storageDeck perfect for entertainingCovered front porchFour bedrooms
- 41 days
- 83
- 1
Zillow last checked:
Listing updated:
Listed by:
Nnaemeka Obiegbu-Chima 410-357-1774,
Homeset Realty Inc 410-602-3232
Source: Bright MLS,MLS#: MDBA2222334
Facts & features
Interior
Bedrooms & bathrooms
- Bedrooms: 4
- Bathrooms: 2
- Full bathrooms: 2
- Main level bathrooms: 1
- Main level bedrooms: 2
Rooms
- Room types: Living Room, Dining Room, Bedroom 2, Bedroom 3, Bedroom 4, Kitchen, Game Room, Bedroom 1
Bedroom 1
- Features: Flooring - HardWood
- Level: Main
- Area: 216 Square Feet
- Dimensions: 12 X 18
Bedroom 2
- Features: Flooring - HardWood
- Level: Main
- Area: 144 Square Feet
- Dimensions: 12 X 12
Bedroom 3
- Features: Flooring - HardWood
- Level: Upper
- Area: 396 Square Feet
- Dimensions: 12 X 33
Bedroom 4
- Features: Flooring - Tile/Brick
- Level: Lower
- Area: 90 Square Feet
- Dimensions: 9 X 10
Dining room
- Features: Flooring - HardWood
- Level: Main
- Area: 96 Square Feet
- Dimensions: 12 X 8
Game room
- Features: Flooring - Tile/Brick
- Level: Lower
- Area: 266 Square Feet
- Dimensions: 14 X 19
Kitchen
- Features: Flooring - Tile/Brick
- Level: Main
- Area: 117 Square Feet
- Dimensions: 9 X 13
Living room
- Features: Flooring - HardWood
- Level: Main
- Area: 144 Square Feet
- Dimensions: 12 X 12
Heating
- Forced Air, Natural Gas
Cooling
- Central Air, Ceiling Fan(s), Electric
Appliances
- Included: Disposal, Dryer, Exhaust Fan, Microwave, Oven/Range - Gas, Refrigerator, Cooktop, Washer, Gas Water Heater
- Laundry: In Basement
Features
- Combination Dining/Living, Entry Level Bedroom, Built-in Features, Upgraded Countertops, Recessed Lighting, Open Floorplan
- Flooring: Wood
- Doors: Six Panel, Storm Door(s)
- Windows: Double Pane Windows
- Basement: Partial,Partially Finished,Interior Entry
- Has fireplace: No
Interior area
- Total structure area: 1,275
- Total interior livable area: 1,275 sqft
- Finished area above ground: 1,275
Property
Parking
- Parking features: On Street
- Has uncovered spaces: Yes
Accessibility
- Accessibility features: None
Features
- Levels: Three
- Stories: 3
- Patio & porch: Deck, Porch
- Pool features: None
- Fencing: Full
Lot
- Size: 5,397 Square Feet
- Features: Backs - Parkland
Details
- Additional structures: Above Grade
- Parcel number: 0327035603J003
- Zoning: R-3
- Special conditions: Standard
Construction
Type & style
- Home type: SingleFamily
- Architectural style: Cape Cod
- Property subtype: Single Family Residence
Materials
- Vinyl Siding
- Foundation: Other
- Roof: Asphalt
Condition
- New construction: No
- Year built: 1941
- Major remodel year: 2017
Utilities & green energy
- Sewer: Public Sewer
- Water: Public
Community & HOA
Community
- Subdivision: Hamilton Heights
HOA
- Has HOA: No
Location
- Region: Baltimore
- Municipality: Baltimore City
Financial & listing details
- Price per square foot: $176/sqft
- Tax assessed value: $169,467
- Annual tax amount: $3,859
- Date on market: 8/7/2026
- Listing agreement: Exclusive Right To Sell
- Ownership: Ground Rent
Estimated market value
Not available
Estimated sales range
Not available
$2,537/mo
Price history
| Date | Event | Price |
|---|---|---|
| 8/14/2026 | Pending sale | $225,000$176/sqft |
Source:  Bright MLS #MDBA2222334 Report a problem Bright MLS #MDBA2222334 Report a problem | ||
| 8/7/2026 | Listed for sale | $225,000+21.6%$176/sqft |
Source: Bright MLS #MDBA2222334 Report a problem | ||
| 9/12/2017 | Sold | $185,000$145/sqft |
Source: Agent Provided Report a problem | ||
| 8/25/2017 | Pending sale | $185,000+0.1%$145/sqft |
Source: Pikesville #BA10024513 Report a problem | ||
| 8/5/2017 | Listed for sale | $184,900+76.1%$145/sqft |
Source: Keller Williams Legacy #BA10024513 Report a problem | ||
| 2/24/2017 | Sold | $105,000-4.5%$82/sqft |
Source: Agent Provided Report a problem | ||
| 12/20/2016 | Listed for sale | $110,000+340%$86/sqft |
Source: Bay View Realty #BA9782090 Report a problem | ||
| 8/25/2016 | Listing removed | -- |
Source: Auction.com Report a problem | ||
| 8/22/2016 | Listed for sale | -- |
Source: Auction.com Report a problem | ||
| 6/17/2016 | Listing removed | -- |
Source: Auction.com Report a problem | ||
| 5/20/2016 | Listed for sale | $25,000-71.5%$20/sqft |
Source: Auction.com Report a problem | ||
| 5/16/2016 | Sold | $87,720-55.9%$69/sqft |
Source: Public Record Report a problem | ||
| 12/24/2015 | Listed for sale | -- |
Source: Auction.com Report a problem | ||
| 5/11/2015 | Listing removed | $199,000$156/sqft |
Source: ExecuHome Realty #BA8579692 Report a problem | ||
| 3/22/2015 | Listed for sale | $199,000+20.8%$156/sqft |
Source: Keller Williams Realty Baltimore #BA8579692 Report a problem | ||
| 3/9/2005 | Sold | $164,700+119.6%$129/sqft |
Source: Public Record Report a problem | ||
| 5/18/2004 | Sold | $75,000-11.8%$59/sqft |
Source: Public Record Report a problem | ||
| 11/17/2003 | Sold | $85,000-1.2%$67/sqft |
Source: Public Record Report a problem | ||
| 5/8/1998 | Sold | $86,000$67/sqft |
Source: Public Record Report a problem | ||
Public tax history
| Year | Property taxes | Tax assessment |
|---|---|---|
| 2025 | $3,859 +3.8% | $163,533 +3.8% |
| 2024 | $3,719 +0.9% | $157,600 +0.9% |
| 2023 | $3,686 +0.9% | $156,167 -0.9% |
| 2022 | $3,652 +0.9% | $157,600 +2.8% |
| 2021 | $3,618 +1.2% | $153,300 +1.2% |
| 2020 | $3,575 +1.2% | $151,467 -1.2% |
| 2019 | $3,531 +1.2% | $153,300 +3.7% |
| 2018 | $3,488 +0.6% | $147,800 +0.6% |
| 2017 | $3,467 +27.3% | $146,900 +0.6% |
| 2016 | $2,724 | $146,000 +0.6% |
| 2015 | $2,724 | $145,100 |
| 2014 | $2,724 | $145,100 |
| 2013 | -- | $145,100 -8% |
| 2012 | -- | $157,700 |
| 2011 | -- | $157,700 |
| 2010 | -- | $157,700 -2.3% |
| 2009 | -- | $161,440 +16.1% |
| 2008 | -- | $139,062 +19.2% |
| 2007 | -- | $116,686 +23.7% |
| 2006 | -- | $94,310 +5.5% |
| 2005 | -- | $89,432 +5.8% |
| 2004 | -- | $84,556 +6.1% |
| 2003 | -- | $79,680 +2.3% |
| 2002 | -- | $77,906 +2.3% |
| 2001 | -- | $76,133 |
Find assessor info on the county website
Monthly payment
Est. payment
Payment breakdown
Explore the cost of this home by adjusting the details. Changes won't be saved.Climate risks
Neighborhood: Rosemont East
Nearby schools
Schools provided by the listing agent
- Elementary: Glenmount Elementary-middle School
- District: Baltimore City Public Schools
Source: Bright MLS. This data may not be complete. We recommend contacting the local school district to confirm school assignments for this home.
Similar homes
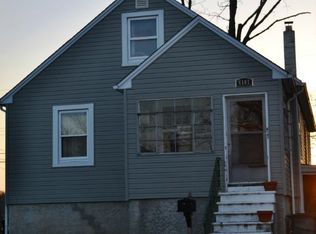
- $224,9003 bd2 ba1.2k sqft6518 Belle Vista Ave, Baltimore, MD 21206For Sale
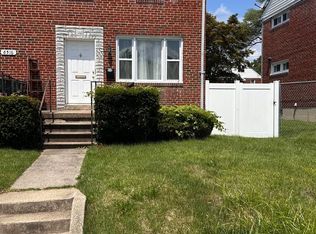
 MLS ID #MDBA2226400, Justin Guest, ExecuHome Realty. Bright MLS
 - $223,0004 bd1 ba1.5k sqft7200 Sindall Rd, Baltimore, MD 21234For Sale
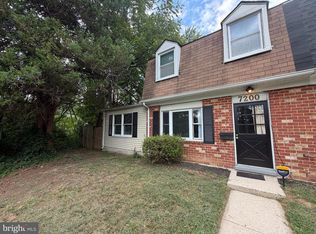 MLS ID #MDBC2175566, Boyd McGinn, RE/MAX Realty Group. Bright MLS
 - $284,9003 bd3 ba1.4k sqft416 Walcott Rd, Baltimore, MD 21206For Sale
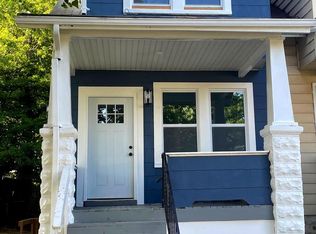 MLS ID #MDBC2168812, Mercedes Rivera, Fairfax Realty Premier. Bright MLS
 - $209,9994 bd3 ba1.4k sqft1428 N Ellwood Ave, Baltimore, MD 21213For Sale
 MLS ID #MDBA2223598, neset sogut, Smart Realty, LLC. Bright MLS
 - $299,9004 bd3 ba1.5k sqft201 Henry Ave, Nottingham, MD 21236For SaleMLS ID #MDBC2170124, Rebecca Ravera, Real Broker, LLC. Bright MLS
- $229,7003 bd2 ba1.2k sqft1435 Broening Hwy, Baltimore, MD 21224For SaleMLS ID #MDBA2226224, P. Dennis Connelly, Long & Foster Real Estate, Inc.. Bright MLS
- $232,9003 bd3 ba1.4k sqft1328 N Kenwood Ave, Baltimore, MD 21213For SaleMLS ID #MDBA2208740, Keenan Robinson, Real Estate Executives. Bright MLS
- $227,9003 bd1 ba1.3k sqft1535 E Cold Spring Ln, Baltimore, MD 21218For SaleMLS ID #MDBA2210088, Helen Won, Giant Realty, Inc.. Bright MLS
- $259,9994 bd2 ba1.7k sqft1217 Cochran Ave, Baltimore, MD 21239For SaleMLS ID #MDBA2222742, Chemine Coleman, Own Real Estate. Bright MLS
- $205,0004 bd2 ba1.7k sqft3601 Ravenwood Ave, Baltimore, MD 21213For SaleMLS ID #MDBA2211666, Yolanda Brown, Samson Properties. Bright MLS
- $249,9995 bd3 ba1.8k sqft618 Harwood Ave, Baltimore, MD 21212For SaleMLS ID #MDBA2226828, Andrey Privado, EXP Realty, LLC. Bright MLS
- $185,0004 bd2 ba1.7k sqft603 E 36th St, Baltimore, MD 21218For SaleMLS ID #MDBA2229984, Sandra Benavente, ARS Real Estate Group. Bright MLS
- $205,0003 bd3 ba1.8k sqft1618 Roundhill Rd, Baltimore, MD 21218For SaleMLS ID #MDBA2216148, Jorge Escalante, Vylla Home. Bright MLS
- $185,0004 bd3 ba1.6k sqft5611 Elderon Ave, Baltimore, MD 21215For SaleMLS ID #MDBA2228434, Anthony lawrence, EXIT Realty Enterprises. Bright MLS
- $224,9993 bd2 ba1.3k sqft230 W Meadow Rd, Baltimore, MD 21225For SaleMLS ID #MDAA2149584, Brigid Mitcherling, Long & Foster Real Estate, Inc.. Bright MLS
- $270,0003 bd2 ba1.7k sqft5247 Nelson Ave, Baltimore, MD 21215For SaleMLS ID #MDBA2226930, Cydni Gilliam, R.E. Shilow Realty Investors, Inc.. Bright MLS
- $299,9002 bd2 ba1.3k sqft7875 Oakdale Ave, Rosedale, MD 21237For SaleMLS ID #MDBC2174820, Nathalie Acosta, Spring Hill Real Estate, LLC.. Bright MLS
- $205,0003 bd2 ba1.3k sqft602 S Macon St, Baltimore, MD 21224For SaleMLS ID #MDBA2223246, Pitina Stucky DeJuan, Monument Sotheby's International Realty. Bright MLS
- $175,0003 bd2 ba1k sqft3721 Elmley Ave, Baltimore, MD 21213For SaleMLS ID #MDBA2229332, Janai Ottey, EXP Realty, LLC. Bright MLS
- $254,9002 bd2 ba1.3k sqft8323 Bear Creek Dr, Baltimore, MD 21222For SaleMLS ID #MDBC2171516, Mrs. Rebecca Martin, Realm Realty LLC. Bright MLS
