Skip main navigation
Sold
  • Price Unknown

    3600 Highview Ave NW, Minot, ND 58703

    4beds
    3baths
    3,820sqft
    Single Family Residence
    Built in 2009
    2.01 Acres Lot
    $768,100 Zestimate®
    $--/sqft
    $3,307 Estimated rent

    Home value

    $768,100

    Estimated sales range

    Not available

    $3,307/mo

    Zestimate® history
    Loading
    Loading...

    Owner options

    List your home for rent

    $3,307/mo

    Rent Zestimate®

    Find your next renter with Zillow Rental Manager. Plus, with online applications, you can quickly screen prospective tenants – for free.

    Learn more

    $3,307/mo

    Rent Zestimate®

    Refinance and save

    Refinancing to a lower rate could help reduce your monthly payments and save thousands over the life of the loan.

    See today's rates

    Explore your selling options

    Work with a Zillow partner agent

    Leverage their expertise and Zillow's premium Showcase listings to get your home seen by more buyers.

    Get started

    List with your own agent

    Get your home in front of millions of buyers by listing it on Zillow.

    Learn how to do it

    Sell it yourself

    Take full control of how buyers see your home on Zillow by listing For Sale by Owner (FSBO).

    List your home

    What's special

    Cozy gas fireplaceHeated triple car garageCustom-built ranch-style homeCustom wet barDedicated pantryTimeless shaker-style cabinetsSpacious l-shaped family room
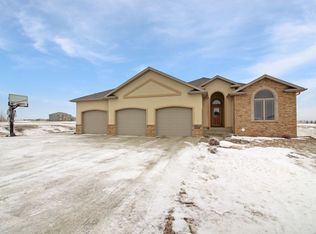
    Welcome to 3600 Highview Avenue, where country charm meets modern convenience just minutes from all that Minot has to offer. Nestled on two acres of beautifully landscaped land, this custom-built ranch-style home is surrounded by mature trees, established grass, and picturesque perennials that enhance its curb appeal. Step inside to discover an open layout featuring hardwood floors, an abundance of natural light, and cozy gas fireplace that creates a warm and inviting atmosphere. The kitchen is a chef's delight, equipped with timeless shaker-style cabinets, extensive granite countertops with a tile backsplash, gas range, dedicated pantry, and two-tier island with an extra prep sink. The primary suite is a true retreat, complete with a grand double-door entrance, decorative tray ceiling, and spa-like ensuite bathroom featuring double sinks, jetted soaking tub, and luxurious tile shower. Down the hall, you'll find two additional bedrooms and second full bath with ample storage for towels and toiletries. The lower level is designed for entertainment, boasting a custom wet bar and spacious L-shaped family room where the pool table is yours to enjoy. This level also includes third bathroom, fourth bedroom with egress window, and plenty of storage space. Additional amenities include a heated triple car garage with an extra side garage door for easy access to your outdoor toys, asphalt parking pad, massive deck with pergola for outdoor entertaining, and detached storage shed at the perimeter of the property. Truly move-in ready, 3600 Highview Avenue is the home you won't want to miss! Schedule your viewing today to experience this perfect blend of country living and modern luxury.

    Zillow last checked:

    Listing updated:

    Listed by:

    DELRAE ZIMMERMAN 701-833-1375,

    BROKERS 12, INC.,

    Kelsey Bercier 701-721-5544,

    BROKERS 12, INC.

    Source: Minot MLS,MLS#: 250028MLS Logo

    Facts & features

    Interior

    Bedrooms & bathrooms
    • Bedrooms: 4
    • Bathrooms: 3
    • Main level bathrooms: 2
    • Main level bedrooms: 3
    Primary bedroom
    • Description: Large, Private Bath, Wic
    • Level: Main
    Bedroom 1
    • Description: Carpet
    • Level: Main
    Bedroom 2
    • Description: Carpet
    • Level: Main
    Bedroom 3
    • Description: Egress, Carpet
    • Level: Lower
    Dining room
    • Description: Open To Kitchen / Living
    • Level: Main
    Family room
    • Description: Huge! Wet Bar!
    • Level: Lower
    Kitchen
    • Description: Pantry!
    • Level: Main
    Living room
    • Description: Gas Fireplace!
    • Level: Main
    Heating
    • Forced Air, Natural Gas
    Cooling
    • Central Air
    Appliances
    • Included: Dishwasher, Refrigerator, Microwave/Hood, Gas Range/Oven
    • Laundry: Main Level
    Features
    • Flooring: Carpet, Hardwood, Tile
    • Basement: Daylight,Finished,Full
    • Number of fireplaces: 1
    • Fireplace features: Gas, Living Room, Main
    Interior area
    • Total structure area: 3,820
    • Total interior livable area: 3,820 sqft
    • Finished area above ground: 1,910

    Property

    Parking
    • Total spaces: 3
    • Parking features: RV Access/Parking, Attached, Garage: Floor Drains, Heated, Insulated, Lights, Opener, Sheet Rock, Driveway: Concrete, Paved, Yes-Side
    • Attached garage spaces: 3
    • Has uncovered spaces: Yes
    Features
    • Levels: One
    • Stories: 1
    • Patio & porch: Deck
    • Has spa: Yes
    • Spa features: Bath
    Lot
    • Size: 2.01 Acres
    Details
    • Additional structures: Shed(s)
    • Parcel number: HA16.107.010.0080
    • Zoning: R1

    Construction

    Type & style
    • Home type: SingleFamily
    • Property subtype: Single Family Residence
    Materials
    • Foundation: Wood
    • Roof: Asphalt
    Condition
    • New construction: No
    • Year built: 2009

    Utilities & green energy

    • Sewer: Septic Tank
    • Water: Rural

    Community & HOA

    Location
    • Region: Minot

    Financial & listing details

    • Tax assessed value: $517,000
    • Annual tax amount: $4,597
    • Date on market: 9/26/2025

    Price history

    DateEventPrice
    2/21/2025Sold--
    Source: Minot MLS #250028 Report a problem
    1/23/2025Pending sale$769,900$202/sqft
    Source: Minot MLS #250028 Report a problem
    1/15/2025Contingent$769,900$202/sqft
    Source: Minot MLS #250028 Report a problem
    1/6/2025Listed for sale$769,900-0.7%$202/sqft
    Source: Minot MLS #250028 Report a problem
    11/14/2024Listing removed$775,000$203/sqft
    Source: Minot MLS #241545 Report a problem
    11/13/2024Price change$775,000-1.3%$203/sqft
    Source: Minot MLS #241545 Report a problem
    9/3/2024Listed for sale$784,900$205/sqft
    Source: Minot MLS #241545 Report a problem

    Public tax history

    YearProperty taxesTax assessment
    2025-- $517,000 +5.9%
    2024$4,368 -3.9%$488,000 +6.1%
    2023$4,545 -6.4%$460,000 -5.3%
    2022$4,855 +19.5%$486,000 +3.6%
    2021$4,064 +2.7%$469,000 +2.4%
    2020$3,957 -4.9%$458,000 +103.1%
    2019$4,162 +0.4%$225,500 +7.9%
    2018$4,143 -3.8%$209,000 -3.5%
    2017$4,309 +6.5%$216,500 +9.6%
    2016$4,044 -2.1%$197,600
    2015$4,132 $197,600 +2%
    2014$4,132 $193,700 +4%
    2013-- $186,200 +39.6%
    2012-- $133,400 +6.9%
    2011-- $124,800 -16.2%
    2010-- $149,000
    Find assessor info on the county website

    Neighborhood: 58703

    Nearby schools

    GreatSchools rating
    Schools provided by the listing agent
    • District: Minot #1

    Source: Minot MLS. This data may not be complete. We recommend contacting the local school district to confirm school assignments for this home.