Skip main navigation
Off market
  • $703,800

    900 Hilltop St NW, Minot, ND 58703

    4beds
    3,316sqft
    SingleFamily
    Built in 2008
    2.68 Acres Lot
    $703,800 Zestimate®
    $212/sqft
    $3,446 Estimated rent

    Home value

    $703,800

    $655,000 - $753,000

    $3,446/mo

    Zestimate® history
    Loading
    Loading...

    Owner options

    List your home for rent

    $3,446/mo

    Rent Zestimate®

    Find your next renter with Zillow Rental Manager. Plus, with online applications, you can quickly screen prospective tenants – for free.

    Learn more

    $3,446/mo

    Rent Zestimate®

    Refinance and save

    $3,709/mo

    Est. payment

    Refinancing to a lower rate could help reduce your monthly payments and save thousands over the life of the loan.

    See today's rates

    $3,709/mo

    Est. payment

    Explore your selling options

    Work with a Zillow partner agent

    Leverage their expertise and Zillow's premium Showcase listings to get your home seen by more buyers.

    Get started

    List with your own agent

    Get your home in front of millions of buyers by listing it on Zillow.

    Learn how to do it

    Sell it yourself

    Take full control of how buyers see your home on Zillow by listing For Sale by Owner (FSBO).

    List your home

    What's special

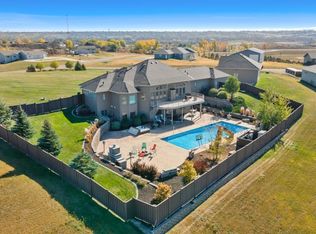
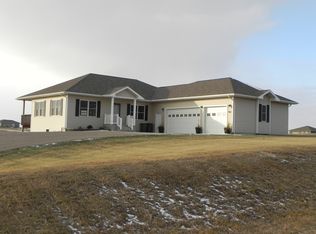
    This high end executive estate situated on the edge of Minot has absolutely every need, want, and dream covered! Upon arrival, you will marvel at the stucco exterior complimented with raised accents, arched garage doors, and impressive stone facade. The grand entryway wows guests with a stone feature wall and luxurious travertine flooring. The living/dining/and kitchen spaces are all open to each other making entertaining and hosting dinner parties a breeze. The kitchen features modern maple flat panel cabinetry, unique granite countertops, walk in pantry, and a large raised bar island with espresso and stainless accents. Off the dining room is a large maintenance free deck extending the length of the home. The master bedroom is spacious and has sliding doors to the deck, a huge master bath with double sinks, lots of cabinets for storage, soaking tub, and walk in tile shower - all this complemented by the HEATED travertine! Bedroom two on the main floor has tons of natural light with the custom arched window and has a walk in closet. Other bonus rooms on the main floor are the half bath with modern stylish sink, laundry room (washer/dryer stay!), and ample coat storage right off the garage entrance to the home. Downstairs, the WALK-OUT basement is an entertaining dream! The wet bar has multiple tiered countertops for hosting enthusiasts and is even complete with a stainless foot rail! Two daylight bedrooms, each with walk in closets and a 3/4 bath are also on this level. The storage room is EXTRA large and has ample room to configure as a home gym - plus store all your seasonal decorations! Surround sound and radiant floor heat in the basement, master bath, and garage are little extras for the ultimate pampering! I almost forgot the GARAGE...Equipped with a flawless heated epoxy floor finish, accessory gas heater, three floor drains, speakers, hot and cold water spigots, urinal (what man doesn't NEED this?), mounted shop vac, and some built in cabinetry with a sink. Off the back service door is even a dog kennel and house. There is also additional concrete for extra parking on the side of the garage! All this...situated on 2.68 acres with paved access to your door. Homes in this development RARELY are offered for public sale - you don't want to miss your chance. Don't forget the virtual tour showcasing this beautiful home!

    This property is off market, which means it's not currently listed for sale or rent on Zillow. This may be different from what's available on other websites or public sources.
    Facts & features

    Interior

    Bedrooms & bathrooms
    • Bedrooms: 4
    • Bathrooms: 4
    • Full bathrooms: 2
    • 3/4 bathrooms: 1
    • 1/2 bathrooms: 1
    Heating
    • Forced air, Gas
    Cooling
    • Central
    Appliances
    • Included: Dishwasher, Dryer, Freezer, Garbage disposal, Microwave, Range / Oven, Refrigerator, Washer
    Features
    • Flooring: Tile, Carpet
    • Basement: Finished
    • Has fireplace: Yes
    Interior area
    • Total interior livable area: 3,316 sqft

    Property

    Parking
    • Total spaces: 3
    • Parking features: Garage - Attached
    Features
    • Exterior features: Other, Stucco, Brick
    • Has spa: Yes
    Lot
    • Size: 2.68 Acres
    Details
    • Parcel number: HA161070200040
    • Zoning: R1

    Construction

    Type & style
    • Home type: SingleFamily
    Materials
    • Roof: Asphalt
    Condition
    • Year built: 2008

    Utilities & green energy

    • Sewer: Septic

    Community & HOA

    Location
    • Region: Minot

    Financial & listing details

    • Price per square foot: $212/sqft
    • Tax assessed value: $574,000

    Price history

    DateEventPrice
    4/6/2020Sold--
    Source: Public Record Report a problem
    2/24/2020Pending sale$575,000$173/sqft
    Source: BROKERS 12, INC. #200273 Report a problem
    1/30/2020Listed for sale$575,000$173/sqft
    Source: BROKERS 12, INC. #200273 Report a problem
    9/29/2017Sold--
    Source: Public Record Report a problem
    11/19/2007Sold--
    Source: Public Record Report a problem

    Public tax history

    YearProperty taxesTax assessment
    2025-- $574,000 +4.7%
    2024$5,438 +7.5%$548,000 +7%
    2023$5,059 -4.3%$512,000 -3.2%
    2022$5,285 +16.8%$529,000 +1.3%
    2021$4,523 +15.6%$522,000 +15.2%
    2020$3,913 -5.6%$453,000 +101.8%
    2019$4,144 -6.9%$224,500
    2018$4,451 +5.5%$224,500 +5.9%
    2017$4,219 -2%$212,000 -0.6%
    2016$4,306 -0.4%$213,200
    2015$4,325 $213,200 +2%
    2014$4,325 $209,000 +4%
    2013-- $201,000 +9%
    2012-- $184,400 +7%
    2011-- $172,300 +9%
    2010-- $158,100 +2.3%
    2009$4,360 $154,500
    Find assessor info on the county website

    Neighborhood: 58703

    Nearby schools

    GreatSchools rating
    Schools provided by the listing agent
    • District: Minot #1

    Source: The MLS. This data may not be complete. We recommend contacting the local school district to confirm school assignments for this home.

    Get pre-qualified for a loan
    At Zillow Home Loans, we can pre-qualify you in as little as 5 minutes with no impact to your credit score.

    An equal housing lender. NMLS #10287.
