Skip main navigation
Sold for $599,000
  • Listed by: RE/MAX Gold Coast-Beach Office • Ann Howarth • 805-216-4580
    Bought with: Dalia's Realty
    $599,000

    3600 Jolly Roger Way, Oxnard, CA 93035

    2beds
    1,075sqft
    Townhouse
    Built in 2008
    1,075 Square Feet Lot
    $599,700 Zestimate®
    $557/sqft
    $2,830 Estimated rent

    Home value

    $599,700

    $552,000 - $654,000

    $2,830/mo

    Zestimate® history
    Loading
    Loading...

    Owner options

    List your home for rent

    $2,830/mo

    Rent Zestimate®

    Find your next renter with Zillow Rental Manager. Plus, with online applications, you can quickly screen prospective tenants – for free.

    Learn more

    $2,830/mo

    Rent Zestimate®

    Refinance and save

    $4,196/mo

    Est. payment

    Refinancing to a lower rate could help reduce your monthly payments and save thousands over the life of the loan.

    See today's rates

    $4,196/mo

    Est. payment

    Explore your selling options

    Work with a Zillow partner agent

    Leverage their expertise and Zillow's premium Showcase listings to get your home seen by more buyers.

    Get started

    List with your own agent

    Get your home in front of millions of buyers by listing it on Zillow.

    Learn how to do it

    Sell it yourself

    Take full control of how buyers see your home on Zillow by listing For Sale by Owner (FSBO).

    List your home

    What's special

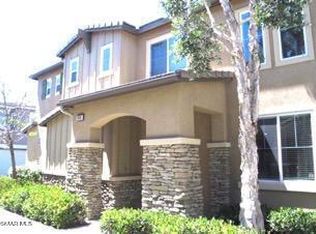
    Welcome to this beautifully designed 2-bedroom, 2-bath end-unit townhome offering comfort, style, and an unbeatable coastal location. With an attached two-car garage and an abundance of natural light thanks to its desirable end-unit location, this home combines low-maintenance living with thoughtful upgrades throughout.The kitchen features elegant white recessed-panel cabinetry, a Caesarstone slab island, under-cabinet lighting, decorative tile backsplash, and generous workspace, making it ideal for everyday living and entertaining. Gorgeous wood flooring enhances the main living areas, while matching white cabinetry, tile backsplashes, and quality finishes continue throughout the bathrooms. Architectural details including 3-inch baseboards, crown molding, and raised-arch interior doors add timeless elegance throughout the home.Additional highlights include central air conditioning and heating with a Honeywell thermostat, a new water heater installed in June 2026, and Google Nest Protect smoke and carbon monoxide alarms installed in 2023 for added peace of mind. The bathrooms and laundry room feature upgraded tile flooring in excellent condition. While portions of the carpet and wood flooring are ready for replacement, this presents an excellent opportunity for the next owner to customize the home with flooring of their choice.Located in the highly desirable Orbela community, approximately one nautical mile from the beach, this home offers the best of coastal living with easy access to Channel Islands Harbor, local marinas, waterfront restaurants, shopping, parks, and miles of sandy beaches. Whether you're searching for a primary residence, weekend getaway, or investment opportunity, this exceptional townhome offers comfort, convenience, and an outstanding coastal lifestyle.

    Zillow last checked:

    Listing updated:

    Listed by:

    Ann Howarth DRE #01412324 805-216-4580,

    RE/MAX Gold Coast-Beach Office,

    Donna McGuire DRE #01920352 805-616-3671,

    RE/MAX Gold Coast-Beach Office

    Bought with:

    Dalia Rhule, DRE #02097421

    Dalia's Realty

    Source: CRMLS,MLS#: V1-37296MLS LogoOriginating MLS: California Regional MLS (Ventura & Pasadena-Foothills AORs)

    Facts & features

    Interior

    Bedrooms & bathrooms
    • Bedrooms: 2
    • Bathrooms: 2
    • Full bathrooms: 2
    Rooms
    • Room types: Bedroom, Family Room, Kitchen, Other
    Bedroom
    • Features: All Bedrooms Up
    Other
    • Features: Walk-In Closet(s)
    Heating
    • Central
    Cooling
    • Has cooling: Yes
    Appliances
    • Included: Freezer, Gas Oven, Microwave, Refrigerator, Range Hood, Water Heater
    • Laundry: Inside
    Features
    • Balcony, Open Floorplan, All Bedrooms Up, Walk-In Closet(s)
    • Has fireplace: No
    • Fireplace features: None
    • Common walls with other units/homes: End Unit,No One Above,No One Below
    Interior area
    • Total interior livable area: 1,075 sqft

    Property

    Parking
    • Total spaces: 2
    • Parking features: Garage - Attached
    • Attached garage spaces: 2
    Features
    • Levels: Two
    • Stories: 2
    • Entry location: front door
    • Pool features: None
    • Spa features: None
    • Fencing: None
    • Has view: Yes
    • View description: Mountain(s)
    Lot
    • Size: 1,075 Square Feet
    • Features: 26-30 Units/Acre
    Details
    • Parcel number: 1850240235
    • Special conditions: Standard

    Construction

    Type & style
    • Home type: Townhouse
    • Property subtype: Townhouse
    • Attached to another structure: Yes
    Materials
    • Stucco
    Condition
    • Year built: 2008

    Utilities & green energy

    • Sewer: Public Sewer
    • Water: Public

    Community & HOA

    Community
    • Features: Biking, Fishing, Water Sports
    • Security: Carbon Monoxide Detector(s), Smoke Detector(s)
    • Subdivision: Dunkirk Drive Ii - 5640
    HOA
    • Has HOA: Yes
    • Amenities included: Picnic Area
    • HOA fee: $270 monthly
    • HOA name: Mangement trust Southern California
    • HOA phone: 805-984-0355
    Location
    • Region: Oxnard

    Financial & listing details

    • Price per square foot: $557/sqft
    • Tax assessed value: $503,069
    • Date on market: 7/2/2026
    • Cumulative days on market: 3 days
    • Listing terms: Cash,Conventional,VA No Loan

    Price history

    DateEventPrice
    8/12/2026Sold$599,000$557/sqft
    Source: CRMLS #V1-37296 Report a problem
    7/9/2026Contingent$599,000$557/sqft
    Source: CRMLS #V1-37296 Report a problem
    7/2/2026Listed for sale$599,000+56.2%$557/sqft
    Source: CRMLS #V1-37296 Report a problem
    7/29/2008Sold$383,500$357/sqft
    Source: Public Record Report a problem

    Public tax history

    YearProperty taxesTax assessment
    2026-- $503,069 +2%
    2025$6,030 +6.1%$493,205 +2%
    2024$5,681 $483,535 +2%
    2023$5,681 +3.1%$474,054 +2%
    2022$5,509 +7.9%$464,759 +9.1%
    2021$5,105 -0.2%$426,000 +2.7%
    2020$5,117 +1.1%$415,000 +0.2%
    2019$5,059 +4.8%$414,000 +5.3%
    2018$4,827 +13.8%$393,000 +10.1%
    2017$4,240 +9.5%$357,000 +8.2%
    2016$3,872 -4.3%$330,000 +2.2%
    2015$4,047 +38%$323,000 +41%
    2014$2,932 $229,000 +3.2%
    2013-- $222,000 -4.7%
    2012-- $233,000
    2011-- $233,000 -27%
    2009-- $319,000
    Find assessor info on the county website

    Neighborhood: Sea View Estates

    Nearby schools

    GreatSchools rating
    Get a cash offer in 3 minutes
    Find out how much your home could sell for in as little as 3 minutes with a no-obligation cash offer.
    Estimated market value
    $599,700
    Get a cash offer in 3 minutes
    Find out how much your home could sell for in as little as 3 minutes with a no-obligation cash offer.
    Estimated market value
    $599,700