Skip main navigation
Sold for $722,000
  • Listed by: RE/MAX Gold Coast REALTORS • Joe Virnig • 805-701-5300
    Bought with: RE/MAX Gold Coast REALTORS
    $722,000

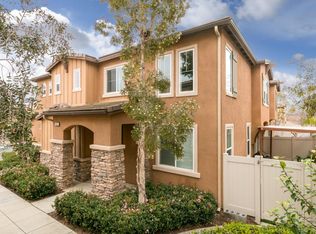
    3604 Jolly Roger Way, Oxnard, CA 93035

    3beds
    1,841sqft
    Condominium
    Built in 2008
    -- sqft lot
    $722,900 Zestimate®
    $392/sqft
    $3,780 Estimated rent

    Home value

    $722,900

    $665,000 - $788,000

    $3,780/mo

    Zestimate® history
    Loading
    Loading...

    Owner options

    List your home for rent

    $3,780/mo

    Rent Zestimate®

    Find your next renter with Zillow Rental Manager. Plus, with online applications, you can quickly screen prospective tenants – for free.

    Learn more

    $3,780/mo

    Rent Zestimate®

    Refinance and save

    $4,981/mo

    Est. payment

    Refinancing to a lower rate could help reduce your monthly payments and save thousands over the life of the loan.

    See today's rates

    $4,981/mo

    Est. payment

    Explore your selling options

    Work with a Zillow partner agent

    Leverage their expertise and Zillow's premium Showcase listings to get your home seen by more buyers.

    Get started

    List with your own agent

    Get your home in front of millions of buyers by listing it on Zillow.

    Learn how to do it

    Sell it yourself

    Take full control of how buyers see your home on Zillow by listing For Sale by Owner (FSBO).

    List your home

    What's special

    Welcome to this elegant home in the highly desirable Orbella community of Oxnard. Impeccably maintained and beautifully appointed, this stunning 3-bedroom, 2.5-bath residence offers approximately 1,841 square feet of stylish living space with an open floor plan, soaring ceilings, and an abundance of natural light.The spacious great room flows effortlessly into the dining area and beautifully designed kitchen, featuring granite countertops, stainless steel appliances, extensive cabinetry, and a large center island with breakfast bar seating. Sliding glass doors open to a private brick patio, creating an inviting setting for outdoor dining, entertaining, or quiet evenings at home.Upstairs, the versatile loft provides exceptional flexibility as a family room, media room, home office, or play area. The spacious primary suite offers luxury vinyl plank flooring, a walk-in closet, and a well-appointed ensuite bath with dual vanities, a soaking tub, and a separate shower. Two additional bedrooms, a full bath, and a convenient upstairs laundry room complete the second level.Additional highlights include recessed lighting, dual-pane windows, an attached two-car garage, and a low-maintenance patio. The community offers a playground and a park with barbecue area. Ideally located near, shopping, restaurants, schools, beach and the marina. This exceptional home combines style, comfort, and everyday functionality.

    Zillow last checked:

    Listing updated:

    Listed by:

    Joe Virnig DRE #00933005 805-701-5300,

    RE/MAX Gold Coast REALTORS

    Bought with:

    Isaiah Martinez, DRE #02040328

    RE/MAX Gold Coast REALTORS

    Source: CRMLS,MLS#: V1-37419MLS LogoOriginating MLS: California Regional MLS (Ventura & Pasadena-Foothills AORs)

    Facts & features

    Interior

    Bedrooms & bathrooms
    • Bedrooms: 3
    • Bathrooms: 3
    • Full bathrooms: 2
    • 1/2 bathrooms: 1
    Rooms
    • Room types: Bedroom, Family Room, Kitchen, Laundry, Primary Bedroom, Other
    Primary bedroom
    • Features: Primary Suite
    Bedroom
    • Features: All Bedrooms Up
    Other
    • Features: Walk-In Closet(s)
    Heating
    • Forced Air
    Cooling
    • None
    Appliances
    • Included: Dishwasher, Gas Range, Gas Water Heater, Microwave, Refrigerator
    • Laundry: Laundry Room
    Features
    • All Bedrooms Up, Primary Suite, Walk-In Closet(s)
    • Flooring: Carpet, Tile, Vinyl
    • Has fireplace: No
    • Fireplace features: None
    • Common walls with other units/homes: 1 Common Wall
    Interior area
    • Total interior livable area: 1,841 sqft

    Property

    Parking
    • Total spaces: 2
    • Parking features: Garage
    • Attached garage spaces: 2
    Features
    • Levels: Two
    • Stories: 2
    • Entry location: First Level
    • Patio & porch: Brick
    • Pool features: None
    • Spa features: None
    • Fencing: Vinyl
    • Has view: Yes
    • View description: None
    Lot
    • Features: Sprinklers None
    Details
    • Parcel number: 1850240245
    • Special conditions: Standard

    Construction

    Type & style
    • Home type: Condo
    • Property subtype: Condominium
    • Attached to another structure: Yes
    Condition
    • Year built: 2008

    Utilities & green energy

    • Sewer: Public Sewer
    • Water: Public

    Community & HOA

    Community
    • Features: Curbs, Park, Street Lights, Suburban, Sidewalks
    HOA
    • Has HOA: Yes
    • Amenities included: Management, Outdoor Cooking Area, Barbecue, Picnic Area, Playground
    • HOA fee: $270 monthly
    • HOA name: Orbela Homeowner Association
    • HOA phone: 805-496-5514
    Location
    • Region: Oxnard

    Financial & listing details

    • Price per square foot: $392/sqft
    • Tax assessed value: $581,106
    • Date on market: 7/7/2026
    • Cumulative days on market: 5 days
    • Listing terms: Cash,Conventional,FHA,VA Loan

    Price history

    DateEventPrice
    8/10/2026Sold$722,000-2%$392/sqft
    Source: CRMLS #V1-37419 Report a problem
    7/11/2026Pending sale$737,000$400/sqft
    Source: CRMLS #V1-37419 Report a problem
    7/7/2026Listed for sale$737,000+66.6%$400/sqft
    Source: CRMLS #V1-37419 Report a problem
    5/25/2016Listing removed$2,350+9.3%$1/sqft
    Source: Esquire Realty #216005786_VCRDS Report a problem
    11/12/2014Listing removed$2,150$1/sqft
    Source: ESQUIRE PROPERTY MANAGEMENT Report a problem
    10/28/2014Listed for rent$2,150$1/sqft
    Source: ESQUIRE PROPERTY MANAGEMENT Report a problem
    7/30/2008Sold$442,500$240/sqft
    Source: Public Record Report a problem

    Public tax history

    YearProperty taxesTax assessment
    2026-- $581,106 +2%
    2025$7,059 +6.1%$569,712 +2%
    2024$6,654 $558,542 +2%
    2023$6,654 +3.1%$547,591 +2%
    2022$6,454 +0.8%$536,854 +2%
    2021$6,402 +2.7%$526,328 +5.7%
    2020$6,236 +1.5%$498,000 +0.6%
    2019$6,144 -1.3%$495,000 -0.8%
    2018$6,228 +13.5%$499,000 +9.9%
    2017$5,487 +5.9%$454,000 +4.6%
    2016$5,183 +2.3%$434,000 +8.5%
    2015$5,065 +19.5%$400,000 +21.6%
    2014$4,239 $329,000 +8.9%
    2013-- $302,000 -4.4%
    2012-- $316,000 -0.6%
    2011-- $318,000 -15.2%
    2009-- $375,000
    Find assessor info on the county website

    Neighborhood: Sea View Estates

    Nearby schools

    GreatSchools rating
    Get a cash offer in 3 minutes
    Find out how much your home could sell for in as little as 3 minutes with a no-obligation cash offer.
    Estimated market value
    $722,900
    Get a cash offer in 3 minutes
    Find out how much your home could sell for in as little as 3 minutes with a no-obligation cash offer.
    Estimated market value
    $722,900