Inspired by the timeless beauty of Italy’s Lake Como, this extraordinary waterfront estate is being offered for the first time. A masterwork of European craftsmanship and architectural artistry, it blends Old World charm with modern luxury in one of Oregon's most coveted locations. Designed by Curt Olsen and custom-built by Dale Lumpkin, every inch of this home tells a story of heritage, elegance, and impeccable detail. From hand-forged ironwork and Crema Europa limestone to multiple lakefront patios, including a rooftop patio on the boathouse, clad in imported Italian tile, this property is as refined as it is rare. A private boathouse, wine cellar and tasting room, home theater, and spa-level amenities complete the lifestyle offering. Discover a lakeside sanctuary that feels worlds away.
Sold
$5,025,000
3600 Lakeview Blvd, Lake Oswego, OR 97035
5beds
5,510sqft
Residential, Single Family Residence
Built in 1999
7,840 Square Feet Lot
$5,004,000 Zestimate®
$912/sqft
$-- Estimated rent
Home value
$5,004,000
$4.75M - $5.25M
Not available
Zestimate® history
Owner options
List your home for rent
Find your next renter with Zillow Rental Manager. Plus, with online applications, you can quickly screen prospective tenants – for free.
Refinance and save
$27,150/mo
Est. payment
Refinancing to a lower rate could help reduce your monthly payments and save thousands over the life of the loan.
$27,150/mo
Est. payment
Explore your selling options
Work with a Zillow partner agent
Leverage their expertise and Zillow's premium Showcase listings to get your home seen by more buyers.
Get startedList with your own agent
Get your home in front of millions of buyers by listing it on Zillow.
Learn how to do itSell it yourself
Take full control of how buyers see your home on Zillow by listing For Sale by Owner (FSBO).
List your homeWhat's special
Waterfront estateMultiple lakefront patiosSpa-level amenitiesArchitectural artistryHome theaterEuropean craftsmanshipModern luxury
Zillow last checked:
Listing updated:
Listed by:
Terry Sprague 503-459-3987,
LUXE Forbes Global Properties
Bought with:
Amy McMahon, 201215181
Windermere Realty Trust
Source: RMLS (OR),MLS#: 284674709
Facts & features
Interior
Bedrooms & bathrooms
- Bedrooms: 5
- Bathrooms: 5
- Full bathrooms: 3
- Partial bathrooms: 2
- Main level bathrooms: 1
Rooms
- Room types: Media Room, Office, Bedroom 4, Bedroom 2, Bedroom 3, Dining Room, Family Room, Kitchen, Living Room, Primary Bedroom
Primary bedroom
- Features: Balcony, Fireplace, Soaking Tub, Suite, Walkin Closet
- Level: Upper
- Area: 256
- Dimensions: 16 x 16
Bedroom 2
- Features: Balcony, Walkin Closet
- Level: Upper
- Area: 195
- Dimensions: 15 x 13
Bedroom 3
- Features: Walkin Closet
- Level: Upper
- Area: 150
- Dimensions: 15 x 10
Bedroom 4
- Features: Walkin Closet
- Level: Upper
- Area: 176
- Dimensions: 16 x 11
Dining room
- Features: Balcony, Builtin Features, Fireplace, Formal, French Doors, High Ceilings
- Level: Main
- Area: 266
- Dimensions: 19 x 14
Family room
- Features: Balcony, French Doors, Wet Bar
- Level: Lower
- Area: 374
- Dimensions: 17 x 22
Kitchen
- Features: Builtin Range, Cook Island, Dishwasher, Eat Bar, Gourmet Kitchen, Pantry, Double Oven
- Level: Main
- Area: 216
- Width: 12
Living room
- Features: Balcony, Fireplace, French Doors, High Ceilings
- Level: Main
- Area: 544
- Dimensions: 17 x 32
Office
- Features: Balcony
- Level: Upper
- Area: 270
- Dimensions: 18 x 15
Heating
- Forced Air, Fireplace(s)
Cooling
- Central Air
Appliances
- Included: Built In Oven, Built-In Refrigerator, Convection Oven, Dishwasher, Disposal, Double Oven, Down Draft, Gas Appliances, Instant Hot Water, Stainless Steel Appliance(s), Trash Compactor, Built-In Range, ENERGY STAR Qualified Water Heater, Gas Water Heater
- Laundry: Laundry Room
Features
- Central Vacuum, Granite, Soaking Tub, Sound System, Balcony, Walk-In Closet(s), Built-in Features, Formal, High Ceilings, Wet Bar, Cook Island, Eat Bar, Gourmet Kitchen, Pantry, Suite, Kitchen Island
- Flooring: Tile, Wall to Wall Carpet
- Doors: French Doors
- Windows: Aluminum Frames, Double Pane Windows
- Basement: Daylight,Exterior Entry,Finished
- Number of fireplaces: 3
- Fireplace features: Gas
Interior area
- Total structure area: 5,510
- Total interior livable area: 5,510 sqft
Property
Parking
- Total spaces: 2
- Parking features: Driveway, Garage Door Opener, Attached
- Attached garage spaces: 2
- Has uncovered spaces: Yes
Accessibility
- Accessibility features: Garage On Main, Parking, Accessibility
Features
- Stories: 3
- Patio & porch: Covered Deck, Deck, Patio, Porch
- Exterior features: Dock, Dog Run, Fire Pit, Gas Hookup, Sauna, Water Feature, Yard, Balcony
- Has spa: Yes
- Spa features: Builtin Hot Tub
- Fencing: Fenced
- Has view: Yes
- View description: Lake
- Has water view: Yes
- Water view: Lake
- Waterfront features: Lake
- Body of water: Oswego Lake
Lot
- Size: 7,840 Square Feet
- Features: Gated, Private, Terraced, Sprinkler, SqFt 7000 to 9999
Details
- Additional structures: BoatHouse, Dock, GasHookup, HomeTheater
- Parcel number: 00244505
- Other equipment: Home Theater, Irrigation Equipment
Construction
Type & style
- Home type: SingleFamily
- Architectural style: Custom Style
- Property subtype: Residential, Single Family Residence
Materials
- Cultured Stone, Hard Concrete Stucco
- Foundation: Concrete Perimeter
- Roof: Tile
Condition
- Resale
- New construction: No
- Year built: 1999
Utilities & green energy
- Gas: Gas Hookup, Gas
- Sewer: Public Sewer
- Water: Public
- Utilities for property: Cable Connected
Community & HOA
Community
- Security: Security Gate, Security System Owned
HOA
- Has HOA: Yes
- Amenities included: Boat Slip, Lake Easement
- HOA fee: $2,430 annually
- Second HOA fee: $7,500 one time
Location
- Region: Lake Oswego
Financial & listing details
- Price per square foot: $912/sqft
- Tax assessed value: $3,027,391
- Annual tax amount: $36,681
- Date on market: 6/10/2025
- Cumulative days on market: 357 days
- Listing terms: Cash,Conventional
Price history
| Date | Event | Price |
|---|---|---|
| 9/3/2026 | Sold | $5,025,000-16.2%$912/sqft |
Source:  RMLS (OR) #284674709 Report a problem RMLS (OR) #284674709 Report a problem | ||
| 6/3/2026 | Pending sale | $5,995,000$1,088/sqft |
Source: RMLS (OR) #284674709 Report a problem | ||
| 6/10/2025 | Listed for sale | $5,995,000+1064.1%$1,088/sqft |
Source: RMLS (OR) #284674709 Report a problem | ||
| 7/3/1996 | Sold | $515,000$93/sqft |
Source: Public Record Report a problem | ||
Public tax history
| Year | Property taxes | Tax assessment |
|---|---|---|
| 2025 | $36,682 +2.7% | $1,910,105 +3% |
| 2024 | $35,704 +3% | $1,854,471 +3% |
| 2023 | $34,655 +3.1% | $1,800,458 +3% |
| 2022 | $33,627 +8.3% | $1,748,018 +3% |
| 2021 | $31,058 +2.6% | $1,697,105 +3% |
| 2020 | $30,278 +2.8% | $1,647,675 +3% |
| 2019 | $29,463 +4.9% | $1,599,685 +3% |
| 2018 | $28,085 | $1,553,092 +3% |
| 2017 | $28,085 +15.4% | $1,507,856 +3% |
| 2016 | $24,346 | $1,463,938 +3% |
| 2015 | $24,346 +9.8% | $1,421,299 +3% |
| 2014 | $22,177 +3.5% | $1,379,902 +3% |
| 2013 | $21,422 +3.4% | $1,339,711 +3.4% |
| 2012 | $20,711 -0.6% | $1,295,619 -0.4% |
| 2011 | $20,845 +1.4% | $1,300,690 +3% |
| 2010 | $20,556 -1.9% | $1,262,806 +3% |
| 2009 | $20,952 +2.9% | $1,226,025 +3% |
| 2008 | $20,361 +4.6% | $1,190,316 +3% |
| 2007 | $19,463 +4.3% | $1,155,647 +3% |
| 2006 | $18,655 +0.3% | $1,121,987 +3% |
| 2005 | $18,599 +4.1% | $1,089,308 +3% |
| 2004 | $17,874 +4.9% | $1,057,581 +3% |
| 2003 | $17,046 +4.4% | $1,026,778 +3% |
| 2002 | $16,328 -9.5% | $996,872 -8.5% |
| 2001 | $18,038 +32.7% | $1,089,438 +23.2% |
| 2000 | $13,591 | $884,195 |
Find assessor info on the county website
Neighborhood: Lakeview-Summit
Nearby homes
- $5,162,9003 bd4 ba5.6k sqft3576 Lakeview Blvd, Lake Oswego, OR 97035Off Market
- $4,009,4005 bd3 ba4k sqft3620 Lakeview Blvd, Lake Oswego, OR 97035Off Market
- $4,900,0004 bd5 ba4k sqft3648 Lakeview Blvd, Lake Oswego, OR 97035Sold
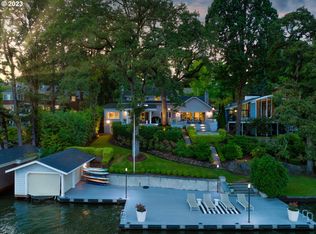
- $5,725,9504 bd5 ba6.9k sqft3548 Lakeview Blvd, Lake Oswego, OR 97035Sold

- $4,521,9004 bd4 ba4.2k sqft3530 Lakeview Blvd, Lake Oswego, OR 97035Off Market
- $4,975,7002 bd1 ba1.3k sqft3512 Lakeview Blvd, Lake Oswego, OR 97035Off Market
- $7,291,4005 bd5 ba6.3k sqft3690 Lakeview Blvd, Lake Oswego, OR 97035Off Market
- $2,409,8005 bd5 ba4.4k sqft3550 Upper Dr, Lake Oswego, OR 97035Off Market
Nearby schools
GreatSchools rating
- 8/10Lake Grove Elementary SchoolGrades: K-5Distance: 1.1 mi
- 8/10Lake Oswego Junior High SchoolGrades: 6-8Distance: 1.2 mi
- 10/10Lake Oswego Senior High SchoolGrades: 9-12Distance: 1.4 mi
Schools provided by the listing agent
- Elementary: Lake Grove
- Middle: Lake Oswego
- High: Lake Oswego
Source: RMLS (OR). This data may not be complete. We recommend contacting the local school district to confirm school assignments for this home.
Get a cash offer in 3 minutes
Find out how much your home could sell for in as little as 3 minutes with a no-obligation cash offer.
Estimated market value
$5,004,000
Get a cash offer in 3 minutes
Find out how much your home could sell for in as little as 3 minutes with a no-obligation cash offer.
Estimated market value
$5,004,000
- Oregon
- Clackamas County
- Lake Oswego
- 97035
- Lakeview-Summit
- 3600 Lakeview Blvd
