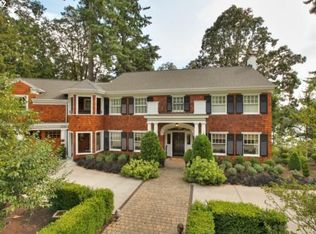
Live your best lake life in this 1920s lakefront gem transformed with a meticulous down-to-studs remodel. This home has been reimagined with an idyllic blend of modern functionality and timeless style, creating a perpetual vacation-at-home vibe. The house is perfectly positioned on a south facing double lot with incredible views from every room on the main floor. Cook in the professional grade kitchen while watching the boats go by. Wake up to an envious view from the main floor primary suite. After a day on the lake, watch movies or host overnight guests in the downstairs bonus room that equally serves as a guest room with a murphy bed and full bathroom. A true entertainers dream where the indoors meet the outdoors seamlessly...double sliders open from both living rooms onto a spacious deck that is partially covered for all season living. Meander down to one of the largest docks on the lake with a boathouse or relax in the built-in hot tub. Parking galore with a circular driveway and sport court that can fit 10+ cars not including the 3-car garage. All of this in an enchanting neighborhood where a short walk leads you to Lake Grove restaurants and shopping at Zupans and more!
Sold
$4,900,000
3648 Lakeview Blvd, Lake Oswego, OR 97035
4beds
4,000sqft
Residential, Single Family Residence
Built in 1921
0.35 Acres Lot
$4,884,700 Zestimate®
$1,225/sqft
$5,640 Estimated rent
Home value
$4,884,700
$4.59M - $5.18M
$5,640/mo
Zestimate® history
Owner options
List your home for rent
$5,640/mo
Rent Zestimate®
Find your next renter with Zillow Rental Manager. Plus, with online applications, you can quickly screen prospective tenants – for free.
$5,640/mo
Rent Zestimate®
Refinance and save
$27,424/mo
Est. payment
Refinancing to a lower rate could help reduce your monthly payments and save thousands over the life of the loan.
$27,424/mo
Est. payment
Explore your selling options
Work with a Zillow partner agent
Leverage their expertise and Zillow's premium Showcase listings to get your home seen by more buyers.
Get startedList with your own agent
Get your home in front of millions of buyers by listing it on Zillow.
Learn how to do itSell it yourself
Take full control of how buyers see your home on Zillow by listing For Sale by Owner (FSBO).
List your homeWhat's special
Sport courtModern functionalityTimeless styleSpacious deckBonus roomCircular drivewayGuest room
Zillow last checked:
Listing updated:
Listed by:
Laura Cavanaugh harnish@harnishproperties.com,
Harnish Company Realtors,
Mandy Gasperson 503-307-3957,
Harnish Company Realtors
Bought with:
Kathleen MacNaughton, 790900060
Windermere Realty Trust
Source: RMLS (OR),MLS#: 23266106
Facts & features
Interior
Bedrooms & bathrooms
- Bedrooms: 4
- Bathrooms: 5
- Full bathrooms: 4
- Partial bathrooms: 1
- Main level bathrooms: 2
Rooms
- Room types: Bedroom 4, Bonus Room, Bedroom 2, Bedroom 3, Dining Room, Family Room, Kitchen, Living Room, Primary Bedroom
Primary bedroom
- Features: Hardwood Floors, Suite, Vaulted Ceiling
- Level: Main
- Area: 168
- Dimensions: 12 x 14
Bedroom 2
- Features: Hardwood Floors, Suite
- Level: Upper
- Area: 176
- Dimensions: 11 x 16
Bedroom 3
- Features: Hardwood Floors
- Level: Upper
- Area: 154
- Dimensions: 14 x 11
Bedroom 4
- Features: Hardwood Floors
- Level: Upper
- Area: 143
- Dimensions: 13 x 11
Dining room
- Features: Builtin Features, Hardwood Floors
- Level: Main
- Area: 176
- Dimensions: 11 x 16
Family room
- Features: Builtin Features, Family Room Kitchen Combo, Fireplace, Hardwood Floors
- Level: Main
- Area: 374
- Dimensions: 22 x 17
Kitchen
- Features: Builtin Refrigerator, Hardwood Floors, Pantry, Free Standing Range
- Level: Main
- Area: 242
- Width: 11
Living room
- Features: Builtin Features, Fireplace, Hardwood Floors
- Level: Main
- Area: 399
- Dimensions: 19 x 21
Heating
- Forced Air, Fireplace(s)
Cooling
- Central Air
Appliances
- Included: Built-In Refrigerator, Dishwasher, Double Oven, Free-Standing Gas Range, Free-Standing Range, Gas Appliances, Range Hood, Stainless Steel Appliance(s), Washer/Dryer, Electric Water Heater
- Laundry: Laundry Room
Features
- Quartz, Bookcases, Built-in Features, Suite, Family Room Kitchen Combo, Pantry, Vaulted Ceiling(s), Kitchen Island, Tile
- Flooring: Hardwood, Heated Tile, Tile, Wall to Wall Carpet
- Windows: Wood Frames
- Basement: Partial
- Number of fireplaces: 2
- Fireplace features: Gas
Interior area
- Total structure area: 4,000
- Total interior livable area: 4,000 sqft
Property
Parking
- Total spaces: 3
- Parking features: Driveway, Garage Door Opener, Attached
- Attached garage spaces: 3
- Has uncovered spaces: Yes
Accessibility
- Accessibility features: Garage On Main, Main Floor Bedroom Bath, Accessibility
Features
- Stories: 3
- Patio & porch: Covered Deck, Deck
- Exterior features: Athletic Court, Dock, Yard
- Has spa: Yes
- Spa features: Builtin Hot Tub
- Has view: Yes
- View description: Lake
- Has water view: Yes
- Water view: Lake
- Waterfront features: Lake
Lot
- Size: 0.35 Acres
- Features: Gentle Sloping, Private, Terraced, Trees, Sprinkler, SqFt 15000 to 19999
Details
- Additional structures: BoatHouse, Dock
- Parcel number: 00244480
- Zoning: R-7.5
Construction
Type & style
- Home type: SingleFamily
- Architectural style: Cottage
- Property subtype: Residential, Single Family Residence
Materials
- Cedar, Shingle Siding
- Foundation: Concrete Perimeter
- Roof: Composition
Condition
- Resale
- New construction: No
- Year built: 1921
Utilities & green energy
- Gas: Gas
- Sewer: Public Sewer
- Water: Public
Community & HOA
Community
- Security: Fire Sprinkler System
- Subdivision: Lake View Villas - Main Lake
HOA
- Has HOA: Yes
- HOA fee: $3,319 annually
- Second HOA fee: $7,500 one time
Location
- Region: Lake Oswego
Financial & listing details
- Price per square foot: $1,225/sqft
- Tax assessed value: $3,686,088
- Annual tax amount: $28,526
- Date on market: 7/13/2023
- Cumulative days on market: 67 days
- Listing terms: Cash,Conventional
- Road surface type: Paved
Price history
| Date | Event | Price |
|---|---|---|
| 7/23/2025 | Sold | $4,900,000$1,225/sqft |
Source: Public Record Report a problem | ||
| 10/31/2023 | Sold | $4,900,000-1.9%$1,225/sqft |
Source:  RMLS (OR) #23266106 Report a problem RMLS (OR) #23266106 Report a problem | ||
| 9/18/2023 | Pending sale | $4,995,000$1,249/sqft |
Source: RMLS (OR) #23266106 Report a problem | ||
| 9/7/2023 | Price change | $4,995,000-9.2%$1,249/sqft |
Source: RMLS (OR) #23266106 Report a problem | ||
| 7/13/2023 | Listed for sale | $5,500,000+268.1%$1,375/sqft |
Source: RMLS (OR) #23266106 Report a problem | ||
| 6/16/2011 | Sold | $1,494,000-9.5%$374/sqft |
Source: Public Record Report a problem | ||
| 4/2/2011 | Price change | $1,650,000-12.7%$413/sqft |
Source: Windermere Cronin & Caplan Realty Group, Inc. #10058990 Report a problem | ||
| 1/22/2011 | Price change | $1,890,000-3%$473/sqft |
Source: Windermere Cronin & Caplan Realty Group, Inc. #10058990 Report a problem | ||
| 9/18/2010 | Price change | $1,949,000-15.1%$487/sqft |
Source: Windermere Cronin & Caplan Realty Group, Inc. #10058990 Report a problem | ||
| 7/21/2010 | Listed for sale | $2,295,000$574/sqft |
Source: Windermere Cronin & Caplan Realty Group, Inc. #10058990 Report a problem | ||
Public tax history
| Year | Property taxes | Tax assessment |
|---|---|---|
| 2025 | $31,118 +2.7% | $1,620,388 +3% |
| 2024 | $30,288 +3% | $1,573,193 +3% |
| 2023 | $29,399 +3.1% | $1,527,372 +3% |
| 2022 | $28,526 +8.3% | $1,482,886 +3% |
| 2021 | $26,347 +2.6% | $1,439,696 +3% |
| 2020 | $25,685 +2.5% | $1,397,764 +3% |
| 2019 | $25,053 +5.2% | $1,357,053 +3% |
| 2018 | $23,825 | $1,317,527 +3% |
| 2017 | $23,825 +15.4% | $1,279,152 +4.5% |
| 2016 | $20,637 | $1,224,545 +3% |
| 2015 | $20,637 +3.5% | $1,188,879 +3% |
| 2014 | $19,938 +3.2% | $1,154,251 +3% |
| 2013 | $19,322 +2.9% | $1,120,632 +3% |
| 2012 | $18,777 +6.1% | $1,087,992 +5.5% |
| 2011 | $17,698 +1.7% | $1,030,898 +3% |
| 2010 | $17,398 +1.1% | $1,000,872 +3% |
| 2009 | $17,217 +6.7% | $971,720 +3% |
| 2008 | $16,138 +7.5% | $943,417 +5.8% |
| 2007 | $15,010 +4.3% | $891,287 +3% |
| 2006 | $14,388 +0.3% | $865,327 +3% |
| 2005 | $14,345 +4.1% | $840,123 +3% |
| 2004 | $13,785 +6.8% | $815,653 +4.9% |
| 2003 | $12,904 +4.4% | $777,265 +3% |
| 2002 | $12,360 +1.9% | $754,626 +3% |
| 2001 | $12,130 +10.5% | $732,647 +3% |
| 2000 | $10,981 | $711,308 |
Find assessor info on the county website
Neighborhood: Lakeview-Summit
Nearby homes
- $3,897,2005 bd3 ba4k sqft3620 Lakeview Blvd, Lake Oswego, OR 97035Off Market
- $5,995,0005 bd5 ba5.5k sqft3600 Lakeview Blvd, Lake Oswego, OR 97035Pending

- $7,473,1005 bd5 ba6.3k sqft3690 Lakeview Blvd, Lake Oswego, OR 97035Off Market
- $4,939,9003 bd4 ba5.6k sqft3576 Lakeview Blvd, Lake Oswego, OR 97035Off Market
- $3,663,7004 bd2 ba3.4k sqft3748 Lakeview Blvd, Lake Oswego, OR 97035Off Market
- $5,725,9504 bd5 ba6.9k sqft3548 Lakeview Blvd, Lake Oswego, OR 97035Sold
- $4,254,5005 bd7 ba5.5k sqft3750 Lakeview Blvd, Lake Oswego, OR 97035Off Market
- $4,559,4004 bd4 ba4.2k sqft3530 Lakeview Blvd, Lake Oswego, OR 97035Off Market
Nearby schools
GreatSchools rating
- 8/10Lake Grove Elementary SchoolGrades: K-5Distance: 1 mi
- 8/10Lake Oswego Junior High SchoolGrades: 6-8Distance: 1.2 mi
- 10/10Lake Oswego Senior High SchoolGrades: 9-12Distance: 1.4 mi
Schools provided by the listing agent
- Elementary: Lake Grove
- Middle: Lake Oswego
- High: Lake Oswego
Source: RMLS (OR). This data may not be complete. We recommend contacting the local school district to confirm school assignments for this home.
Get a cash offer in 3 minutes
Find out how much your home could sell for in as little as 3 minutes with a no-obligation cash offer.
Estimated market value
$4,884,700
Get a cash offer in 3 minutes
Find out how much your home could sell for in as little as 3 minutes with a no-obligation cash offer.
Estimated market value
$4,884,700
- Oregon
- Clackamas County
- Lake Oswego
- 97035
- Lakeview-Summit
- 3648 Lakeview Blvd
Nearby cities
Nearby neighborhoods
Nearby zip codes
Other Lake Oswego Topics
