Step into elegance with this stunning brick home with over 3900 square feet of living space situated on a quiet, tree-lined street in the desirable Terrace Hills Estates. As you enter, you're greeted by a 2-story foyer with warm hardwood floors and freshly painted walls that flow throughout the main living areas. A formal living room and dining room with tray ceiling are perfect for entertaining. A private den, accessed through glass french doors with a transom, offers a private space for work or relaxation. The updated kitchen is a chef's delight, boasting white cabinets with glass fronts and pull-out shelves, granite countertops, island and a classic white tile backsplash. The kitchen opens to a spacious family room with a vaulted ceiling, expansive windows, and a cozy brick floor to ceiling fireplace as the focal point of the room. Convenience is key with a pocket door leading to the laundry room, which includes an additional pantry and direct access to the oversized 3-car garage with overhead storage. Upstairs, you'll find a small loft area and four generously sized bedrooms all freshly painted. The vaulted primary suite is a true retreat with a walk-in closet that leads to unfinished attic space and an ensuite bathroom featuring a vaulted ceiling, dual vanity, separate shower and a jetted tub. The finished basement with brand new carpeting throughout provides ample space for recreation, with a large rec room, a 5th bedroom and a full bathroom. An additional room in the basement offers flexibility as an office, exercise space or additional bedroom. The nearly 1/2 acre fenced yard and large patio with brick paver retaining wall enhanced with carefully chosen landscaping including a beautiful rose garden offers a tranquil space. A new playground, park and pond are a block away and schools, restaurants & stores are nearby as well. Come fall in love!
Closed
$535,000
3600 Lakeview Dr, Algonquin, IL 60102
5beds
2,572sqft
Single Family Residence
Built in 1997
0.41 Acres Lot
$598,400 Zestimate®
$208/sqft
$4,017 Estimated rent
Home value
$598,400
$568,000 - $628,000
$4,017/mo
Zestimate® history
Owner options
List your home for rent
$4,017/mo
Rent Zestimate®
Find your next renter with Zillow Rental Manager. Plus, with online applications, you can quickly screen prospective tenants – for free.
$4,017/mo
Rent Zestimate®
Refinance and save
$3,915/mo
Est. payment
Refinancing to a lower rate could help reduce your monthly payments and save thousands over the life of the loan.
$3,915/mo
Est. payment
Explore your selling options
Work with a Zillow partner agent
Leverage their expertise and Zillow's premium Showcase listings to get your home seen by more buyers.
Get startedList with your own agent
Get your home in front of millions of buyers by listing it on Zillow.
Learn how to do itSell it yourself
Take full control of how buyers see your home on Zillow by listing For Sale by Owner (FSBO).
List your homeWhat's special
Zillow last checked:
Listing updated:
Listed by:
Beth Armstrong, CSC 847-612-4448,
Berkshire Hathaway HomeServices Starck Real Estate
Bought with:
Oralia Herrera
T.K. Realty Inc
Source: MRED as distributed by MLS GRID,MLS#: 12132550
Facts & features
Interior
Bedrooms & bathrooms
- Bedrooms: 5
- Bathrooms: 4
- Full bathrooms: 3
- 1/2 bathrooms: 1
Rooms
- Room types: Bedroom 5, Foyer, Den, Recreation Room, Bonus Room
Primary bedroom
- Features: Flooring (Carpet), Bathroom (Full)
- Level: Second
- Area: 260 Square Feet
- Dimensions: 20X13
Bedroom 2
- Features: Flooring (Carpet)
- Level: Second
- Area: 121 Square Feet
- Dimensions: 11X11
Bedroom 3
- Features: Flooring (Carpet)
- Level: Second
- Area: 143 Square Feet
- Dimensions: 13X11
Bedroom 4
- Features: Flooring (Carpet)
- Level: Second
- Area: 144 Square Feet
- Dimensions: 12X12
Bedroom 5
- Features: Flooring (Carpet)
- Level: Basement
- Area: 195 Square Feet
- Dimensions: 15X13
Bonus room
- Features: Flooring (Carpet)
- Level: Basement
- Area: 165 Square Feet
- Dimensions: 11X15
Den
- Features: Flooring (Carpet)
- Level: Main
- Area: 130 Square Feet
- Dimensions: 13X10
Dining room
- Features: Flooring (Hardwood)
- Level: Main
- Area: 168 Square Feet
- Dimensions: 14X12
Family room
- Features: Flooring (Hardwood)
- Level: Main
- Area: 320 Square Feet
- Dimensions: 20X16
Foyer
- Features: Flooring (Hardwood)
- Level: Main
- Area: 72 Square Feet
- Dimensions: 9X8
Kitchen
- Features: Kitchen (Eating Area-Table Space, Island, Pantry-Closet, Granite Counters), Flooring (Hardwood)
- Level: Main
- Area: 294 Square Feet
- Dimensions: 14X21
Laundry
- Features: Flooring (Hardwood)
- Level: Main
- Area: 42 Square Feet
- Dimensions: 7X6
Living room
- Features: Flooring (Carpet)
- Level: Main
- Area: 204 Square Feet
- Dimensions: 17X12
Recreation room
- Features: Flooring (Carpet)
- Level: Basement
- Area: 510 Square Feet
- Dimensions: 30X17
Heating
- Natural Gas, Forced Air
Cooling
- Central Air
Appliances
- Included: Range, Microwave, Dishwasher, Refrigerator, Washer, Dryer, Disposal, Humidifier
- Laundry: Main Level
Features
- Cathedral Ceiling(s), In-Law Floorplan, Built-in Features, Walk-In Closet(s)
- Flooring: Hardwood
- Windows: Skylight(s)
- Basement: Finished,Full
- Number of fireplaces: 1
- Fireplace features: Wood Burning, Gas Log, Family Room
Interior area
- Total structure area: 3,951
- Total interior livable area: 2,572 sqft
- Finished area below ground: 1,379
Property
Parking
- Total spaces: 3
- Parking features: Asphalt, Garage Door Opener, On Site, Garage Owned, Attached, Garage
- Attached garage spaces: 3
- Has uncovered spaces: Yes
Accessibility
- Accessibility features: No Disability Access
Features
- Stories: 2
- Patio & porch: Patio
- Fencing: Fenced
Lot
- Size: 0.41 Acres
- Features: Landscaped, Mature Trees
Details
- Parcel number: 1836227023
- Special conditions: None
- Other equipment: Water-Softener Owned, Ceiling Fan(s)
Construction
Type & style
- Home type: SingleFamily
- Architectural style: Traditional
- Property subtype: Single Family Residence
Materials
- Brick, Cedar
Condition
- New construction: No
- Year built: 1997
Details
- Builder model: RICHMOND
Utilities & green energy
- Sewer: Public Sewer
- Water: Public
Community & HOA
Community
- Features: Park, Lake, Curbs, Sidewalks, Street Lights, Street Paved
- Security: Carbon Monoxide Detector(s)
- Subdivision: Terrace Hill
HOA
- Services included: None
Location
- Region: Algonquin
Financial & listing details
- Price per square foot: $208/sqft
- Tax assessed value: $517,872
- Annual tax amount: $11,132
- Date on market: 8/22/2024
- Listing terms: Cash
- Ownership: Fee Simple
Price history
| Date | Event | Price |
|---|---|---|
| 9/10/2024 | Sold | $535,000-0.9%$208/sqft |
Source:  MRED as distributed by MLS GRID #12132550 Report a problem MRED as distributed by MLS GRID #12132550 Report a problem | ||
| 8/27/2024 | Contingent | $539,900$210/sqft |
Source: MRED as distributed by MLS GRID #12132550 Report a problem | ||
| 8/22/2024 | Listed for sale | $539,900+94.2%$210/sqft |
Source: MRED as distributed by MLS GRID #12132550 Report a problem | ||
| 1/12/2012 | Sold | $278,000-4.1%$108/sqft |
Source: MRED as distributed by MLS GRID #07854631 Report a problem | ||
| 11/12/2011 | Price change | $289,900-1.7%$113/sqft |
Source: Coldwell Banker Residential Brokerage - Barrington #07854631 Report a problem | ||
| 10/21/2011 | Price change | $294,900-1.7%$115/sqft |
Source: Coldwell Banker Residential Brokerage - Barrington #07854631 Report a problem | ||
| 9/24/2011 | Price change | $299,900-3.2%$117/sqft |
Source: Coldwell Banker Residential Brokerage - Barrington #07854631 Report a problem | ||
| 9/5/2011 | Price change | $309,900-2.5%$120/sqft |
Source: Coldwell Banker Residential Brokerage - Barrington #07854631 Report a problem | ||
| 7/28/2011 | Price change | $317,900-9.1%$124/sqft |
Source: Coldwell Banker Residential Brokerage - Barrington #07854631 Report a problem | ||
| 7/14/2011 | Listed for sale | $349,900+4.5%$136/sqft |
Source: Coldwell Banker Residential Brokerage - Barrington #07854631 Report a problem | ||
| 8/17/2000 | Sold | $334,900+23.6%$130/sqft |
Source: Public Record Report a problem | ||
| 2/24/1997 | Sold | $271,000$105/sqft |
Source: Public Record Report a problem | ||
Public tax history
| Year | Property taxes | Tax assessment |
|---|---|---|
| 2024 | $11,523 +3.5% | $172,624 +11.3% |
| 2023 | $11,133 +3.4% | $155,070 +9.8% |
| 2022 | $10,767 +3.7% | $141,204 +6.2% |
| 2021 | $10,386 +1.6% | $132,985 +2.7% |
| 2020 | $10,222 | $129,438 +2.6% |
| 2019 | -- | $126,133 +10.5% |
| 2018 | $9,125 +1.4% | $114,186 +6.1% |
| 2017 | $8,996 -5.8% | $107,611 +5.2% |
| 2016 | $9,549 | $102,311 +11.3% |
| 2013 | $9,549 | $91,917 -14.7% |
| 2011 | -- | $107,768 +5.3% |
| 2010 | -- | $102,334 -23.4% |
| 2009 | -- | $133,546 |
| 2008 | -- | $133,546 +7.7% |
| 2006 | -- | $123,960 +4.8% |
| 2005 | $8,363 +2.4% | $118,249 +6.7% |
| 2004 | $8,166 +11.3% | $110,803 +7% |
| 2003 | $7,337 +4.9% | $103,529 +6.7% |
| 2002 | $6,994 +1.5% | $97,067 +3.7% |
| 2001 | $6,891 +7.1% | $93,613 +2.1% |
| 2000 | $6,435 | $91,668 |
Find assessor info on the county website
Neighborhood: 60102
Nearby homes
- $482,0003 bd3 ba2k sqft3610 Lakeview Dr, Algonquin, IL 60102Sold
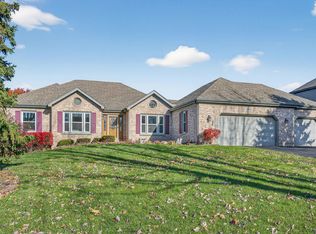
- $602,100-- bd-- ba2.9k sqft3590 Lakeview Dr, Algonquin, IL 60102Off Market
- $567,5003 bd3 ba2.5k sqft3601 Bunker Hill Dr, Algonquin, IL 60102Off Market
- $460,0003 bd3 ba1.9k sqft3620 Lakeview Dr, Algonquin, IL 60102Sold

- $564,500-- bd-- ba2.3k sqft3580 Lakeview Dr, Algonquin, IL 60102Off Market
- $633,7004 bd4 ba4k sqft3611 Bunker Hill Dr, Algonquin, IL 60102Off Market
- $615,0004 bd2 ba2.9k sqft3591 Bunker Hill Dr, Algonquin, IL 60102Off Market
- $574,700-- bd-- ba2.6k sqft3601 Lakeview Dr, Algonquin, IL 60102Off Market
Nearby schools
GreatSchools rating
- 9/10Conley Elementary SchoolGrades: 3-5Distance: 1 mi
- 7/10Heineman Middle SchoolGrades: 6-8Distance: 0.9 mi
- 8/10Huntley High SchoolGrades: 9-12Distance: 5.4 mi
Schools provided by the listing agent
- Elementary: Mackeben Elementary School
- Middle: Heineman Middle School
- High: Huntley High School
- District: 158
Source: MRED as distributed by MLS GRID. This data may not be complete. We recommend contacting the local school district to confirm school assignments for this home.
Get a cash offer in 3 minutes
Find out how much your home could sell for in as little as 3 minutes with a no-obligation cash offer.
Estimated market value
$598,400
Get a cash offer in 3 minutes
Find out how much your home could sell for in as little as 3 minutes with a no-obligation cash offer.
Estimated market value
$598,400
- Illinois
- McHenry County
- Algonquin
- 60102
- 3600 Lakeview Dr
Nearby cities
Nearby zip codes
Other Algonquin Topics
