Welcome home to this beautifully maintained 3-bedroom ranch in Terrace Hill offering true one-level living and endless potential with a full unfinished basement. Step inside to a bright and inviting living room room featuring vaulted ceilings and a classic brick wood-burning fireplace-perfect for cozy evenings at home. The spacious kitchen is equipped with stainless steel appliances and custom roll-out shelves in the lower cabinets, peninsula and table space and views of the fenced backyard. The formal dining room offers vaulted ceilings and new porcelain tile flooring (2025). With a private en suite featuring a dual vanity, jacuzzi tub, and separate shower the primary suite is a true retreat. The primary bedroom feels like you're on vacation everyday with vaulted ceilings, skylight and large walk in closet. Two additional bedrooms offer versatility for guests, office space, or hobbies and are close to the full hall bathroom. A convenient half bath and laundry room with a sink & additional storage are located near the attached three car garage. The full unfinished basement provides ample storage or the opportunity to add additional living space. Outside, enjoy a fenced yard with a patio, beautiful perennial gardens, and a leaf guard gutter system with lifetime warranty. Abundant natural light fills every corner thanks to all-new windows (2023), while a new AC system (2024) ensures comfort year-round. Additional updates include new Anderson patio sliders, new front door and newer water heater & furnace. Conveniently located within blocks to multiple parks, playgrounds and neighborhood walking paths. Only minutes to shopping & dining - this home is the perfect place to start your next chapter!
Closed
$482,000
3610 Lakeview Dr, Algonquin, IL 60102
3beds
2,088sqft
Single Family Residence
Built in 1997
0.41 Acres Lot
$493,600 Zestimate®
$231/sqft
$3,371 Estimated rent
Home value
$493,600
$459,000 - $533,000
$3,371/mo
Zestimate® history
Owner options
List your home for rent
$3,371/mo
Rent Zestimate®
Find your next renter with Zillow Rental Manager. Plus, with online applications, you can quickly screen prospective tenants – for free.
$3,371/mo
Rent Zestimate®
Refinance and save
$3,527/mo
Est. payment
Refinancing to a lower rate could help reduce your monthly payments and save thousands over the life of the loan.
$3,527/mo
Est. payment
Explore your selling options
Work with a Zillow partner agent
Leverage their expertise and Zillow's premium Showcase listings to get your home seen by more buyers.
Get startedList with your own agent
Get your home in front of millions of buyers by listing it on Zillow.
Learn how to do itSell it yourself
Take full control of how buyers see your home on Zillow by listing For Sale by Owner (FSBO).
List your homeWhat's special
Classic brick wood-burning fireplaceAttached three car garageBeautiful perennial gardensNew anderson patio slidersPeninsula and table spaceSpacious kitchenPrivate en suite
Zillow last checked:
Listing updated:
Listed by:
Jennifer Stokes Habetler (224)699-5002,
Redfin Corporation
Bought with:
Kevin Herbon
Redfin Corporation
Source: MRED as distributed by MLS GRID,MLS#: 12512698
Facts & features
Interior
Bedrooms & bathrooms
- Bedrooms: 3
- Bathrooms: 3
- Full bathrooms: 2
- 1/2 bathrooms: 1
Rooms
- Room types: Eating Area
Primary bedroom
- Features: Flooring (Carpet), Bathroom (Full)
- Level: Main
- Area: 276 Square Feet
- Dimensions: 12X23
Bedroom 2
- Features: Flooring (Carpet)
- Level: Main
- Area: 132 Square Feet
- Dimensions: 12X11
Bedroom 3
- Features: Flooring (Carpet)
- Level: Main
- Area: 130 Square Feet
- Dimensions: 10X13
Dining room
- Features: Flooring (Porcelain Tile)
- Level: Main
- Area: 143 Square Feet
- Dimensions: 11X13
Eating area
- Features: Flooring (Hardwood)
- Level: Main
- Area: 117 Square Feet
- Dimensions: 13X9
Kitchen
- Features: Kitchen (Eating Area-Table Space, Island, Pantry-Closet, SolidSurfaceCounter), Flooring (Hardwood)
- Level: Main
- Area: 121 Square Feet
- Dimensions: 11X11
Laundry
- Features: Flooring (Ceramic Tile)
- Level: Main
- Area: 96 Square Feet
- Dimensions: 12X8
Living room
- Features: Flooring (Hardwood)
- Level: Main
- Area: 304 Square Feet
- Dimensions: 16X19
Heating
- Natural Gas, Forced Air
Cooling
- Central Air
Appliances
- Included: Range, Microwave, Dishwasher, Refrigerator, Washer, Dryer, Disposal, Stainless Steel Appliance(s)
- Laundry: Main Level, Gas Dryer Hookup, In Unit, Sink
Features
- Vaulted Ceiling(s), Walk-In Closet(s)
- Flooring: Hardwood, Carpet
- Doors: ENERGY STAR Qualified Doors, Sliding Doors, Storm Door(s), Lever Style Door Handles, 6 Panel Door(s)
- Windows: Screens, Skylight(s), Bay Window(s), Blinds, ENERGY STAR Qualified Windows, Insulated Windows
- Basement: Unfinished,Bath/Stubbed,Full
- Attic: Unfinished
- Number of fireplaces: 1
- Fireplace features: Gas Log, Gas Starter, Family Room
Interior area
- Total structure area: 0
- Total interior livable area: 2,088 sqft
Property
Parking
- Total spaces: 3
- Parking features: Asphalt, Garage Door Opener, Yes, Garage Owned, Attached, Garage
- Attached garage spaces: 3
- Has uncovered spaces: Yes
Accessibility
- Accessibility features: No Disability Access
Features
- Stories: 1
- Patio & porch: Patio
Lot
- Size: 0.41 Acres
Details
- Parcel number: 1836227024
- Special conditions: None
- Other equipment: Ceiling Fan(s), Sump Pump, Sprinkler-Lawn
Construction
Type & style
- Home type: SingleFamily
- Property subtype: Single Family Residence
Materials
- Brick, Cedar
Condition
- New construction: No
- Year built: 1997
Utilities & green energy
- Sewer: Public Sewer
- Water: Public
Community & HOA
Community
- Features: Park, Lake, Curbs, Street Lights, Street Paved
- Subdivision: Terrace Hill
HOA
- Services included: None
Location
- Region: Algonquin
Financial & listing details
- Price per square foot: $231/sqft
- Tax assessed value: $498,933
- Annual tax amount: $11,647
- Date on market: 12/4/2025
- Listing terms: Conventional
- Ownership: Fee Simple
Price history
| Date | Event | Price |
|---|---|---|
| 3/6/2026 | Sold | $482,000-2.6%$231/sqft |
Source:  MRED as distributed by MLS GRID #12512698 Report a problem MRED as distributed by MLS GRID #12512698 Report a problem | ||
| 12/21/2025 | Contingent | $495,000$237/sqft |
Source: MRED as distributed by MLS GRID #12512698 Report a problem | ||
| 12/4/2025 | Listed for sale | $495,000+29.2%$237/sqft |
Source: MRED as distributed by MLS GRID #12512698 Report a problem | ||
| 10/13/2004 | Sold | $383,000+41.3%$183/sqft |
Source: Public Record Report a problem | ||
| 5/1/1998 | Sold | $271,000$130/sqft |
Source: Public Record Report a problem | ||
Public tax history
| Year | Property taxes | Tax assessment |
|---|---|---|
| 2024 | $11,647 +2.9% | $166,311 +11.3% |
| 2023 | $11,319 +5.3% | $149,399 +9.8% |
| 2022 | $10,754 +3.4% | $136,040 +6.2% |
| 2021 | $10,397 +1.5% | $128,122 +2.7% |
| 2020 | $10,245 | $124,705 +2.6% |
| 2019 | -- | $121,521 +16.1% |
| 2018 | $8,730 +1.1% | $104,714 +6.1% |
| 2017 | $8,631 -0.9% | $98,685 +5.2% |
| 2016 | $8,707 | $93,824 +3.3% |
| 2013 | $8,707 | $90,850 -5.3% |
| 2011 | -- | $95,926 +5.3% |
| 2010 | -- | $91,089 -22.9% |
| 2009 | -- | $118,184 |
| 2008 | -- | $118,184 +8.4% |
| 2006 | -- | $109,053 +4.8% |
| 2005 | $7,313 +2.4% | $104,028 +6.7% |
| 2004 | $7,142 +11.3% | $97,538 +6.9% |
| 2003 | $6,414 +4.8% | $91,278 +6.5% |
| 2002 | $6,118 +1% | $85,674 +3.7% |
| 2001 | $6,055 +7.1% | $82,625 +2.1% |
| 2000 | $5,654 | $80,965 |
Find assessor info on the county website
Neighborhood: 60102
Nearby homes
- $535,0005 bd4 ba2.5k sqft3600 Lakeview Dr, Algonquin, IL 60102Sold
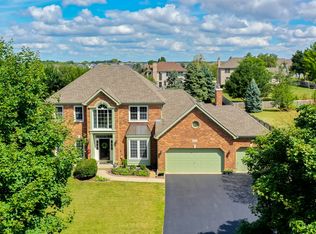
- $460,0003 bd3 ba1.9k sqft3620 Lakeview Dr, Algonquin, IL 60102Sold

- $626,9004 bd4 ba4k sqft3611 Bunker Hill Dr, Algonquin, IL 60102Off Market
- $594,000-- bd-- ba2.9k sqft3590 Lakeview Dr, Algonquin, IL 60102Off Market
- $561,100-- bd-- ba2.5k sqft3630 Lakeview Dr, Algonquin, IL 60102Off Market
- $561,2003 bd3 ba2.5k sqft3601 Bunker Hill Dr, Algonquin, IL 60102Off Market
- $700,0005 bd3 ba3.6k sqft3621 Bunker Hill Dr, Algonquin, IL 60102Sold
- $611,2004 bd2 ba2.5k sqft3611 Lakeview Dr, Algonquin, IL 60102Off Market
Nearby schools
GreatSchools rating
- 9/10Conley Elementary SchoolGrades: 3-5Distance: 1 mi
- 7/10Heineman Middle SchoolGrades: 6-8Distance: 0.9 mi
- 8/10Huntley High SchoolGrades: 9-12Distance: 5.4 mi
Schools provided by the listing agent
- Elementary: Mackeben Elementary School
- Middle: Heineman Middle School
- High: Huntley High School
- District: 158
Source: MRED as distributed by MLS GRID. This data may not be complete. We recommend contacting the local school district to confirm school assignments for this home.
Get a cash offer in 3 minutes
Find out how much your home could sell for in as little as 3 minutes with a no-obligation cash offer.
Estimated market value
$493,600
Get a cash offer in 3 minutes
Find out how much your home could sell for in as little as 3 minutes with a no-obligation cash offer.
Estimated market value
$493,600
- Illinois
- McHenry County
- Algonquin
- 60102
- 3610 Lakeview Dr
Nearby cities
Nearby zip codes
Other Algonquin Topics
