Skip main navigation
Sold for $412,000
  • $412,000

    3600 N 5TH Avenue #203, Phoenix, AZ 85013

    3beds
    2baths
    1,706sqft
    Condominium
    Built in 1961
    -- sqft lot
    $398,800 Zestimate®
    $242/sqft
    $2,696 Estimated rent

    Home value

    $398,800

    $367,000 - $431,000

    $2,696/mo

    Zestimate® history
    Loading
    Loading...

    Owner options

    List your home for rent

    $2,696/mo

    Rent Zestimate®

    Find your next renter with Zillow Rental Manager. Plus, with online applications, you can quickly screen prospective tenants – for free.

    Learn more

    $2,696/mo

    Rent Zestimate®

    Refinance and save

    $2,844/mo

    Est. payment

    Refinancing to a lower rate could help reduce your monthly payments and save thousands over the life of the loan.

    See today's rates

    $2,844/mo

    Est. payment

    Explore your selling options

    Work with a Zillow partner agent

    Leverage their expertise and Zillow's premium Showcase listings to get your home seen by more buyers.

    Get started

    List with your own agent

    Get your home in front of millions of buyers by listing it on Zillow.

    Learn how to do it

    Sell it yourself

    Take full control of how buyers see your home on Zillow by listing For Sale by Owner (FSBO).

    List your home

    What's special

    Stylish livingWalk to groceriesCommunity poolPeaceful surroundings
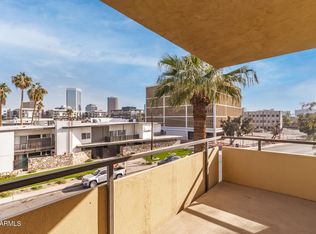
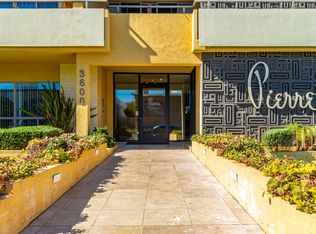
    Welcome home to The Pierre, a stylish mid-century building in the heart of midtown Phoenix! Your new place is perfectly situated on the 2nd floor, and being a corner unit, it provides not one, but three private balconies. The original parquet flooring provides timeless appeal and style, not to mention quality, and the home is amongst the most spacious of all units in the building. All appliances stay for your enjoyment, including the wine fridge. Enjoy the community pool, a MUST have in our fair city, secured and gated parking, and locked entry into the lobby. Building and home have been well maintained and cared for. You can have it all here: stylish living, peaceful surroundings, and convenience (walk to groceries and light rail!). It's time to live your best life at The Pierre!

    Zillow last checked:

    Listing updated:

    Listed by:

    Carla Ecker 520-465-6274,

    Century 21 Arizona Foothills

    Bought with:

    Michael McCabe, SA650319000

    My Home Group Real Estate

    Source: ARMLS,MLS#: 6587464MLS Logo

    Facts & features

    Interior

    Bedrooms & bathrooms
    • Bedrooms: 3
    • Bathrooms: 2
    Heating
    • Electric
    Cooling
    • Central Air
    Appliances
    • Included: Electric Cooktop
    Features
    • High Speed Internet, Eat-in Kitchen, Breakfast Bar, Elevator, No Interior Steps, Full Bth Master Bdrm, Separate Shwr & Tub
    • Flooring: Laminate, Tile, Wood
    • Windows: Double Pane Windows
    • Has basement: No
    • Common walls with other units/homes: 1 Common Wall,Neighbor Below,Neighbor Above,End Unit
    Interior area
    • Total structure area: 1,706
    • Total interior livable area: 1,706 sqft

    Property

    Parking
    • Total spaces: 1
    • Parking features: Gated, Garage Door Opener, Assigned
    • Has garage: Yes
    • Carport spaces: 1
    Features
    • Stories: 3
    • Exterior features: Balcony
    • Pool features: None
    • Spa features: None
    • Fencing: Block,Wrought Iron
    Lot
    • Size: 1,718 sqft
    • Features: Corner Lot, Grass Front
    Details
    • Parcel number: 11830326

    Construction

    Type & style
    • Home type: Condo
    • Property subtype: Condominium
    • Attached to another structure: Yes
    Materials
    • Painted, Block
    • Roof: Built-Up
    Condition
    • Year built: 1961

    Utilities & green energy

    • Electric: 220 Volts in Kitchen
    • Sewer: Public Sewer
    • Water: City Water

    Community & neighborhood

    Community
    • Community features: Near Light Rail Stop, Near Bus Stop
    Location
    • Region: Phoenix
    • Subdivision: PIERRE ON 5TH AVENUE CONDOMINIUM AMD

    HOA & financial

    HOA
    • Has HOA: Yes
    • HOA fee: $467 monthly
    • Services included: Maintenance Grounds
    • Association name: Pierre on 5th Condom
    • Association phone: 602-861-5980

    Other

    Other facts
    • Listing terms: Cash,Conventional
    • Ownership: Condominium

    Price history

    DateEventPrice
    9/1/2023Sold$412,000-3.1%$242/sqft
    Source: ARMLS #6587464 Report a problem
    8/2/2023Listed for sale$425,000+84.8%$249/sqft
    Source: ARMLS #6587464 Report a problem
    5/25/2020Listing removed$1,650$1/sqft
    Source: Realty ONE Group #6080531 Report a problem
    5/21/2020Listed for rent$1,650+3.1%$1/sqft
    Source: Realty ONE Group #6080531 Report a problem
    2/10/2017Listing removed$1,600$1/sqft
    Source: Zillow Rental Network Report a problem
    1/27/2017Listed for rent$1,600$1/sqft
    Source: Realty ONE Group #5552321 Report a problem
    9/15/2016Sold$230,000-2.1%$135/sqft
    Source: ARMLS #5460627 Report a problem
    7/8/2016Price change$234,900-2.1%$138/sqft
    Source: Realty ONE Group #5460627 Report a problem
    6/22/2016Listed for sale$240,000+65.5%$141/sqft
    Source: Realty ONE Group #5460627 Report a problem
    9/18/2009Sold$145,000+23%$85/sqft
    Source: Public Record Report a problem
    3/15/2009Listing removed$117,900$69/sqft
    Source: foreclosure.com Report a problem
    3/6/2009Listed for sale$117,900-69.8%$69/sqft
    Source: foreclosure.com Report a problem
    9/28/2007Sold$389,900$229/sqft
    Source: Public Record Report a problem

    Public tax history

    YearProperty taxesTax assessment
    2025$2,329 +3.6%$32,220 -6.4%
    2024$2,249 -12.9%$34,420 +78.2%
    2023$2,581 +0.6%$19,314 -19.7%
    2022$2,567 +0.9%$24,050 -0.4%
    2021$2,545 +4.5%$24,150 +6.9%
    2020$2,434 +3.4%$22,600 +3.6%
    2019$2,354 $21,820 +7%
    2018$2,354 +8.9%$20,400 +10.9%
    2017$2,161 +27.8%$18,400 -11.8%
    2016$1,691 +10.6%$20,860 +14.5%
    2015$1,529 $18,220 +46.3%
    2014-- $12,450 +1.6%
    2013-- $12,250 +7%
    2012-- $11,450 -10.9%
    2011-- $12,850 -49.1%
    2010-- $25,250 +12.2%
    2009-- $22,500

    Find assessor info on the county website

    Neighborhood: Encanto

    Nearby schools

    GreatSchools rating
    Schools provided by the listing agent
    • Elementary: Encanto School
    • Middle: Osborn Middle School
    • High: Central High School
    • District: Osborn Elementary District

    Source: ARMLS. This data may not be complete. We recommend contacting the local school district to confirm school assignments for this home.

    Get a cash offer in 3 minutes
    Find out how much your home could sell for in as little as 3 minutes with a no-obligation cash offer.
    Estimated market value
    $398,800
    Get a cash offer in 3 minutes
    Find out how much your home could sell for in as little as 3 minutes with a no-obligation cash offer.
    Estimated market value
    $398,800