Skip main navigation
For sale
  • Price cut: $15.1K (5/8)
    $319,900

    3600 N 5TH Avenue #302, Phoenix, AZ 85013

    2beds
    1,344sqft
    : 
    Loading
    Get pre-qualified
    Apartment
    Built in 1961
    -- sqft lot
    $-- Zestimate®
    $238/sqft
    $447/mo HOA

    What's special

    Covered parkingPrivate patioCommunity pool
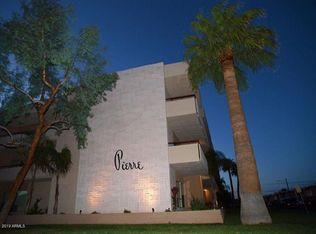
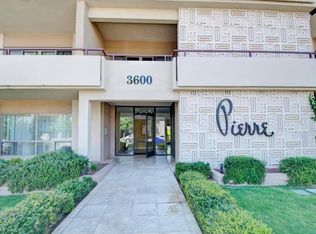
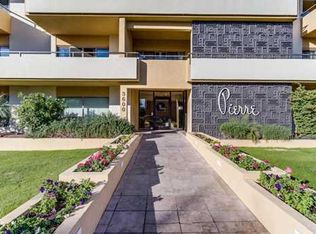
    A rare opportunity to own a piece of Phoenix's mid-century architectural heritage, this 2-bedroom, 2-bath residence blends timeless design with an urban lifestyle. Set within an gated community of just 25 homes, the building showcases the clean lines, thoughtful simplicity, and vintage charm that define mid-century modern design. Inside, more than 1,300 square feet lives larger than expected, with bright, comfortable spaces ideal for everyday living and entertaining. Enjoy coffee on your private patio, unwind by the community pool, and take advantage of covered parking. Ideally located in the heart of Central Phoenix, you're minutes from the best of Uptown and Downtown, with acclaimed dining, local boutiques, coffee shops, arts and culture, and sporting events all within easy reach.
    253 days
    |
    98
    |
    5
    |

    Zillow last checked:

    Listing updated:

    Listed by:

    Grady Baker 602-833-9080,

    Russ Lyon Sotheby's International Realty,

    Chad D Christian Jr 602-770-6264,

    Russ Lyon Sotheby's International Realty

    Source: ARMLS,MLS#: 6942240MLS Logo

    Loading...

      Facts & features

      Interior

      Bedrooms & bathrooms
      • Bedrooms: 2
      • Bathrooms: 2
      • Full bathrooms: 2
      Heating
      • Electric
      Cooling
      • Central Air
      Appliances
      • Included: Dryer, Washer, Refrigerator, Built-in Microwave, Dishwasher
      • Laundry: Inside
      Features
      • Eat-in Kitchen, Elevator, No Interior Steps, Full Bth Master Bdrm
      • Flooring: Carpet, Tile
      • Windows: Double Pane Windows, Vinyl Frame
      • Has basement: No
      • Has fireplace: No
      • Common walls with other units/homes: Two Common Walls
      Interior area
      • Total structure area: 1,344
      • Total interior livable area: 1,344 sqft

      Property

      Parking
      • Total spaces: 1
      • Parking features: Gated, Garage Door Opener, Assigned, Community Structure
      • Has garage: Yes
      • Carport spaces: 1
      Accessibility
      • Accessibility features: Zero-Grade Entry
      Features
      • Stories: 3
      • Patio & porch: Patio
      • Exterior features: Balcony
      • Spa features: None
      • Fencing: Block,Wrought Iron
      Lot
      • Size: 1,371 Square Feet
      • Features: Grass Front
      Details
      • Parcel number: 11830333

      Construction

      Type & style
      • Home type: Apartment
      • Architectural style: Contemporary
      • Property subtype: Apartment
      • Attached to another structure: Yes
      Materials
      • Painted, Block
      • Roof: Foam
      Condition
      • Year built: 1961

      Utilities & green energy

      • Sewer: Public Sewer
      • Water: City Water

      Community & HOA

      Community
      • Features: Pool, Gated, Community Laundry
      • Subdivision: PIERRE ON 5TH AVENUE CONDOMINIUM AMD
      HOA
      • Has HOA: Yes
      • Services included: Roof Repair, Insurance, Sewer, Pest Control, Maintenance Grounds, Trash, Water, Roof Replacement, Maintenance Exterior
      • HOA fee: $447 monthly
      • HOA name: Pierre on Fifth
      • HOA phone: 602-861-5980
      Location
      • Region: Phoenix

      Financial & listing details

      • Price per square foot: $238/sqft
      • Tax assessed value: $284,700
      • Annual tax amount: $1,881
      • Date on market: 11/3/2025
      • Cumulative days on market: 386 days
      • Listing terms: Cash,Conventional,FHA
      • Ownership: Fee Simple

        Estimated market value

        Not available

        Estimated sales range

        Not available

        Not available

        Price history

        DateEventPrice
        5/8/2026Price change$319,900-4.5%$238/sqft
        Source: ARMLS #6942240 Report a problem
        11/3/2025Listed for sale$335,000-4.3%$249/sqft
        Source: ARMLS #6942240 Report a problem
        10/25/2025Listing removed$350,000$260/sqft
        Source: ARMLS #6874365 Report a problem
        9/26/2025Listed for sale$350,000$260/sqft
        Source: ARMLS #6874365 Report a problem
        9/13/2025Listing removed$350,000$260/sqft
        Source: ARMLS #6874365 Report a problem
        6/2/2025Listed for sale$350,000+49.9%$260/sqft
        Source: ARMLS #6874365 Report a problem
        7/31/2018Sold$233,500+0.4%$174/sqft
        Source: ARMLS #5781415 Report a problem
        6/16/2018Listed for sale$232,550+22.5%$173/sqft
        Source: HomeSmart #5781415 Report a problem
        5/8/2018Sold$189,900+28.7%$141/sqft
        Source: Public Record Report a problem
        4/6/2018Sold$147,500+22%$110/sqft
        Source: Public Record Report a problem
        7/21/2010Sold$120,950$90/sqft
        Source: ARMLS #4427372 Report a problem

        Public tax history

        YearProperty taxesTax assessment
        2025$1,948 +3.6%$28,470 -5.8%
        2024$1,881 +3.9%$30,230 +95.4%
        2023$1,811 +0.4%$15,467 -24.6%
        2022$1,803 -0.2%$20,510 +0.6%
        2021$1,806 +4.9%$20,380 +7%
        2020$1,722 -8.7%$19,050 +2.7%
        2019$1,885 $18,550 +9.7%
        2018$1,885 +24.8%$16,910 +12.1%
        2017$1,510 +11.5%$15,080 -10.1%
        2016$1,354 +10.6%$16,770 +14.6%
        2015$1,224 $14,630 +46.7%
        2014-- $9,970 +5.5%
        2013-- $9,450
        2012-- $9,450 -15.2%
        2011-- $11,150 -46.8%
        2010-- $20,950 +12%
        2009-- $18,700
        Find assessor info on the county website

        Monthly payment

        Est. payment

        Payment breakdown

        Explore the cost of this home by adjusting the details. Changes won't be saved.
        All calculations are estimates and provided by Zillow, Inc. for informational purposes only. Actual amounts may vary.
        HOA fees may include property taxes on listings classified as Co-Ops. Contact the listing agent and/or owner for fee details.
        Mortgage interest rates are dependent on a number of factors, including credit score, down payment, and repayment length. Interest rate data provided by Zillow Group Marketplace, Inc. as of 1/1/1970 from various mortgage lenders with which we have lead or other similar arrangements; the Estimated Payment is an average of those rates.
        See how much you could borrow to make a competitive offer.

        Climate risks

        Neighborhood: Encanto

        Getting around

        80 / 100
        Very Walkable
        54 / 100
        Good Transit
        83 / 100
        Very Bikeable

        Nearby schools

        GreatSchools rating
        Schools provided by the listing agent
        • Elementary: Clarendon School
        • Middle: Osborn Middle School
        • High: Central High School
        • District: Osborn Elementary District

        Source: ARMLS. This data may not be complete. We recommend contacting the local school district to confirm school assignments for this home.

        A local agent can set up tours, give advice and negotiate with sellers.

        Browse local experts

        Similar homes