Nestled just minutes away from the vibrant heartbeat of Portland, this lovingly renovated 1936 farmhouse offers a tranquil retreat on a sprawling .49-acre lot. Meticulously restored, every detail of this home whispers of modern luxury while preserving its timeless charm. Elegant luxury vinyl flooring guides you through light-filled open living spaces. The heart of the home, a thoughtfully designed kitchen, boasts brand-new stainless steel appliances, soft-close cabinets, and gleaming quartz countertops. The adjoining family room is filled with large windows that showcase the natural beauty this property offers. The dining area is illuminated by a sliding glass door that leads directly to a new deck, perfect for a BBQ or outdoor dining, and inviting you to take in the serenity of the backyard. This charming home boasts two beautifully appointed bathrooms featuring top-of-the-line tilework and stylish finishes. With a large unfinished basement awaiting your personal touch, the possibilities are endless whether it's a cozy workout room or simply extra storage space to accommodate your lifestyle. The lush expanse of land offers a rare opportunity for unwinding amidst nature's beauty or for gardening enthusiasts, while a fire pit area beckons for evenings spent under the stars. Don't miss the large unattached garage, perfect for pursuing hobbies or crafting your own workshop haven. There is even a secure covered home for your RV. As a bonus, the renowned Giusto Farms, a locally cherished working farm, is the adjoining property. Walk next door to purchase your fresh produce while enjoying the extra seclusion this farm field adds to your property. Escape the hustle and bustle without sacrificing convenience this home promises the best of both worlds. Perfect for families craving space to grow, entertainers seeking a picturesque backdrop for gatherings, or anyone yearning for the tranquility of a private oasis. We invite you to schedule a private tour today. [Home Energy Score = 4. HES Report at https://rpt.greenbuildingregistry.com/hes/OR10226371]
Sold
$530,000
3600 NE 162nd Ave, Portland, OR 97230
3beds
2,438sqft
Residential, Single Family Residence
Built in 1936
0.49 Acres Lot
$539,200 Zestimate®
$217/sqft
$2,931 Estimated rent
Home value
$539,200
$512,000 - $566,000
$2,931/mo
Zestimate® history
Owner options
List your home for rent
$2,931/mo
Rent Zestimate®
Find your next renter with Zillow Rental Manager. Plus, with online applications, you can quickly screen prospective tenants – for free.
$2,931/mo
Rent Zestimate®
Refinance and save
$3,494/mo
Est. payment
Refinancing to a lower rate could help reduce your monthly payments and save thousands over the life of the loan.
$3,494/mo
Est. payment
Explore your selling options
Work with a Zillow partner agent
Leverage their expertise and Zillow's premium Showcase listings to get your home seen by more buyers.
Get startedList with your own agent
Get your home in front of millions of buyers by listing it on Zillow.
Learn how to do itSell it yourself
Take full control of how buyers see your home on Zillow by listing For Sale by Owner (FSBO).
List your homeWhat's special
Zillow last checked:
Listing updated:
Listed by:
Rob Laird 408-857-5022,
eXp Realty, LLC
Bought with:
Todd Gang, 980700160
ECOPRO Realty Group
Source: RMLS (OR),MLS#: 24175196
Facts & features
Interior
Bedrooms & bathrooms
- Bedrooms: 3
- Bathrooms: 2
- Full bathrooms: 2
- Main level bathrooms: 2
Rooms
- Room types: Workshop, Bedroom 2, Bedroom 3, Dining Room, Family Room, Kitchen, Living Room, Primary Bedroom
Primary bedroom
- Features: Bathroom, Closet, Vinyl Floor
- Level: Main
- Area: 132
- Dimensions: 12 x 11
Bedroom 2
- Features: Closet, Vinyl Floor
- Level: Main
- Area: 132
- Dimensions: 11 x 12
Bedroom 3
- Features: Closet, Vinyl Floor
- Level: Upper
- Area: 210
- Dimensions: 21 x 10
Dining room
- Features: Exterior Entry, Vinyl Floor
- Level: Main
- Area: 99
- Dimensions: 11 x 9
Family room
- Features: Vinyl Floor
- Level: Main
- Area: 180
- Dimensions: 18 x 10
Kitchen
- Features: Dishwasher, Eat Bar, Microwave, Free Standing Range, Free Standing Refrigerator
- Level: Main
- Area: 132
- Width: 12
Living room
- Features: Exterior Entry, Vinyl Floor
- Level: Main
- Area: 180
- Dimensions: 10 x 18
Heating
- Forced Air, Heat Pump
Cooling
- Central Air, Heat Pump
Appliances
- Included: Built-In Range, Dishwasher, Free-Standing Range, Free-Standing Refrigerator, Microwave, Stainless Steel Appliance(s), Electric Water Heater, Tank Water Heater
- Laundry: Laundry Room
Features
- Hookup Available, Closet, Eat Bar, Bathroom, Quartz, Tile
- Flooring: Vinyl
- Windows: Double Pane Windows, Vinyl Frames
- Basement: Full,Storage Space
Interior area
- Total structure area: 2,438
- Total interior livable area: 2,438 sqft
Property
Parking
- Total spaces: 2
- Parking features: Driveway, Off Street, RV Access/Parking, RV Boat Storage, Detached, Oversized
- Garage spaces: 2
- Has uncovered spaces: Yes
Accessibility
- Accessibility features: Main Floor Bedroom Bath, Parking, Walkin Shower, Accessibility
Features
- Stories: 2
- Patio & porch: Deck
- Exterior features: Fire Pit, RV Hookup, Yard, Exterior Entry
- Fencing: Fenced
Lot
- Size: 0.49 Acres
- Dimensions: 95' x 225'
- Features: Level, Trees, SqFt 20000 to Acres1
Details
- Additional structures: RVHookup, RVBoatStorage, ToolShed, HookupAvailable
- Parcel number: R321489
- Zoning: R7
Construction
Type & style
- Home type: SingleFamily
- Architectural style: Farmhouse
- Property subtype: Residential, Single Family Residence
Materials
- Cedar, Insulation and Ceiling Insulation
- Foundation: Concrete Perimeter
- Roof: Composition
Condition
- Updated/Remodeled
- New construction: No
- Year built: 1936
Utilities & green energy
- Sewer: Public Sewer
- Water: Public
Community & HOA
Community
- Subdivision: Wilkes
HOA
- Has HOA: No
Location
- Region: Portland
Financial & listing details
- Price per square foot: $217/sqft
- Tax assessed value: $516,050
- Annual tax amount: $3,962
- Date on market: 4/3/2024
- Cumulative days on market: 99 days
- Listing terms: Cash,Conventional,FHA,VA Loan
- Road surface type: Paved
Price history
| Date | Event | Price |
|---|---|---|
| 8/12/2024 | Sold | $530,000+136.6%$217/sqft |
Source:  RMLS (OR) #24175196 Report a problem RMLS (OR) #24175196 Report a problem | ||
| 4/4/2023 | Sold | $224,000$92/sqft |
Source: Public Record Report a problem | ||
Public tax history
| Year | Property taxes | Tax assessment |
|---|---|---|
| 2025 | $5,316 +28.9% | $227,270 +26% |
| 2024 | $4,123 +4.1% | $180,310 +3% |
| 2023 | $3,962 +1.5% | $175,060 +3% |
| 2022 | $3,903 +1.3% | $169,970 +3% |
| 2021 | $3,852 +10.8% | $165,020 +3% |
| 2020 | $3,477 +5.4% | $160,220 +3% |
| 2019 | $3,300 | $155,560 +3% |
| 2018 | $3,300 +0.9% | $151,030 +3% |
| 2017 | $3,270 +8.8% | $146,640 +3% |
| 2016 | $3,006 | $142,370 +3% |
| 2015 | $3,006 +2.8% | $138,230 +3% |
| 2014 | $2,925 +10.7% | $134,210 +3% |
| 2013 | $2,643 +2.8% | $130,310 +3% |
| 2012 | $2,570 +2.1% | $126,520 +3% |
| 2011 | $2,518 +2% | $122,840 +3% |
| 2010 | $2,469 +2.6% | $119,270 +3% |
| 2009 | $2,407 +4.4% | $115,800 +3% |
| 2008 | $2,306 +0.1% | $112,430 +3% |
| 2007 | $2,303 +4.2% | $109,160 +3% |
| 2006 | $2,209 +1.8% | $105,990 +3% |
| 2005 | $2,169 +2.8% | $102,910 +3% |
| 2004 | $2,109 +1.9% | $99,920 +3% |
| 2003 | $2,069 +9.7% | $97,010 +3% |
| 2002 | $1,887 +9.6% | $94,190 +6.1% |
| 2000 | $1,722 +3.9% | $88,790 +3% |
| 1999 | $1,656 | $86,210 |
Find assessor info on the county website
Neighborhood: Wilkes
Nearby homes
- $388,8004 bd2 ba1.8k sqft3614 NE 162nd Ave, Portland, OR 97230Off Market

- $335,0003 bd1 ba1k sqft3620 NE 162nd Ave, Portland, OR 97230Pending
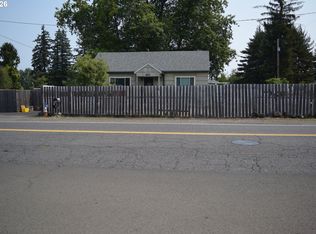
- $544,400-- bd2 ba2.4k sqft3521 NE 163rd Pl, Portland, OR 97230Off Market
- $478,0002 bd1 ba960 sqft3518 NE 162nd Ave, Portland, OR 97230Off Market
- $505,2004 bd2 ba1.8k sqft3527 NE 163rd Pl, Portland, OR 97230Off Market
- $524,4003 bd2 ba2k sqft3515 NE 163rd Pl, Portland, OR 97230Off Market
- $526,1004 bd3 ba2.1k sqft3535 NE 163rd Pl, Portland, OR 97230Off Market
- $479,4003 bd2 ba1.6k sqft3419 NE 163rd Pl, Portland, OR 97230Off Market
Nearby schools
GreatSchools rating
- 6/10Wilkes Elementary SchoolGrades: K-5Distance: 0.6 mi
- 2/10Hauton B Lee Middle SchoolGrades: 6-8Distance: 1.2 mi
- 1/10Reynolds High SchoolGrades: 9-12Distance: 4.7 mi
Schools provided by the listing agent
- Elementary: Wilkes
- Middle: H.B. Lee
- High: Reynolds
Source: RMLS (OR). This data may not be complete. We recommend contacting the local school district to confirm school assignments for this home.
Get a cash offer in 3 minutes
Find out how much your home could sell for in as little as 3 minutes with a no-obligation cash offer.
Estimated market value
$539,200
Get a cash offer in 3 minutes
Find out how much your home could sell for in as little as 3 minutes with a no-obligation cash offer.
Estimated market value
$539,200
- Oregon
- Multnomah County
- Portland
- 97230
- Wilkes
- 3600 NE 162nd Ave
